

Address
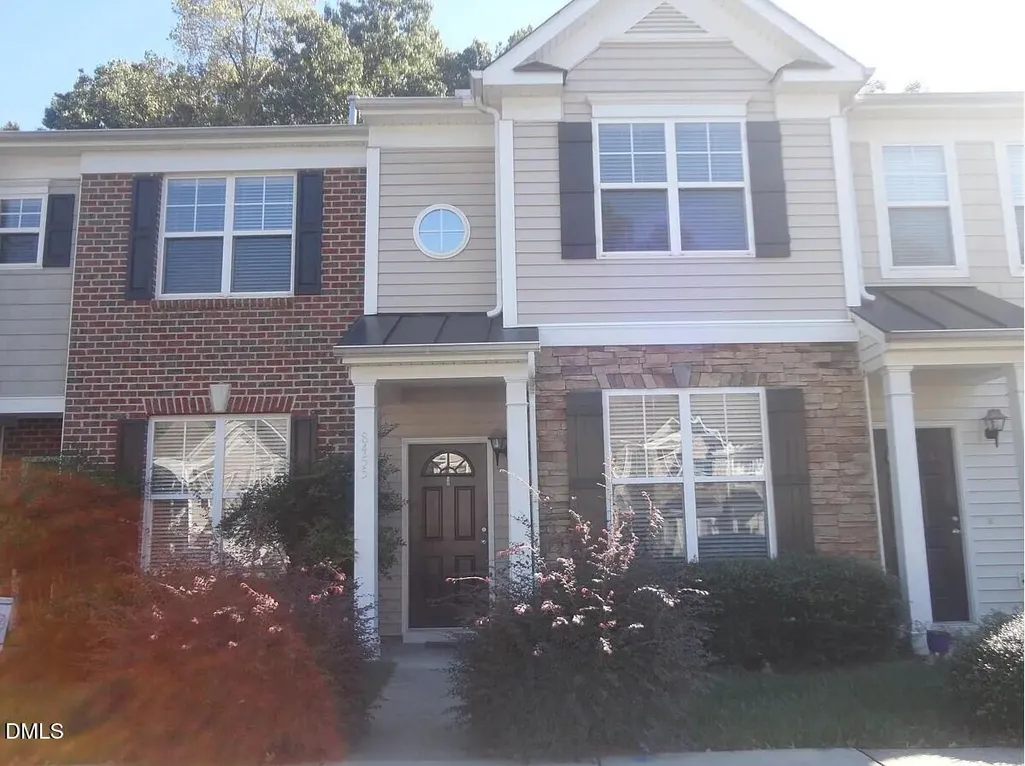
8455 Central Drive, Raleigh, NC
Price
$ 1,650

Property Attributes
- MLS#10137329
- TypeRentals
- Listing Status Pending
- CountyWake
- CityRaleigh
- NeighborhoodCamden Park
- Zip27613
- StyleTownhouse
- Year Built2004
- Price$ 1,650
- Bedrooms2
- Full Bathrooms2
- Half Bathrooms1
- Sqr Footage1411
- Lot Size0.03 Acres
Data Source:
Triangle MLS (TMLS)
Property Description
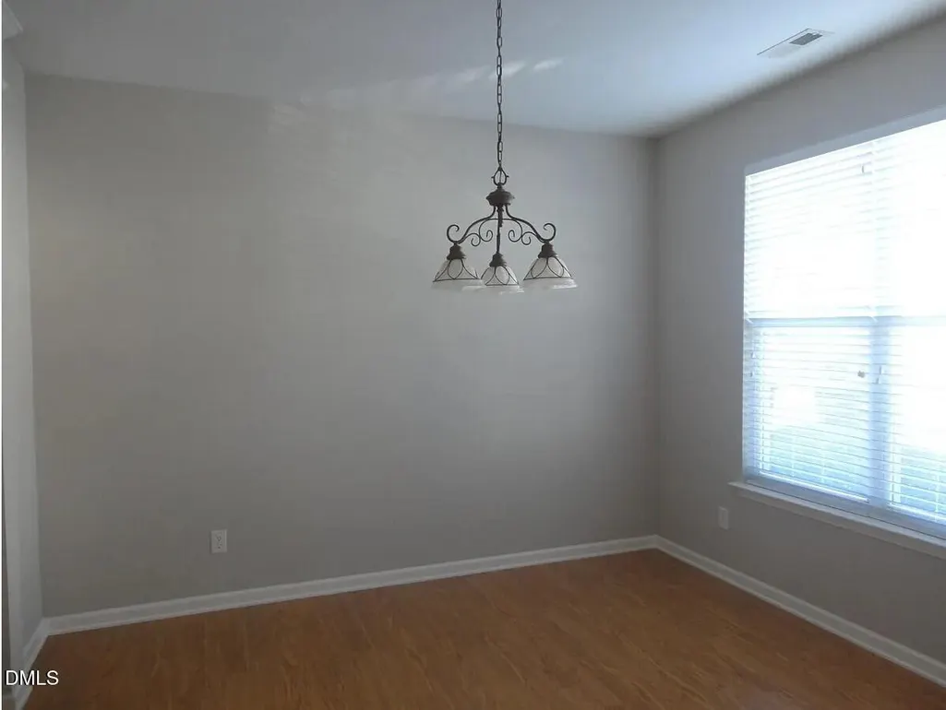
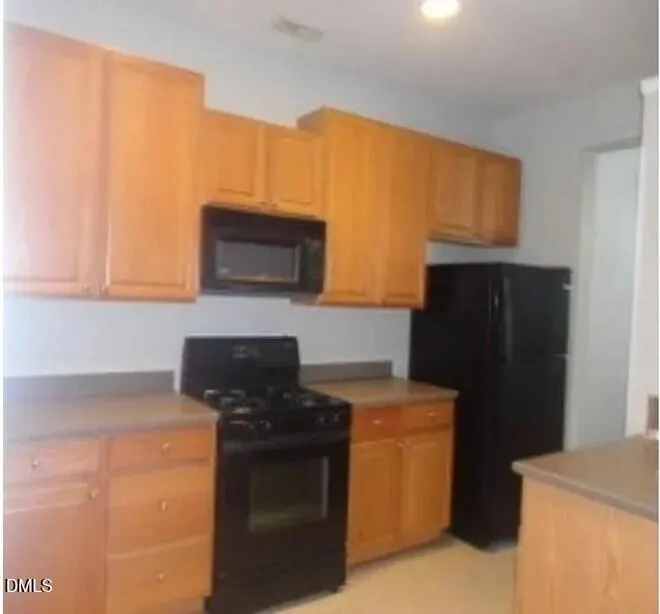
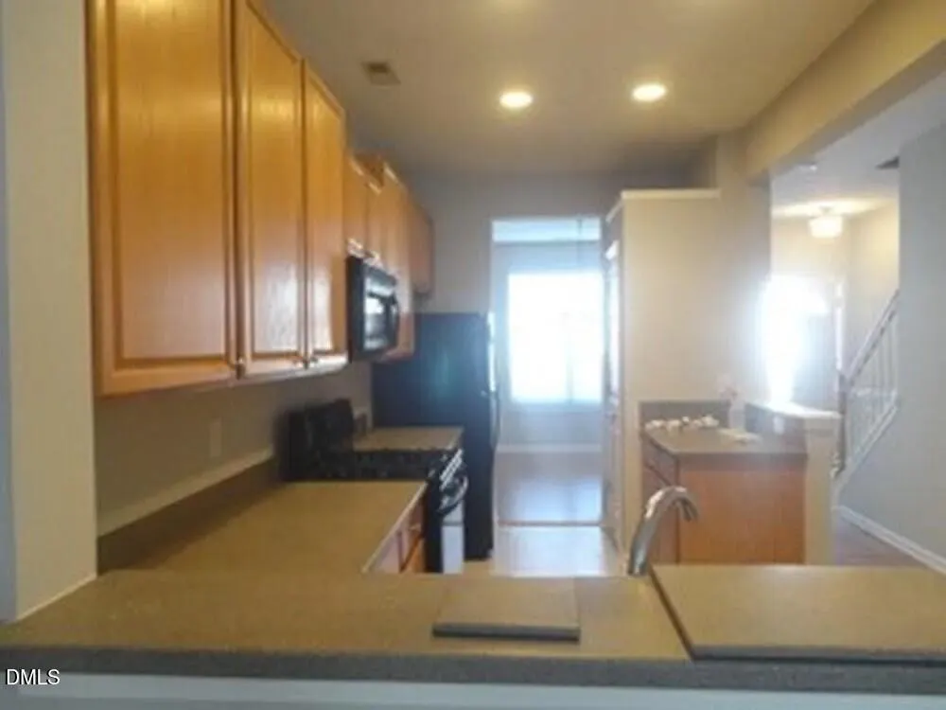
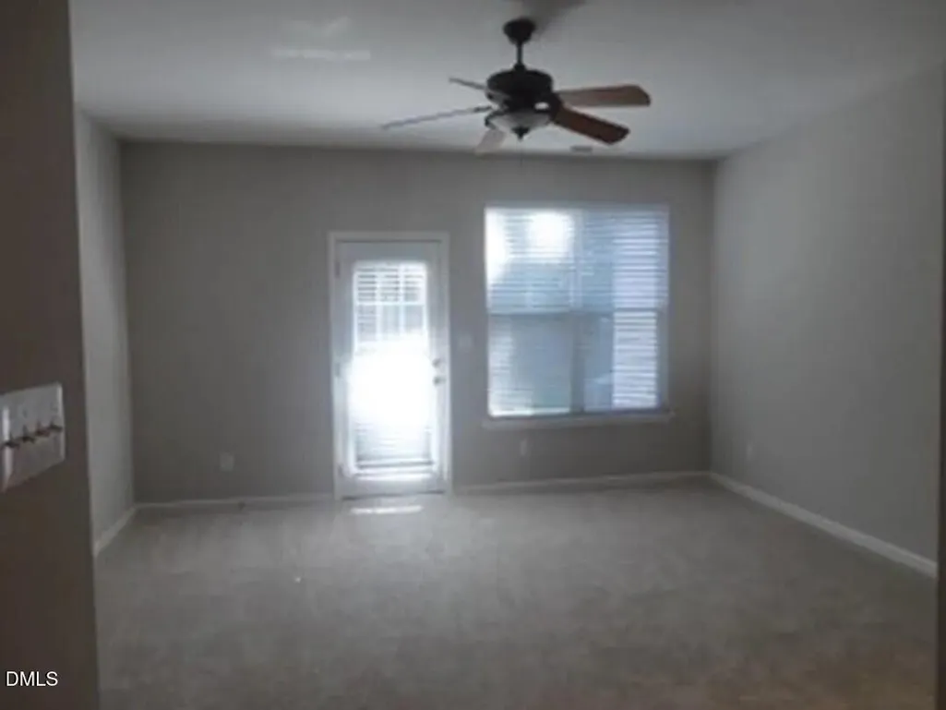
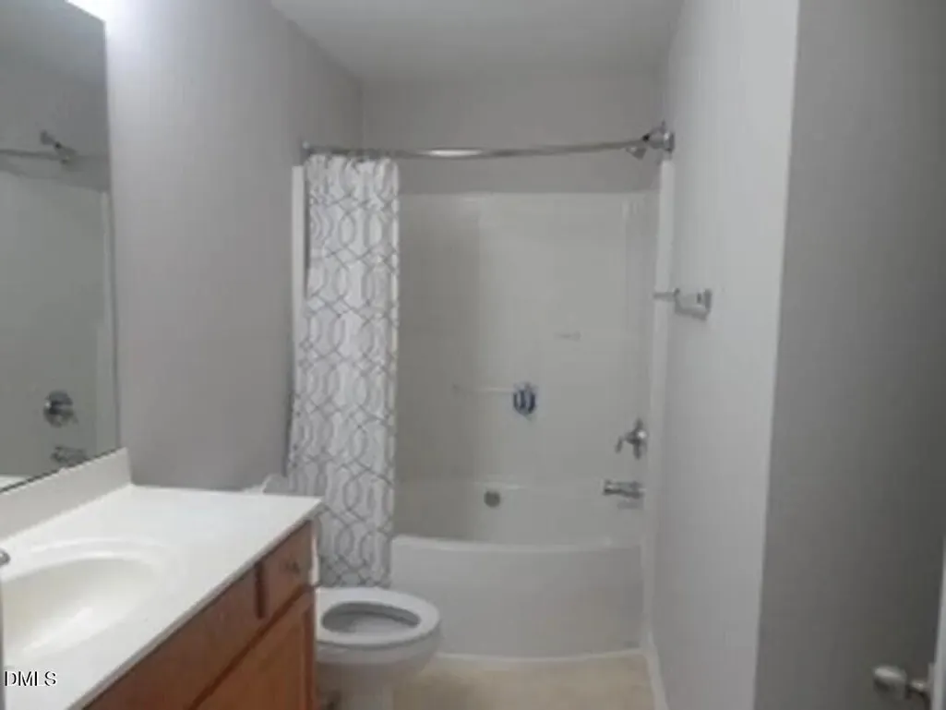
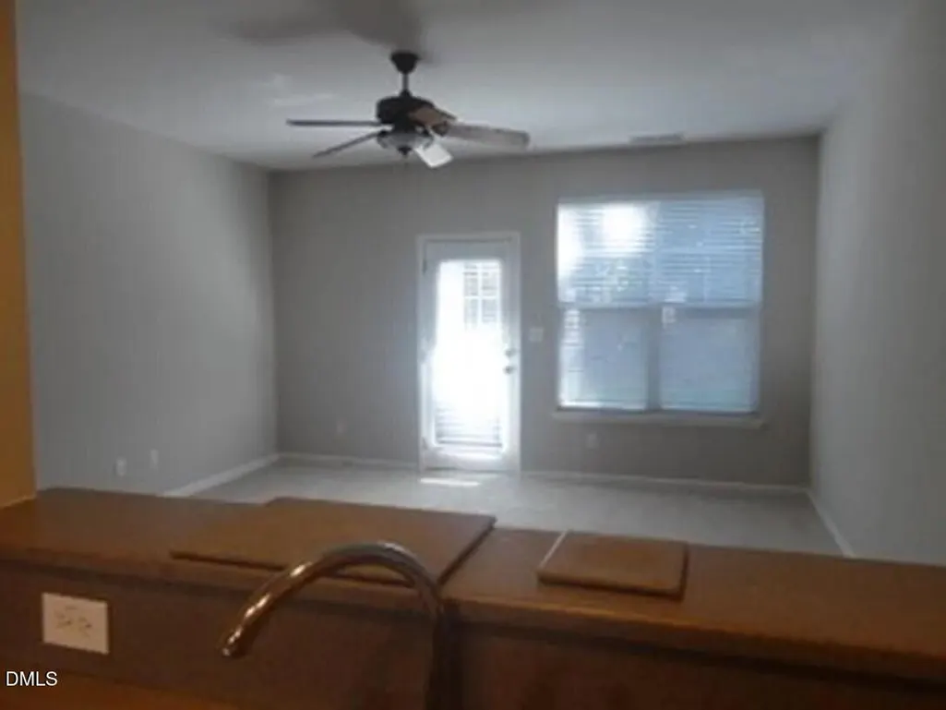
Well-maintained 2 BR townhome in the heart of North Raleigh. Great condition in a superb neighborhood with a pool. The kitchen has generous cabinetry and good space. It is open to the family room. Vaulted ceiling in the primary suite with a walk-in closet and private bath. 2nd bedroom is generous and has a private bath. Great floor plan for roommates. Private patio with a grassy backyard area, and then wooded. Amazing location near Brier Creek, RDU, RTP, and Umstead Park.
| Elementary School | Middle School | High School |
|---|---|---|
| Wake - Leesville Road Elementary Elementary School | Wake - Leesville Road Middle Middle School | Wake - Leesville Road High High School |
| Price History | |
|---|---|
| 8/19/2026 | Listed $1,650 |
General Features
| Sewer | Public Sewer |
|---|---|
| Heating | Natural Gas |
| Cooling | Central Air |
| Appliances | Built-In Gas Range,Dishwasher,Disposal,Dryer,Gas Water Heater,Microwave,Refrigerator |
| Pool Features | Private |
| Pets Allowed | Call |
| Year Built | 2004 |
| Stories Count | 2 |
| Levels | Two |
| Property Subtype | Townhouse |
| Community Features | Pool |
| County | Wake |
| New Construction | false |
| Property Type | Residential Lease |
| Attached Garage | false |
| Subdivision Name | Camden Park |
| Garage Y/N | false |
| Total Rooms | 5 |
| Full Baths | 2 |
| Status | Pending |
| Directions | Coming from downtown Raleigh take Hwy 70-Glenwood Ave turn right on Ebenezer Church Rd. right on Depew into Camden park, right on Camden Park Drive, left on Central |
| High School | Wake - Leesville Road High |
| City | Raleigh |
| Senior Community Y/N | false |
| Lot Size Units | Acres |
| Lot Size Square Feet | 1307 |
| Carport Y/N | false |
| Elementary School | Wake - Leesville Road Elementary |
| Middle/Junior High School | Wake - Leesville Road Middle |
| Ok to Lease | 12 Months |
| Availability Date | 2021-11-05 |
| Standard Status | Pending |
Interior Features
| Interior Amenities | Ceiling Fan(s),Entrance Foyer,High Ceilings,Pantry,Walk-In Closet(s) |
|---|---|
| Flooring | Carpet,Laminate,Vinyl |
| Air Conditioning Y/N | true |
| Heating Y/N | true |
| Fireplace Y/N | false |
| Above Grade Finished Area | 1411 |
| Half Baths | 1 |
| Laundry Features | In Hall,Upper Level |
| Total Bedrooms | 2 |
| Total Baths | 3 |
Exterior Features
| Exterior Amenities | Storage |
|---|---|
| Fencing | None |
| Parking Features | Assigned |
| Lot Features | Landscaped |
| Water Source | Public |
| Lot Size Area | 0.03 |
| Building Area Total | 1411 |
| Lot Size Acres | 0.03 |
Amenities
- Foreclosure
- Views
- Short Sale
- New Construction
- Adult 55+
- Lease To Own
- No HOA Fees
- Furnished
- Pets
- Primary On Main
- Air Conditioning
- Seller Finance
- Green
- Fixer Upper
- Horse
- Golf
- Fireplace
- Deck
- Garage
- Basement
- Pool
Property vs Rentals Average in 27613
Price
Year Built



