













Address
6708 Middleboro Drive, Raleigh, NC
Price
$ 405,000
Property Attributes
- MLS#10150396
- TypeTownhouse
- Listing Status Active Under Contract
- CountyWake
- CityRaleigh
- NeighborhoodAlexandria Square
- Zip27612
- StyleTraditional
- Year Built2000
- Price$ 405,000
- Bedrooms3
- Full Bathrooms2
- Half Bathrooms1
- Sqr Footage2127
- Lot Size0.05 Acres
Data Source:
Triangle MLS (TMLS)
Property Description
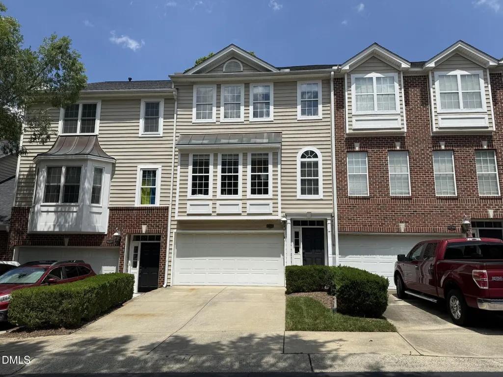
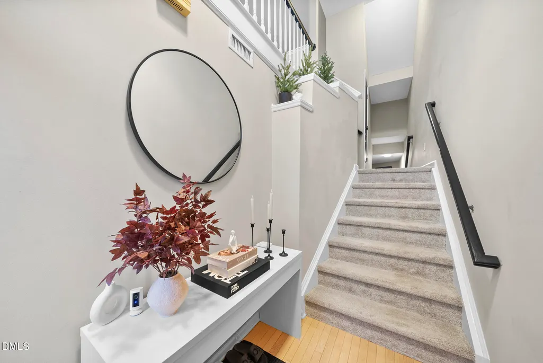
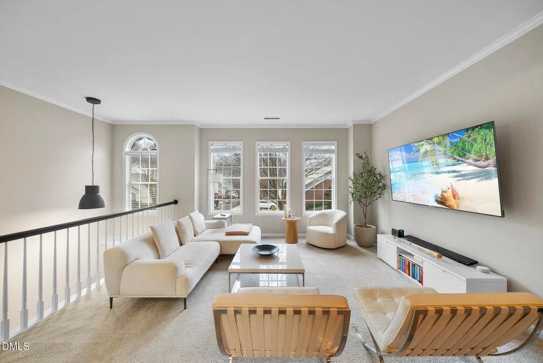
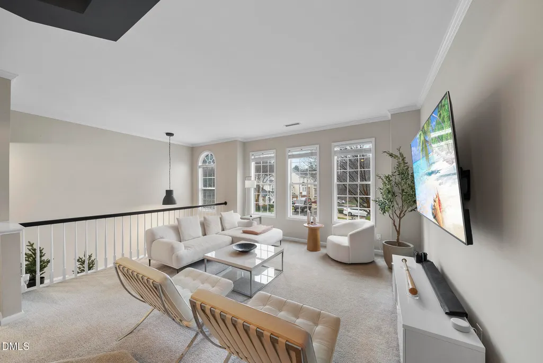
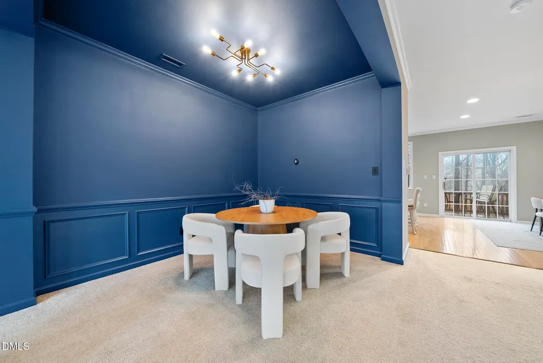
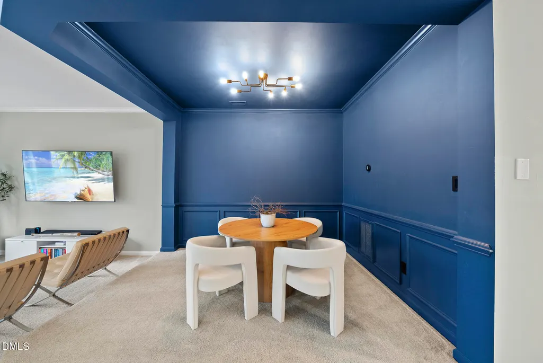
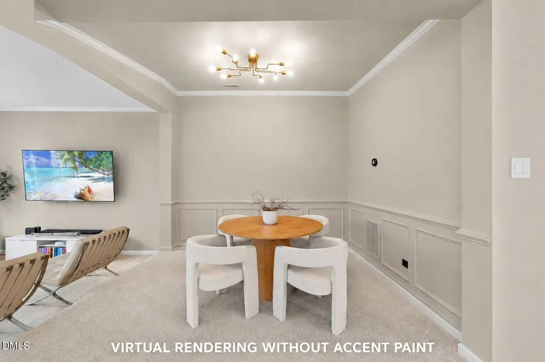
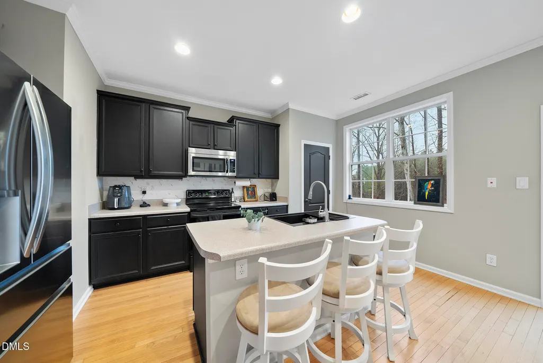
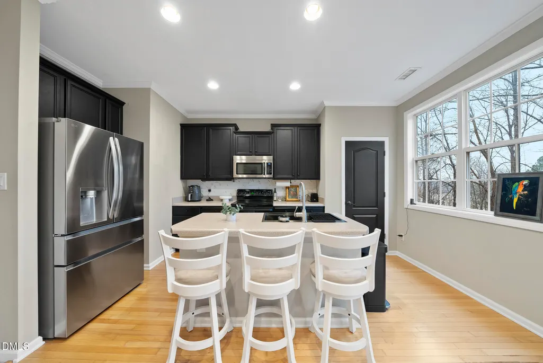
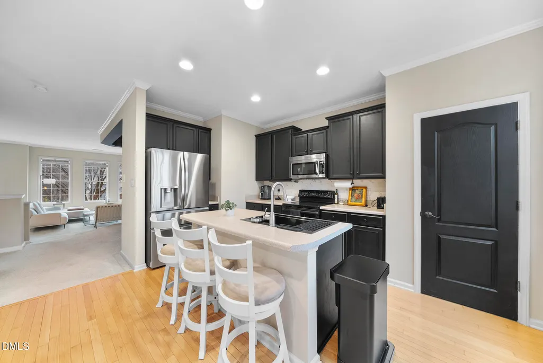
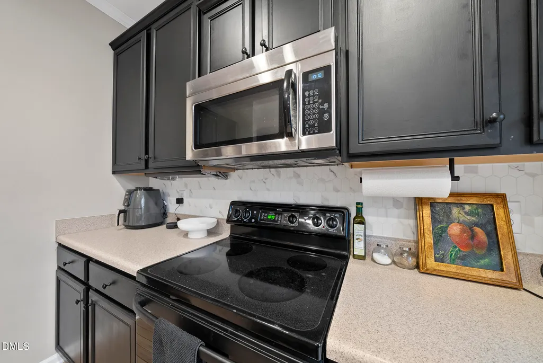
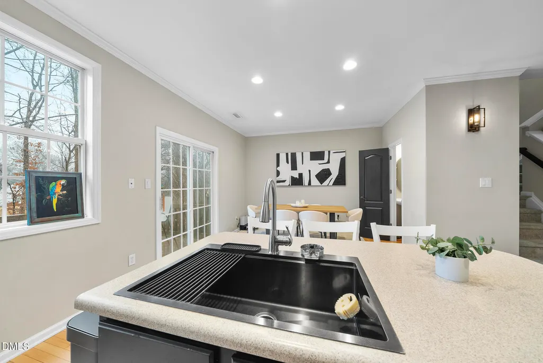
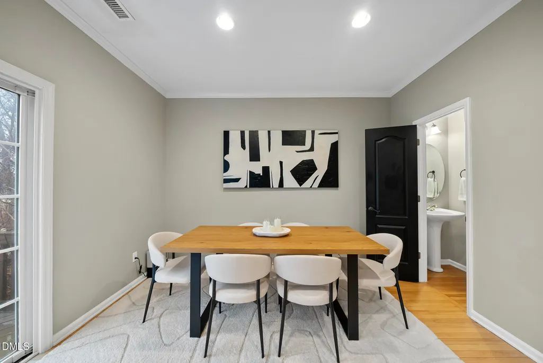
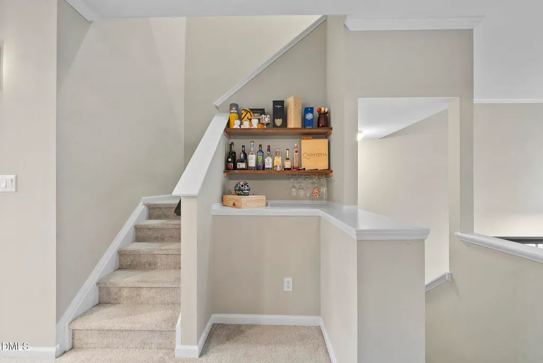
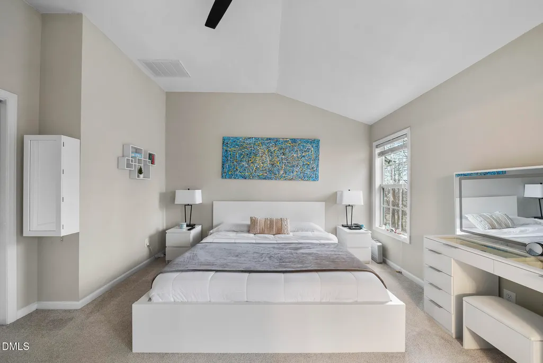
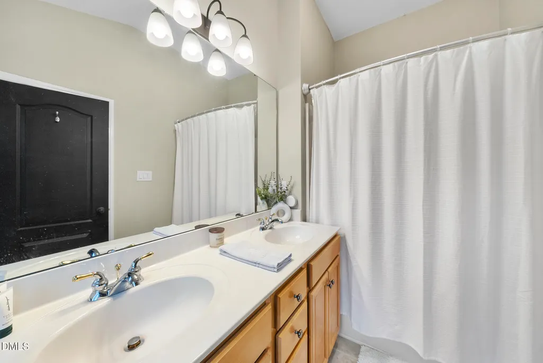
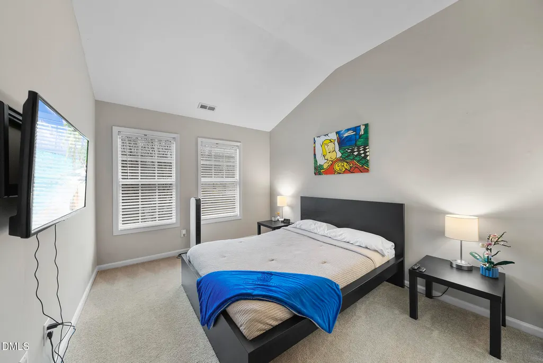
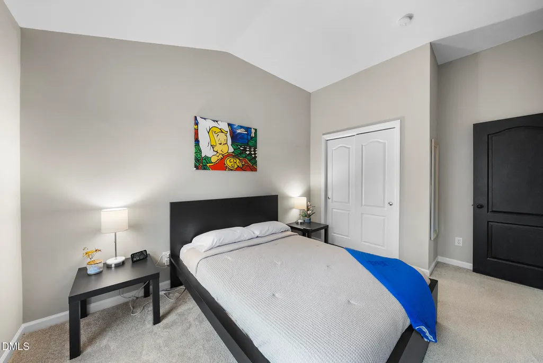
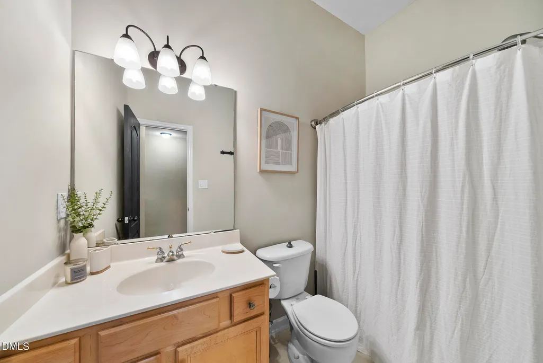
Welcome home to this beautifully maintained 3-bedroom, 2.5-bath townhome in the desirable Alexandria Square subdivision in Raleigh. Offering 2,127 square feet of light-filled living space, this home perfectly blends comfort, style, and convenience in one of Raleigh's most accessible locations. From the moment you step inside, you'll appreciate the bright, airy feel created by abundant natural light, neutral tones, and an open-concept layout designed for modern living. The spacious second level flows seamlessly from the inviting living area to the dining space and well-appointed kitchen, making it ideal for both everyday living and entertaining. With ample cabinetry and generous counter space, the kitchen is as functional as it is welcoming. The main level offers a cozy family room complete with fireplace for a more intimate setting. Upstairs, the primary suite offers a peaceful retreat with a private en-suite bath and plenty of closet space. Two additional bedrooms provide flexibility for guests, a home office, or fitness space, while the additional full bath ensures comfort for family and visitors alike. With 2,127 square feet, you'll enjoy the feel of a single-family home with the low-maintenance lifestyle of townhome living. Located in Alexandria Square, you're just minutes from shopping, dining, parks, and major highways--truly close to everything Raleigh has to offer. Light, bright, and move-in ready, this townhome delivers space, style, and an unbeatable location all in one exceptional package. 2.4% COOPERATING BUYER AGENCY COMPENSATION.
| Elementary School | Middle School | High School |
|---|---|---|
| Wake - Lynn Road Elementary Elementary School | Wake - Carroll Middle Middle School | Wake - Sanderson High High School |
| Price History | |
|---|---|
| 8/19/2026 | Listed $405,000 |
General Features
| Sewer | Public Sewer |
|---|---|
| Heating | Natural Gas |
| Cooling | Central Air |
| Roof | Shingle |
| Appliances | Dishwasher,Disposal,Electric Range,Microwave |
| Zoning | R-6 |
| HOA Fee | 247.5 |
| Garage Spaces | 2 |
| Association Fee Includes | Maintenance Grounds |
| Patio/Porch Features | Deck |
| Architectural Style | Traditional |
| Construction Materials | Vinyl Siding |
| Year Built | 2000 |
| View | Trees/Woods |
| Stories Count | 3 |
| Levels | Three Or More |
| Property Subtype | Townhouse |
| Assoc Fee Paid Per | Monthly |
| County | Wake |
| New Construction | false |
| Property Type | Residential |
| HOA | true |
| Attached Garage | true |
| Subdivision Name | Alexandria Square |
| Garage Y/N | true |
| Total Rooms | 8 |
| Full Baths | 2 |
| Status | Active Under Contract |
| Directions | From 440, to North on Six Forks Road, left onto Lynn Road, right on Middleboro Drive, home is on the right. |
| High School | Wake - Sanderson High |
| City | Raleigh |
| Senior Community Y/N | false |
| Lot Size Units | Acres |
| Lot Size Square Feet | 2178 |
| Elementary School | Wake - Lynn Road Elementary |
| Tax Annual Amount | 3309.7 |
| Middle/Junior High School | Wake - Carroll Middle |
| Virtual Tour | https://www.homes.com/property/6708-middleboro-dr-raleigh-nc/hwp5jhy4f7vy2/?dk=8vvpv4k5dq0j4&tab=1&utm_source=sfmc&utm_campaign=Matterport_Now_Live&utm_medium=email&utm_content=cta |
| Structure Type | Townhouse |
| Standard Status | Pending |
Interior Features
| Interior Amenities | Bathtub/Shower Combination,Crown Molding,Double Vanity,Eat-in Kitchen,Entrance Foyer,Living/Dining Room Combination,Smooth Ceilings |
|---|---|
| Flooring | Carpet,Wood |
| Total Fireplaces | 1 |
| Fireplace Features | Family Room,Gas Log |
| Common Walls | 2+ Common Walls |
| Air Conditioning Y/N | true |
| Heating Y/N | true |
| Fireplace Y/N | true |
| Above Grade Finished Area | 2127 |
| Half Baths | 1 |
| Laundry Features | Laundry Closet |
| Total Bedrooms | 3 |
| Total Baths | 3 |
Exterior Features
| Fencing | None |
|---|---|
| Parking Features | Attached,Garage,Garage Faces Front |
| Water Source | Public |
| Lot Size Area | 0.05 |
| Foundation Details | Slab |
| Building Area Total | 2127 |
| Lot Size Acres | 0.05 |
| Road Frontage Type | Private Road |
Amenities
- Foreclosure
- Views
- Short Sale
- New Construction
- Adult 55+
- Lease To Own
- No HOA Fees
- Furnished
- Pets
- Primary On Main
- Air Conditioning
- Seller Finance
- Green
- Fixer Upper
- Horse
- Golf
- Fireplace
- Deck
- Garage
- Basement
- Pool
Property vs Townhouse Average in 27612
Price
Year Built


