

Address
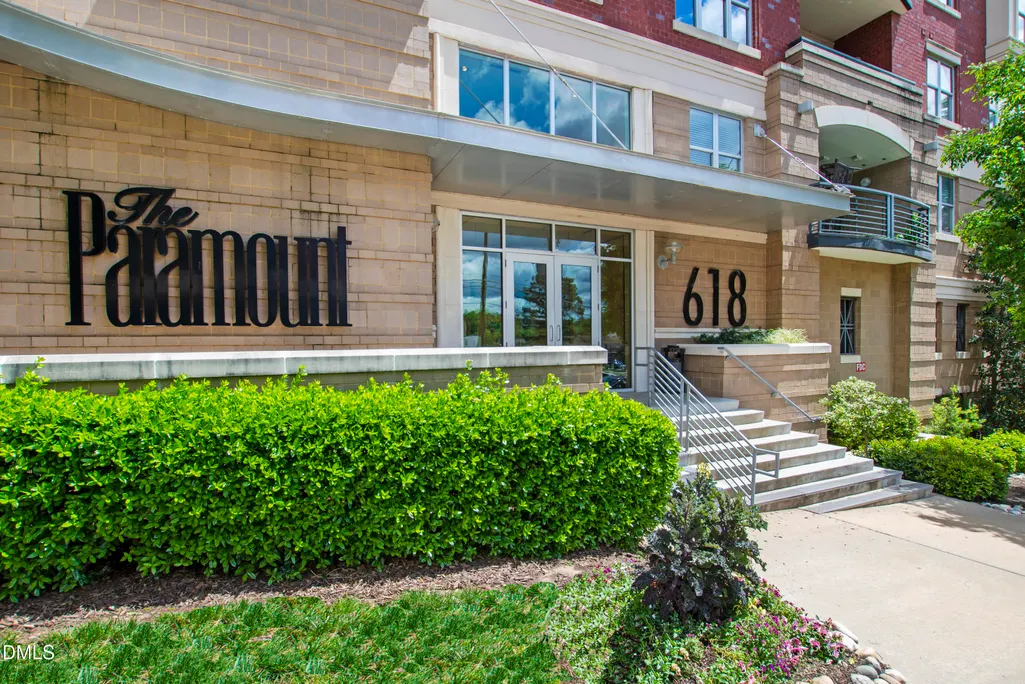
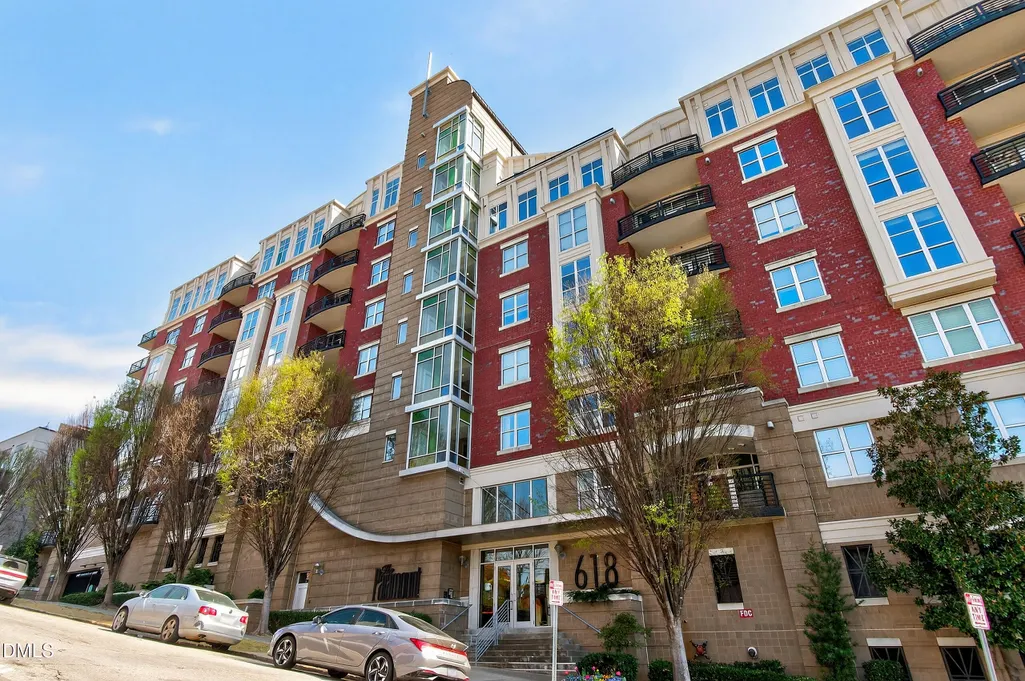
618 N Boylan Avenue 506, Raleigh, NC
Price
$ 495,000
Property Attributes
- MLS#10153579
- TypeCondos
- Listing Status Active
- CountyWake
- CityRaleigh
- NeighborhoodParamount
- Zip27603
- StyleTraditional, Transitional
- Year Built2005
- Price$ 495,000
- Bedrooms2
- Full Bathrooms2
- Half Bathrooms0
- Sqr Footage1141
Data Source:
Triangle MLS (TMLS)
Property Description
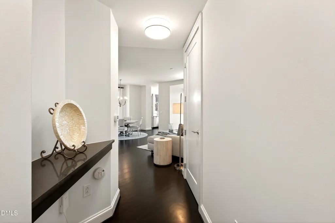
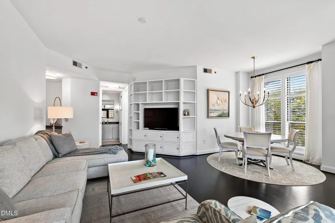
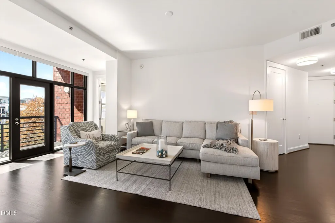
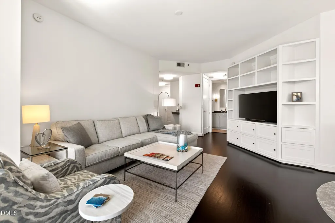
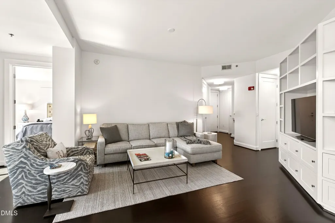
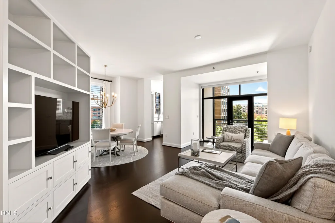
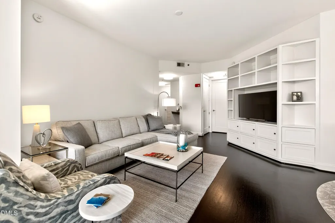
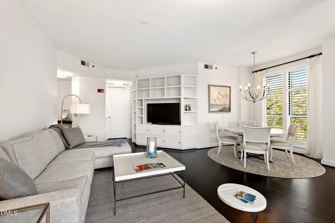
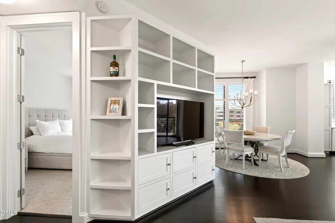
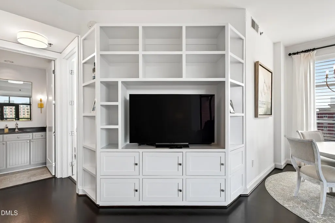
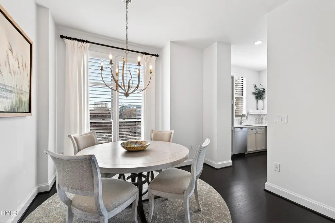
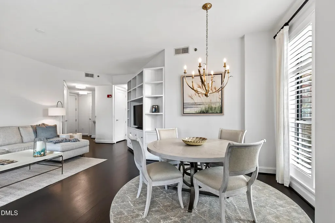
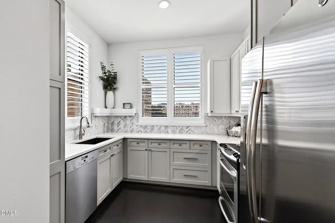
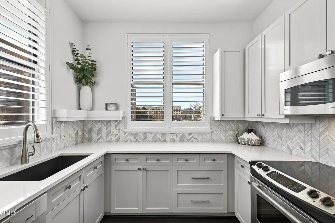
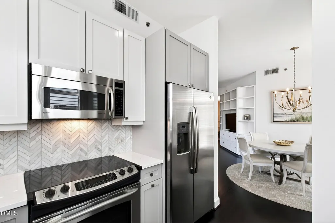
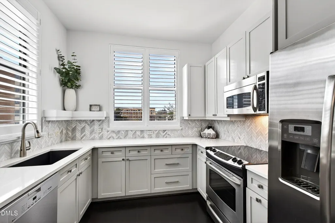
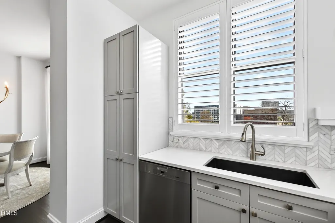
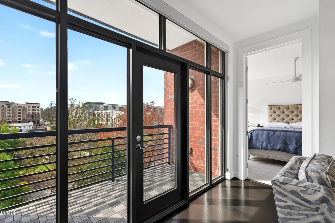
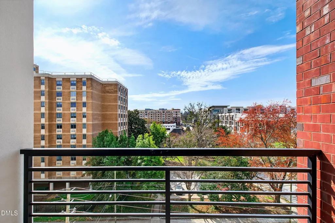
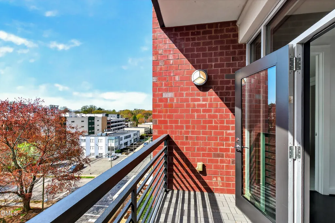
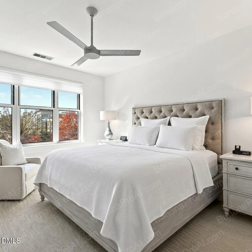
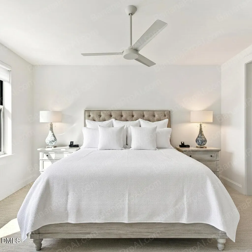
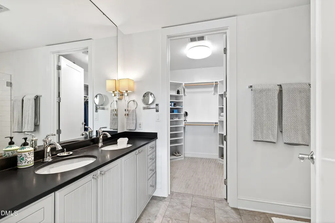
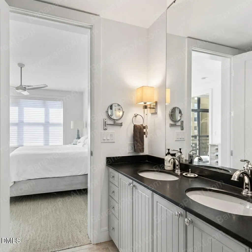
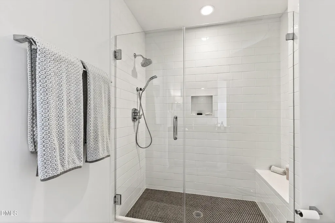
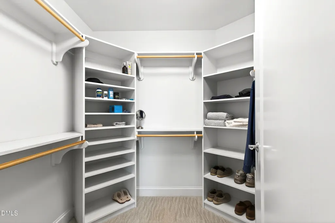
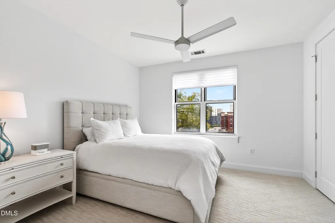
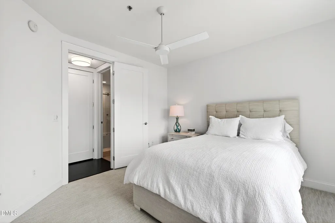
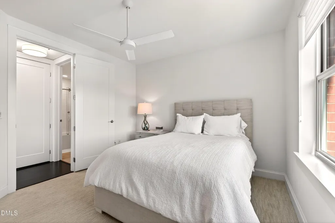
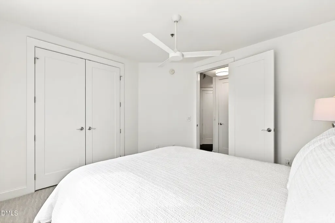
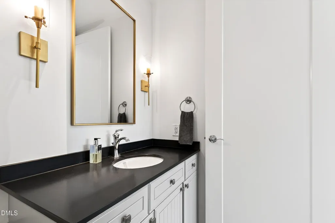
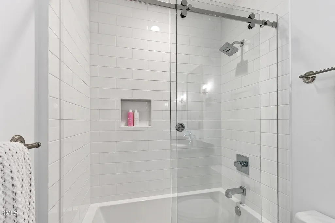
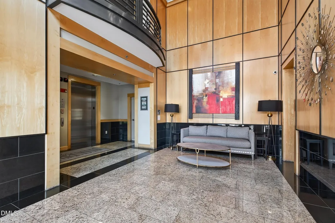
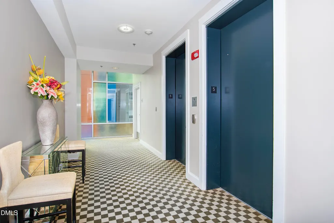
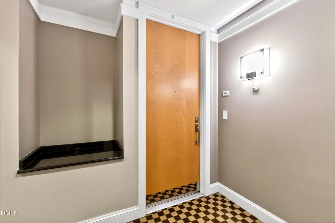
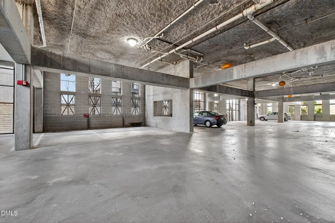
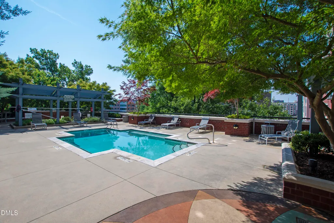
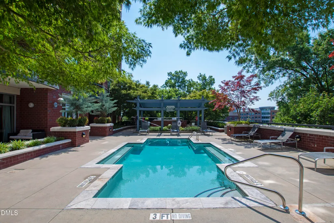
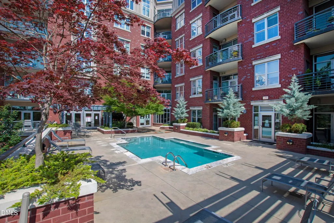
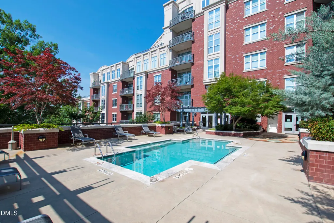
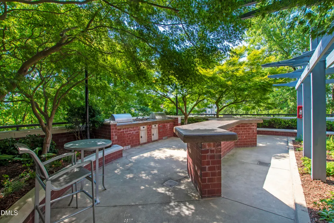
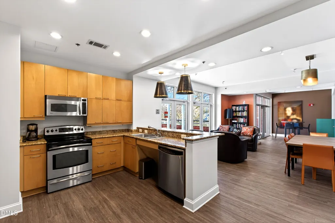
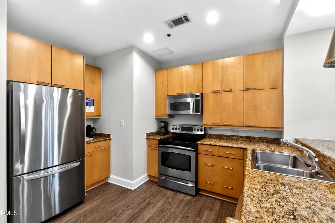
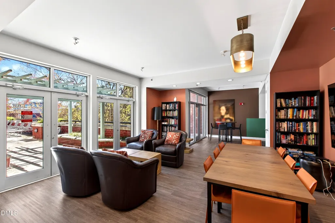
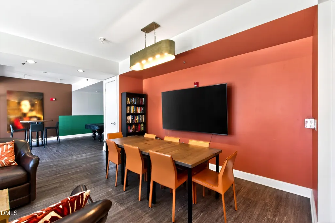
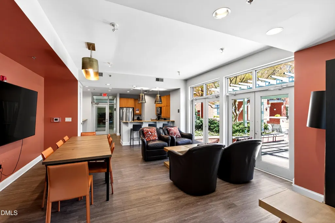
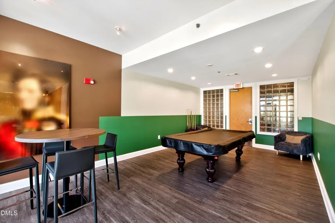
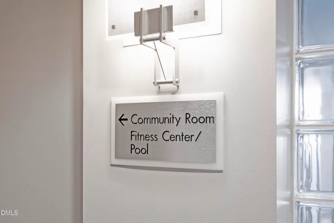
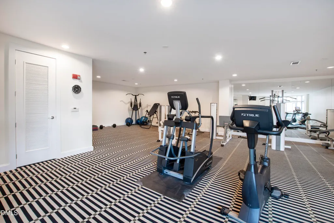
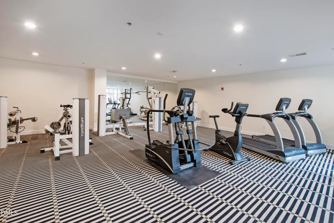
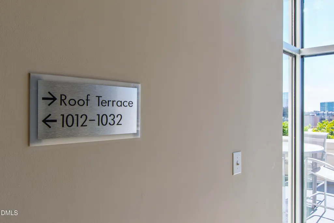
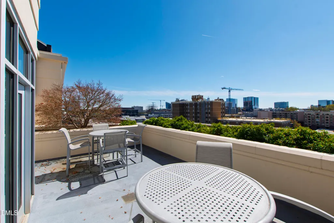
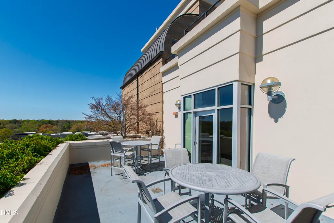
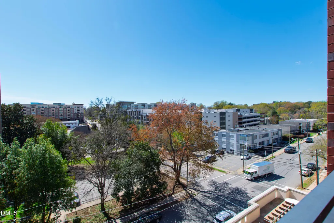
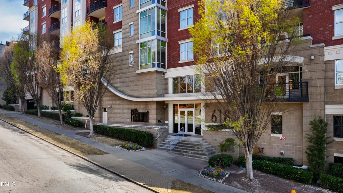
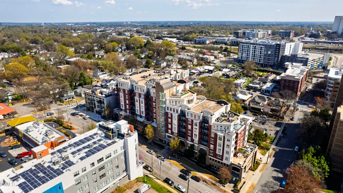
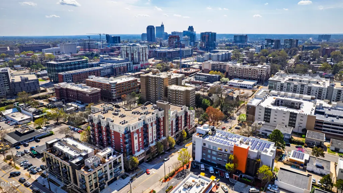
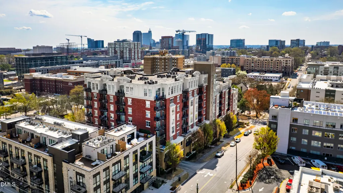
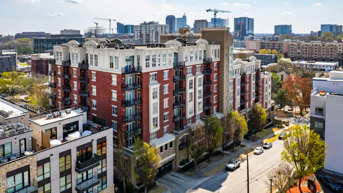
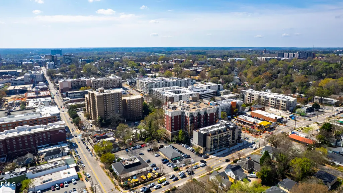
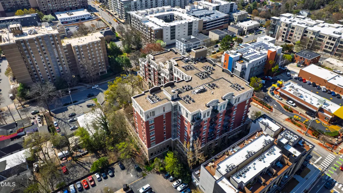
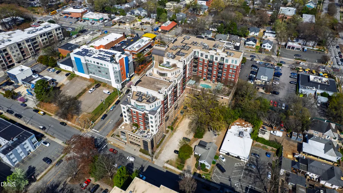
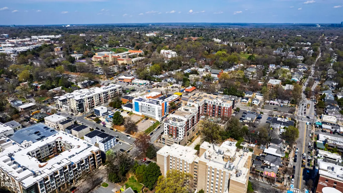
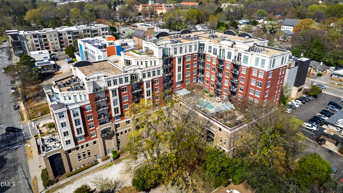
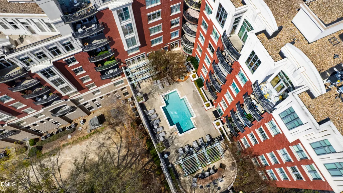
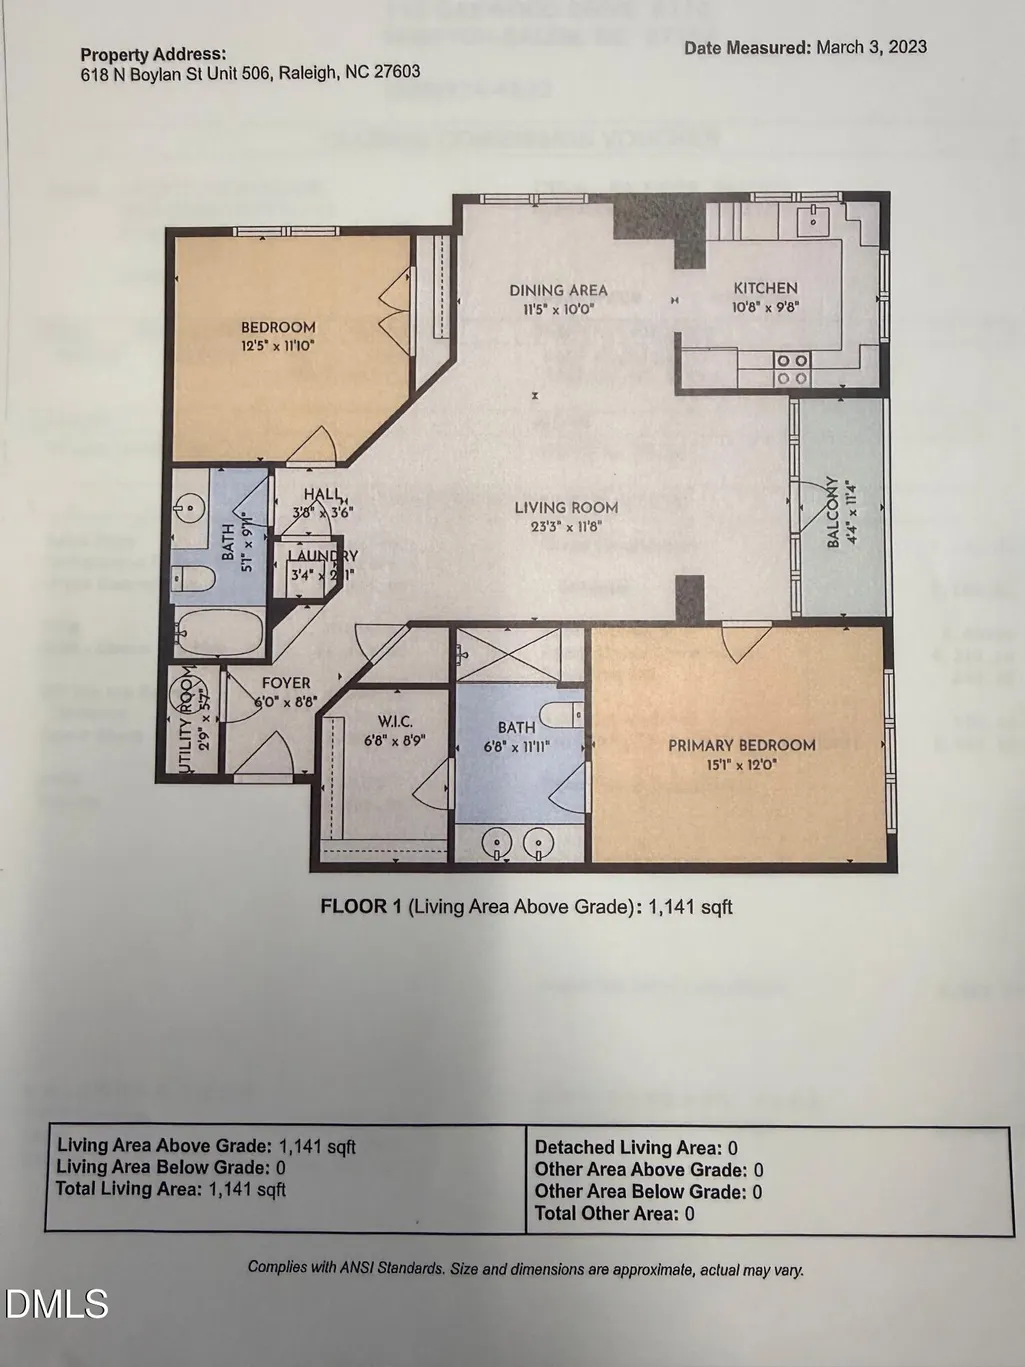
Located in the heart of Raleigh this Stunning Paramount home offers the highest quality and luxury amenities!!! Many Updates!!! Incredible fifth floor views...windows south and east from the CORNER LOCATION with floor to ceiling windows and doors...The open floor plan adds to the spacious feeling. 10' ceilings...8' interior doors!!! Entry foyer accented by a granite nook. The elegant living room features built-in custom bookcase, drawers and TV cabinet and connects to your private balcony. Open dining room with a custom chandelier and great views! Chef's kitchen with custom cabinets and hardware, quartz countertops and stainless appliances...great views. Large Owners suite - newly installed custom carpet, dual vanity sinks, large glass shower and a walk-in closet with custom shelves. Secondary bath features a tub with glass surround. Perfect hardwoods accent the white walls and trim for a designer look throughout!!! The Paramount offers a gorgeous pool and large tanning patio and gas grilling area. The Homeowners lounge features a full kitchen, tables and chairs to eat or gather to enjoy. There is a library and pool table also.! A large Fitness Center offers on-site exercise facilities. The pool, homeowners lounge and fitness center are all conveniently on the 5th floor. Located on the 10th floor is an owner's Terrace. One floor down to your 2 car assigned parking garage (4th floor #151& 152). Storage room 442 in the garage 6'x6.5'.
| Elementary School | Middle School | High School |
|---|---|---|
| Wake - Wiley Elementary Elementary School | Wake - Oberlin Middle Middle School | Wake - Needham Broughton High High School |
| Price History | |
|---|---|
| 8/19/2026 | Listed $525,000 |
| 9/23/2026 | 6$495,000 |
General Features
| Sewer | Public Sewer |
|---|---|
| Heating | Electric,Forced Air,Heat Pump |
| Cooling | Ceiling Fan(s),Central Air,Heat Pump |
| Utilities | Cable Available,Electricity Connected,Septic Connected,Sewer Connected,Water Connected |
| Roof | Flat |
| Appliances | Built-In Electric Range,Built-In Range,Dishwasher,Disposal,Dryer,Electric Oven,Electric Range,Free-Standing Electric Range,Free-Standing Range,Free-Standing Refrigerator,Ice Maker,Microwave,Oven,Range,Refrigerator,Stainless Steel Appliance(s),Washer,Washer/Dryer Stacked,Water Heater |
| Zoning | PD |
| HOA Fee | 641.42 |
| Garage Spaces | 2 |
| Association Fee Includes | Insurance,Maintenance Grounds,Pest Control,Sewer,Trash,Water |
| Patio/Porch Features | Covered,Patio,Porch,Terrace |
| Architectural Style | Traditional,Transitional |
| Pool Features | Association,Community |
| Construction Materials | Block,Brick,Brick Veneer,Concrete,Stone Veneer |
| Year Built | 2005 |
| View | City,City Lights,Downtown,Neighborhood,Panoramic |
| Stories Count | 1 |
| Levels | One |
| Unit Number | 506 |
| Property Subtype | Condominium |
| Community Features | Fitness Center,Gated,Pool |
| Building Name | Paramount |
| Accessibility | Accessible Entrance,Common Area,Level Flooring |
| Assoc Fee Paid Per | Monthly |
| County | Wake |
| New Construction | false |
| Property Type | Residential |
| Association Amenities | Barbecue,Billiard Room,Elevator(s),Fitness Center,Game Room,Gated,Insurance,Landscaping,Maintenance Grounds,Maintenance Structure,Management,Meeting Room,Parking,Party Room,Pool,Recreation Room,Roof Deck,Trash,Water |
| HOA | true |
| Attached Garage | true |
| Subdivision Name | Paramount |
| Facing Direction | South |
| Garage Y/N | true |
| Other Structures | Outdoor Kitchen |
| Total Rooms | 6 |
| Full Baths | 2 |
| Status | Active |
| Directions | The Paramount - Peace St and the first block on N Boylan Ave... Turn off Peace St at McDonalds, building in the first block on the left side. |
| High School | Wake - Needham Broughton High |
| City | Raleigh |
| Senior Community Y/N | false |
| Elementary School | Wake - Wiley Elementary |
| Tax Annual Amount | 4192.69 |
| Middle/Junior High School | Wake - Oberlin Middle |
| Virtual Tour | https://nam12.safelinks.protection.outlook.com/?url=https%3A%2F%2Fmy.matterport.com%2Fshow%2F%3Fm%3DpF4tb2RyCLT%26mls%3D1&data=05%7C02%7CEileen.Finnigan%40bhhsysu.com%7Ca5b20b7f565c4797bbd408de810cacb5%7C2ee229a93b454980b85f6ac86d92f069%7C0%7C0%7C639090088590847331%7CUnknown%7CTWFpbGZsb3d8eyJFbXB0eU1hcGkiOnRydWUsIlYiOiIwLjAuMDAwMCIsIlAiOiJXaW4zMiIsIkFOIjoiTWFpbCIsIldUIjoyfQ%3D%3D%7C0%7C%7C%7C&sdata=l27z%2F%2B8HkvtGvcAXib09JLX%2Fto3Xu1X5FYGjG7cor44%3D&reserved=0 |
| Structure Type | Multi Family,Site Built |
| Standard Status | Active |
Interior Features
| Interior Amenities | Bookcases,Built-in Features,Ceiling Fan(s),Chandelier,Crown Molding,Double Vanity,Dual Closets,Elevator,Entrance Foyer,High Ceilings,Open Floorplan,Pantry,Primary Downstairs,Quartz Counters,Recessed Lighting,Separate Shower,Smooth Ceilings,Stone Counters,Walk-In Closet(s),Walk-In Shower,Water Closet |
|---|---|
| Flooring | Carpet,Hardwood,Tile,Vinyl,Wood |
| Common Walls | 2+ Common Walls |
| Air Conditioning Y/N | true |
| Heating Y/N | true |
| Window Features | Drapes,Insulated Windows,Plantation Shutters |
| Above Grade Finished Area | 1141 |
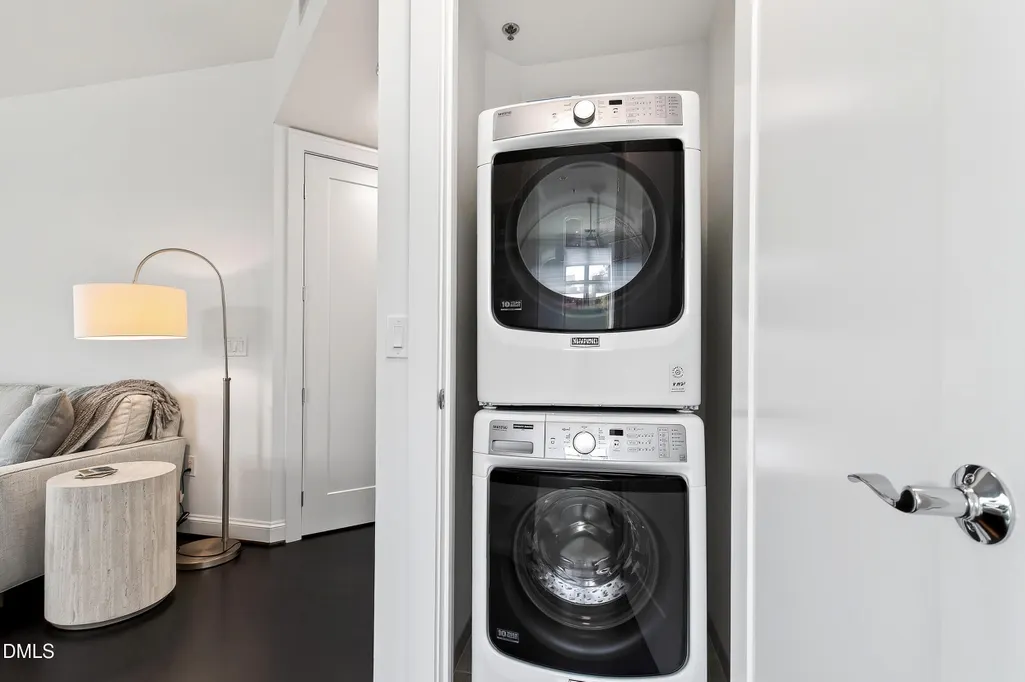
| Laundry Features | In Hall,Inside,Laundry Closet |
| Total Bedrooms | 2 |
| Above Grade Finished Area Source | Appraiser |
| Total Baths | 2 |
Exterior Features
| Exterior Amenities | Balcony,Barbecue,Built-in Barbecue,Gas Grill,Outdoor Grill,Outdoor Kitchen |
|---|---|
| Parking Features | Assigned,Community Structure,Covered,Deck,Deeded,Electric Gate,Garage,Garage Door Opener,Gated,Inside Entrance |
| Lot Features | City Lot,Landscaped |
| Water Source | Public |
| Foundation Details | Concrete,Combination,Concrete Perimeter,Permanent |
| Building Area Total | 1141 |
| Waterfront Y/N | false |
| Covered Spaces | 2 |
| Road Frontage Type | City Street |
Amenities
- Foreclosure
- Views
- Short Sale
- New Construction
- Adult 55+
- Lease To Own
- No HOA Fees
- Furnished
- Pets
- Primary On Main
- Air Conditioning
- Seller Finance
- Green
- Fixer Upper
- Horse
- Golf
- Fireplace
- Deck
- Garage
- Basement
- Pool
Property vs Condos Average in 27603
Price
Year Built
In The Neighborhood
Raleigh
$ 817,000
618 N Boylan Avenue 724
Raleigh, NC 27603
- Type
- Condos
- Size
- 1,972 SqFt
- Rooms
- 3 Beds + 2.5 Baths

Raleigh
$ 495,000
618 N Boylan Avenue 528
Raleigh, NC 27603
- Type
- Condos
- Size
- 1,276 SqFt
- Rooms
- 2 Beds + 2 Baths
Raleigh
$ 660,000
618 N Boylan Avenue 718
Raleigh, NC 27603
- Type
- Condos
- Size
- 1,472 SqFt
- Rooms
- 2 Beds + 2 Baths
Raleigh
$ 530,000
618 N Boylan Avenue 812
Raleigh, NC 27603
- Type
- Condos
- Size
- 1,264 SqFt
- Rooms
- 2 Beds + 2 Baths

