

Address
1131 Magpie Lane, Hillsborough, NC
Price
$ 899,000
Property Attributes
- MLS#10156767
- TypeSingle Family
- Listing Status Active
- CountyOrange
- CityHillsborough
- NeighborhoodStonewall
- Zip27278
- StyleCottage, Modern, Transitional
- Year Built2026
- Price$ 899,000
- Bedrooms5
- Full Bathrooms4
- Half Bathrooms0
- Sqr Footage4042
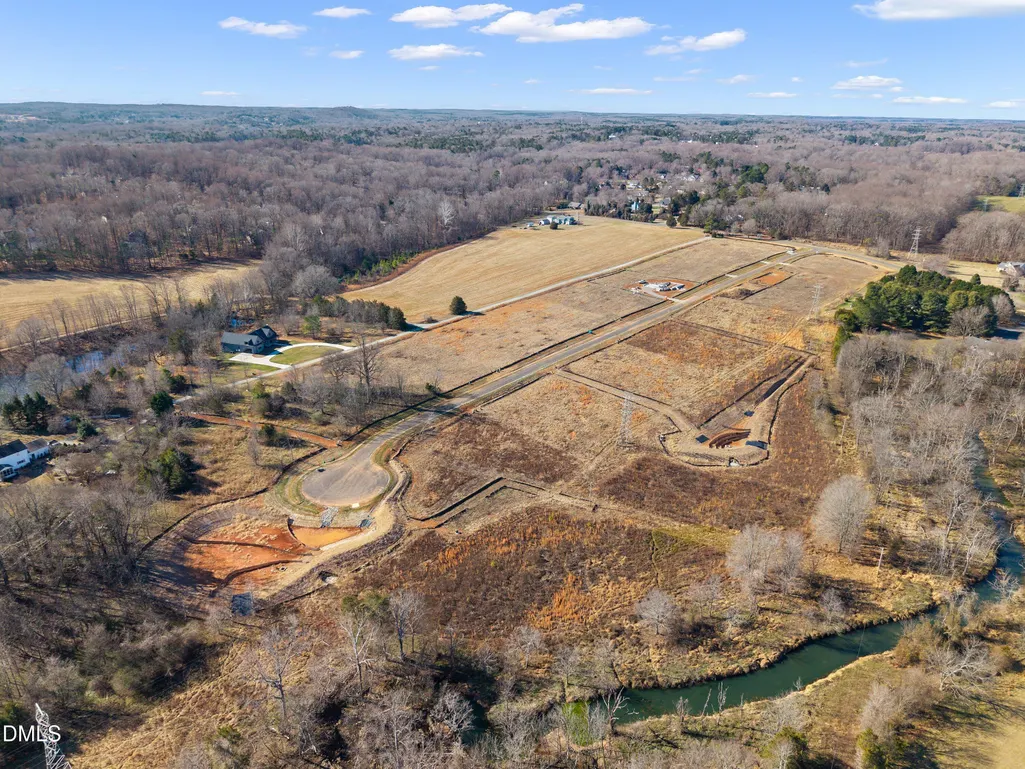
- Lot Size0.92 Acres
Data Source:
Triangle MLS (TMLS)
Property Description
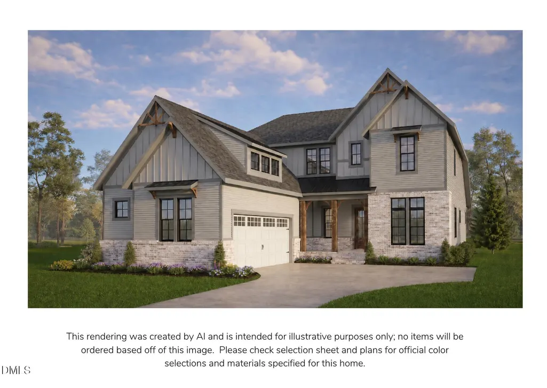
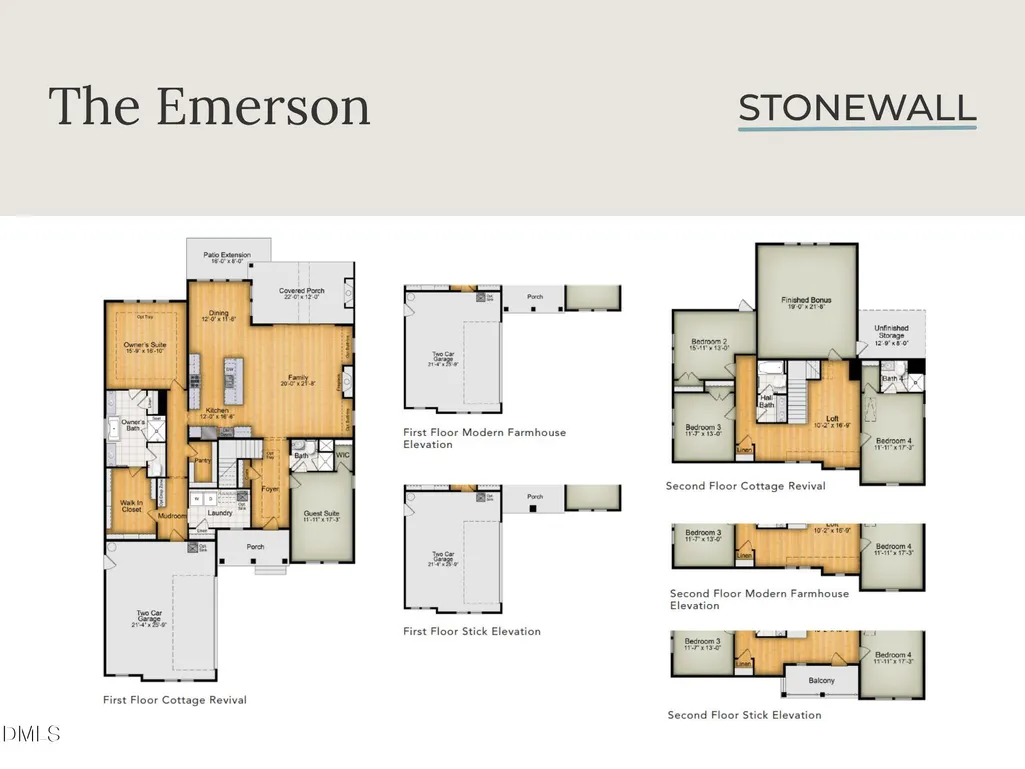
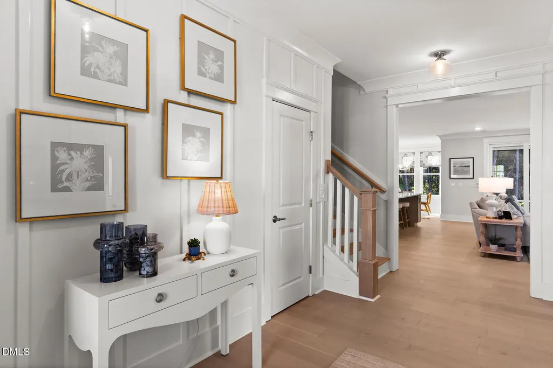
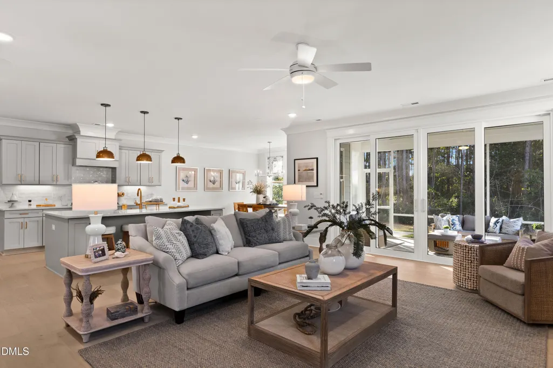
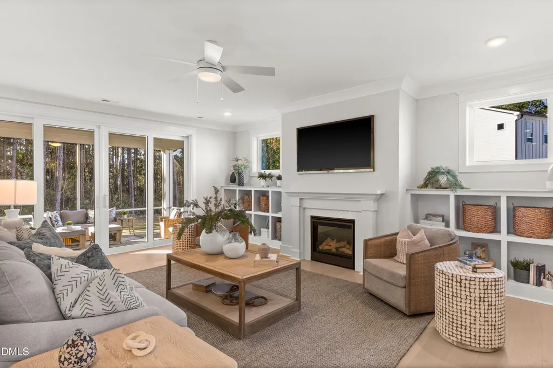
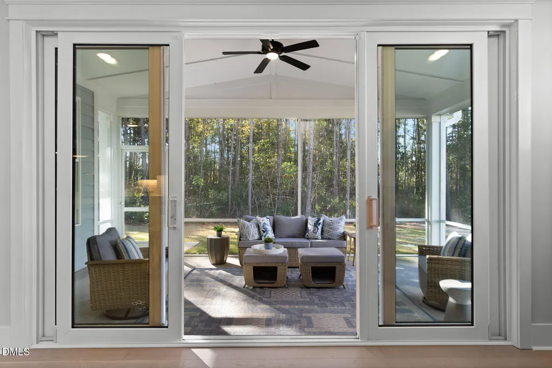
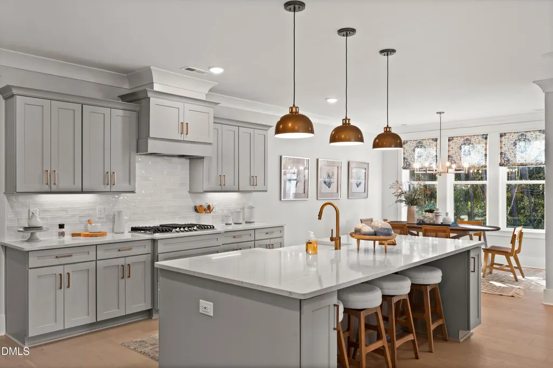
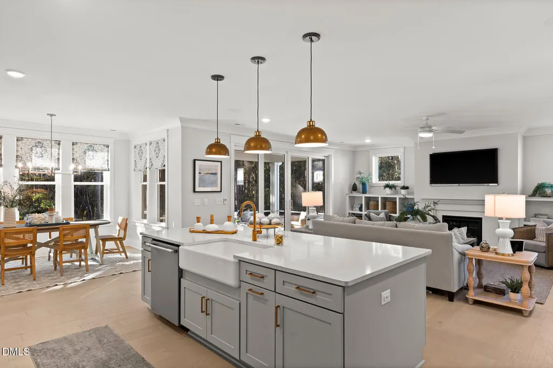
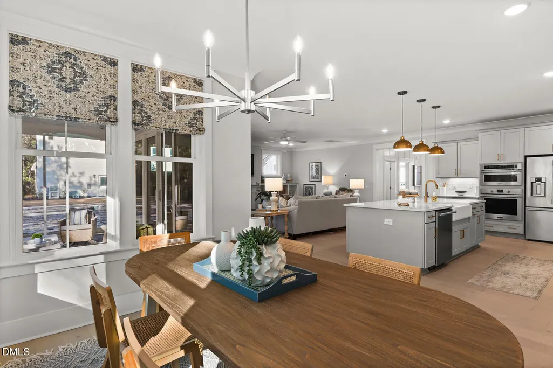
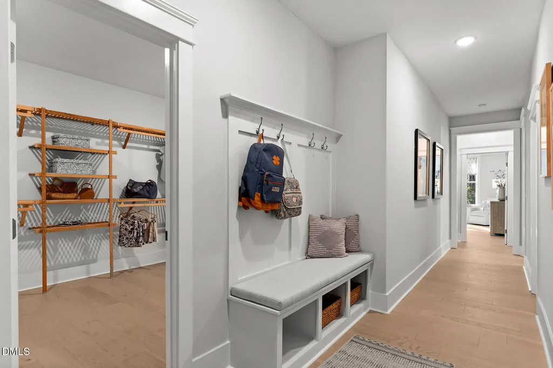
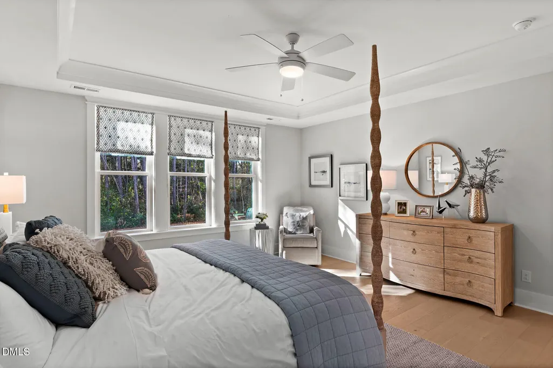
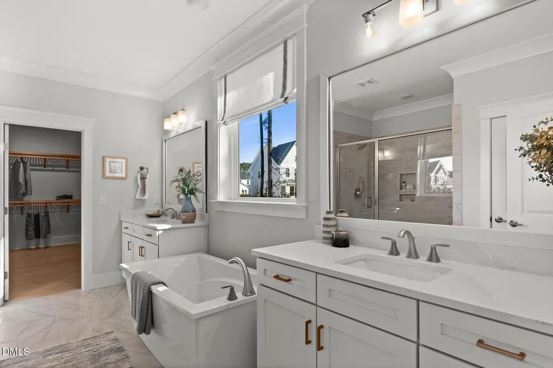
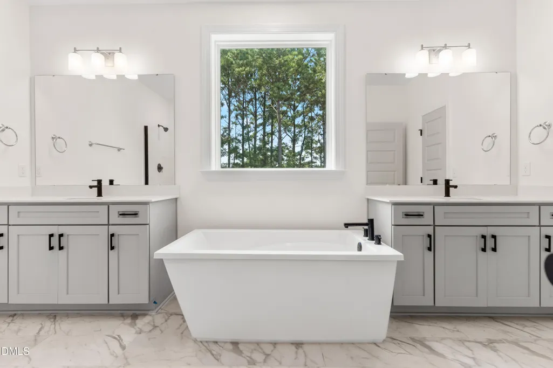
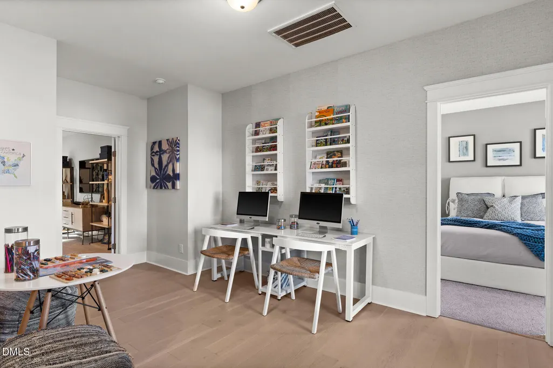
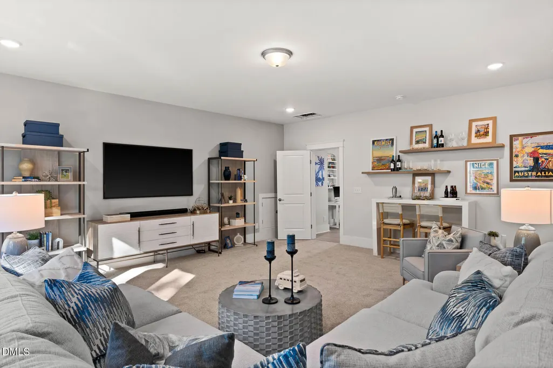
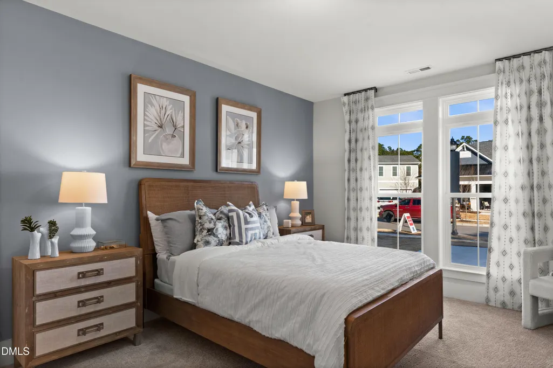
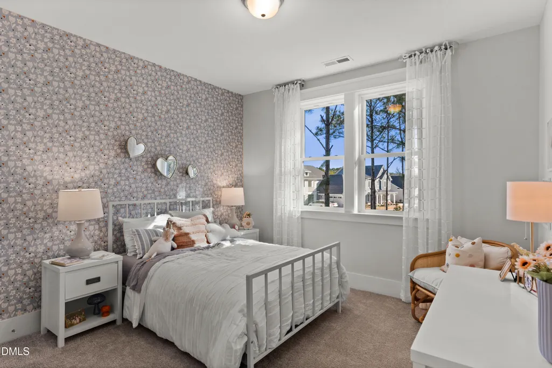
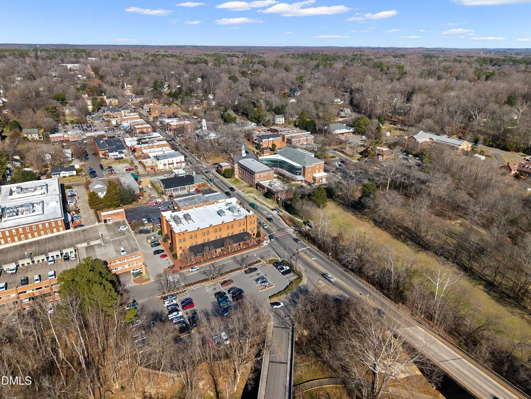
100-Year-Old Builder, Robuck Homes, is bringing new construction near downtown Hillsborough. Stonewall is a boutique-style community with large homesites and endless opportunity! Step inside to a bright, open-concept floorplan designed for both everyday living and effortless entertainment. A spacious foyer, featuring a private guest suite, opens right into the amazing living space. The spacious living area flows seamlessly into the gourmet kitchen with abundant cabinetry, an oversized island, walk-in pantry, and separated dining area. Extend your living out your sliding doors with a 20'x12' covered deck complete with a second gas fireplace, plus an additional 12'x8' uncovered space- perfect for year-round enjoyment. Tucked privately at the rear of the home, the luxurious primary suite offers a true retreat. Enjoy a spa-inspired bath with dual vanities, soaking tub, walk-in shower, water closet, and linen storage, along with convenient access to the laundry room and an expansive walk-in closet. Upstairs, a central loft anchors the second level and opens to a 19'x21.5' bonus room ideal for a media room, playroom, or home gym. One bedroom features its own en-suite bath, while two additional bedrooms share a hall bath with dual vanities and tub/shower combo. Thoughtfully designed with generous living spaces, flexible rooms, and seamless indoor-outdoor flow- this home truly has it all.
| Elementary School | Middle School | High School |
|---|---|---|
| Orange - River Park Elementary Elementary School | Orange - Orange Middle Middle School | Orange - Orange High High School |
| Price History | |
|---|---|
| 8/26/2026 | Listed $899,000 |
General Features
| Sewer | Septic Tank |
|---|---|
| Heating | Forced Air,Natural Gas |
| Cooling | Ceiling Fan(s),Central Air,Dual,Exhaust Fan,Gas,Multi Units |
| Utilities | Cable Connected,Electricity Connected,Natural Gas Connected,Septic Connected,Water Connected,Underground Utilities |
| Roof | Architectural Shingle,Asphalt,Metal |
| Appliances | Built-In Gas Oven,Cooktop,Dishwasher,Exhaust Fan,Gas Cooktop,Gas Range,Gas Water Heater,Microwave,Range Hood,Self Cleaning Oven,Stainless Steel Appliance(s),Tankless Water Heater,Vented Exhaust Fan |
| HOA Fee | 42 |
| Garage Spaces | 2 |
| Association Fee Includes | None |
| Patio/Porch Features | Covered,Deck,Front Porch |
| Architectural Style | Cottage,Modern,Transitional |
| Construction Materials | Batts Insulation,Blown-In Insulation,Board & Batten Siding,Brick Veneer,Fiber Cement,Frame,HardiPlank Type,Recycled/Bio-Based Insulation |
| Year Built | 2026 |
| View | Neighborhood |
| Stories Count | 2 |
| Levels | Two |
| Property Subtype | Single Family Residence |
| Building Name | Emerson Floorplan |
| Assoc Fee Paid Per | Monthly |
| County | Orange |
| New Construction | true |
| Property Type | Residential |
| HOA | true |
| Attached Garage | true |
| Subdivision Name | Stonewall |
| Garage Y/N | true |
| Other Structures | None |
| Total Rooms | 9 |
| Full Baths | 4 |
| Status | Active |
| Directions | From US-70E turn either left or right onto Miller Street. The Stonewall Community will be in less than a mile on your right. |
| High School | Orange - Orange High |
| City | Hillsborough |
| Senior Community Y/N | false |
| Lot Size Units | Acres |
| Lot Size Square Feet | 40075.2 |
| Carport Y/N | false |
| Elementary School | Orange - River Park Elementary |
| Tax Annual Amount | 7.5 |
| Middle/Junior High School | Orange - Orange Middle |
| Structure Type | House |
| Builder Name | Robuck Homes |
| Standard Status | Active |
Interior Features
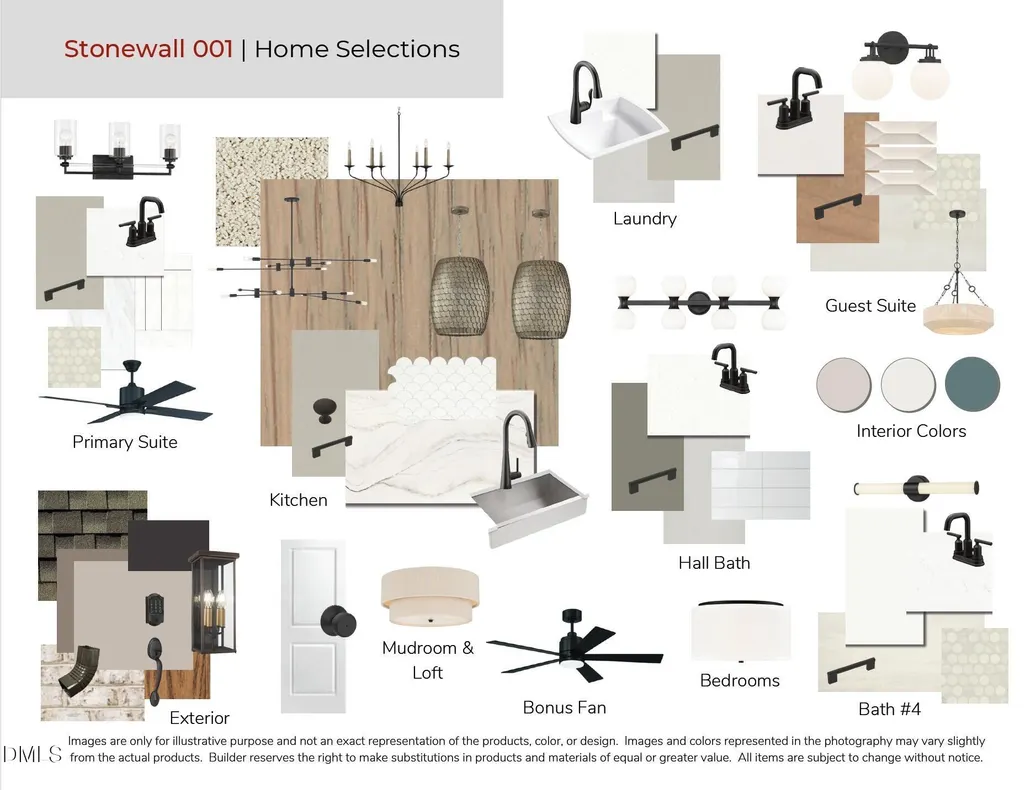
| Interior Amenities | Bathtub/Shower Combination,Ceiling Fan(s),Chandelier,Crown Molding,Double Vanity,Eat-in Kitchen,Entrance Foyer,High Ceilings,High Speed Internet,Kitchen Island,Open Floorplan,Pantry,Primary Downstairs,Quartz Counters,Recessed Lighting,Separate Shower,Smart Light(s),Smooth Ceilings,Soaking Tub,Storage,Walk-In Closet(s),Walk-In Shower,Water Closet,Wired for Data |
|---|---|
| Flooring | Carpet,Ceramic Tile,Hardwood |
| Total Fireplaces | 2 |
| Fireplace Features | Family Room,Gas,Outside |
| Common Walls | No Common Walls |
| Air Conditioning Y/N | true |
| Heating Y/N | true |
| Window Features | Insulated Windows,Low-Emissivity Windows,Screens |
| Fireplace Y/N | true |
| Above Grade Finished Area | 4042 |
| Laundry Features | Electric Dryer Hookup,In Hall,Laundry Room,Main Level,Sink,Washer Hookup |
| Total Bedrooms | 5 |
| Above Grade Finished Area Source | Builder |
| Total Baths | 4 |
Exterior Features
| Exterior Amenities | Courtyard,Smart Irrigation |
|---|---|
| Fencing | None |
| Parking Features | Attached,Concrete,Deck,Driveway,Garage Door Opener,See Remarks |
| Lot Features | Back Yard,Landscaped,Sprinklers In Front,Sprinklers In Rear |
| Water Source | Well |
| Lot Size Area | 0.92 |
| Foundation Details | Block,Crawlspace |
| Building Area Total | 4042 |
| Lot Dimensions | 218.8' x 224' x 127' |
| Lot Size Acres | 0.92 |
| Road Surface Type | Asphalt |
| Waterfront Y/N | false |
| Door Features | Sliding Doors |
| Road Frontage Type | City Street |
Amenities
- Foreclosure
- Views
- Short Sale
- New Construction
- Adult 55+
- Lease To Own
- No HOA Fees
- Furnished
- Primary On Main
- Air Conditioning
- Seller Finance
- Green
- Fixer Upper
- Horse
- Golf
- Fireplace
- Deck
- Garage
- Basement
- Pool
Property vs Single Family Average in 27278
Price
Year Built
In The Neighborhood
Hillsborough
$ 908,000
1205 Magpie Lane
Hillsborough, NC 27278
- Type
- Single Family
- Size
- 3,868 SqFt
- Rooms
- 5 Beds + 4 Baths

Hillsborough
$ 875,000
1231 Magpie Lane
Hillsborough, NC 27278
- Type
- Single Family
- Size
- 3,218 SqFt
- Rooms
- 4 Beds + 3 Baths
Hillsborough
$ 876,000
1167 Magpie Lane
Hillsborough, NC 27278
- Type
- Single Family
- Size
- 3,518 SqFt
- Rooms
- 4 Beds + 3 Baths

