

Address
372 Nickleby Way, Wendell, NC
Price
$ 399,000
Property Attributes
- MLS#10159795
- TypeSingle Family
- Listing Status Pending
- CountyJohnston
- CityWendell
- NeighborhoodTwo Thirty One
- Zip27591
- StyleTraditional, Transitional
- Year Built2023
- Price$ 399,000
- Bedrooms4
- Full Bathrooms3
- Half Bathrooms0
- Sqr Footage2200
- Lot Size0.73 Acres
Data Source:
Triangle MLS (TMLS)
Property Description
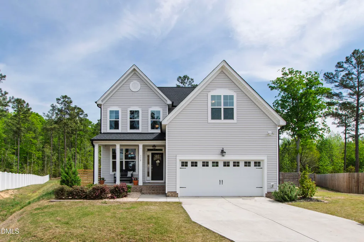
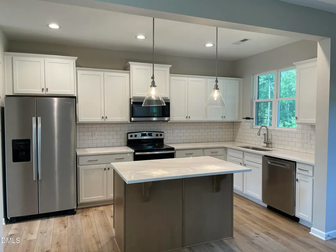
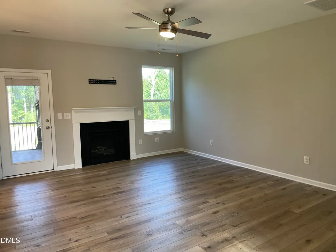
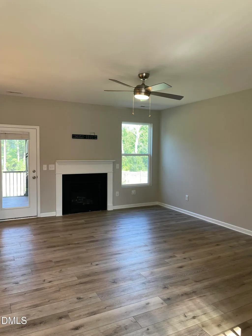
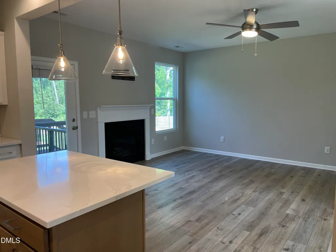
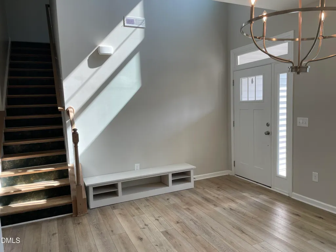
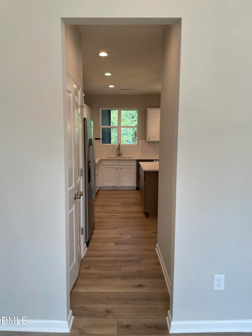
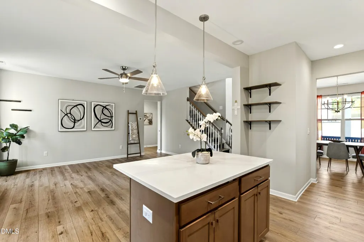
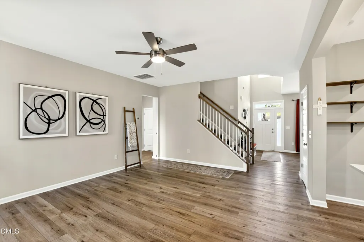
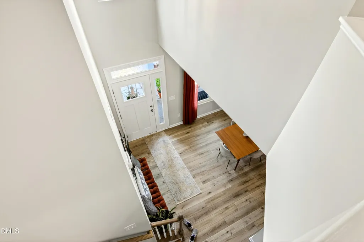
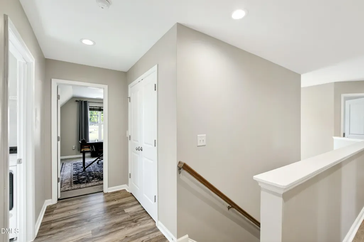
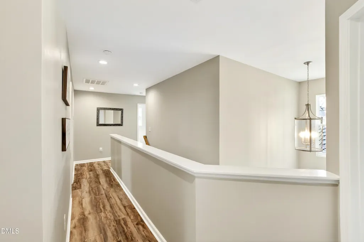
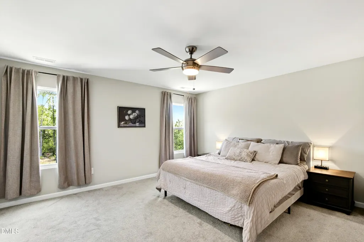
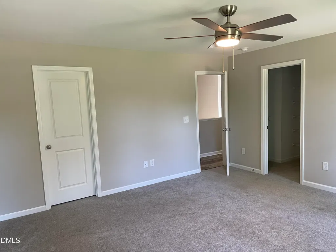
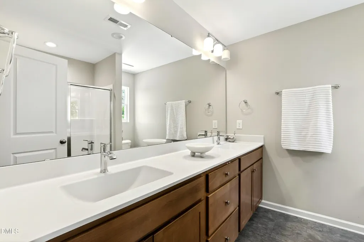
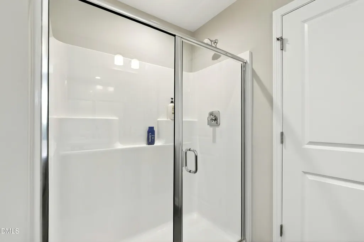
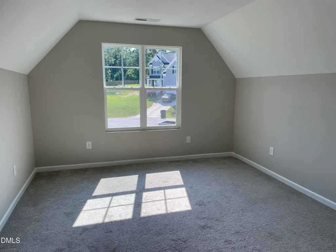
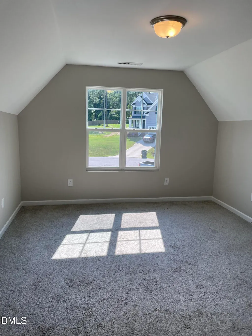
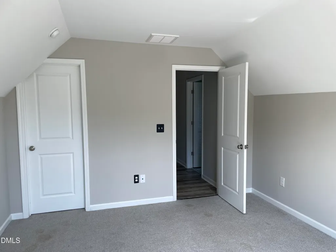
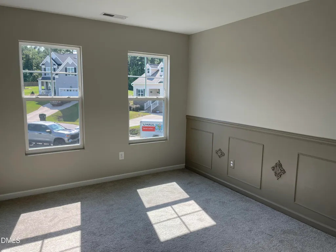
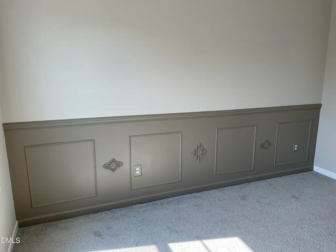
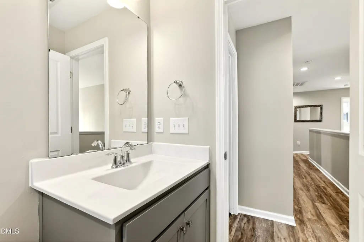
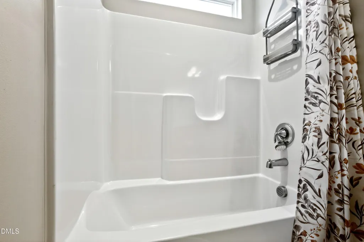
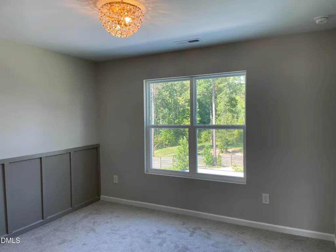
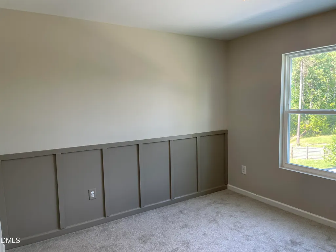
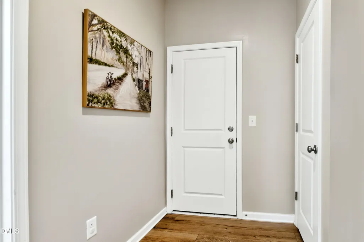
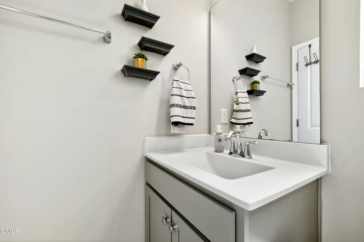
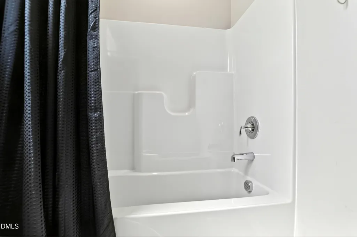
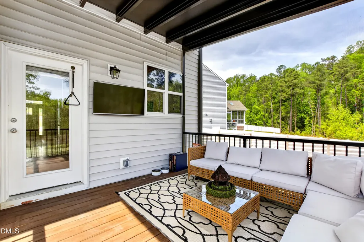
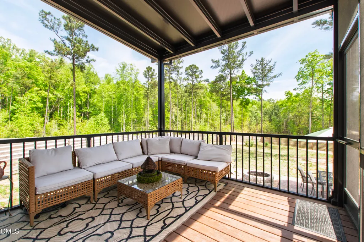
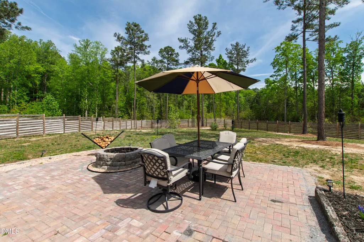
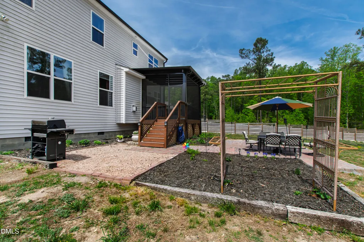
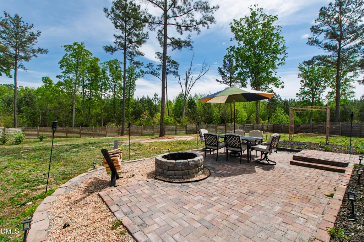
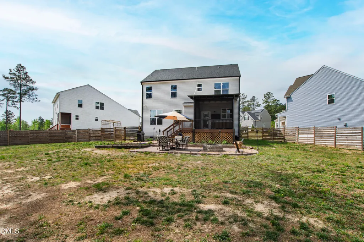
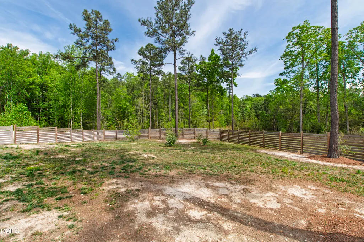
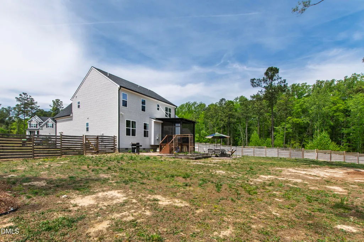
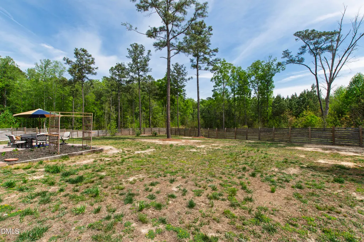
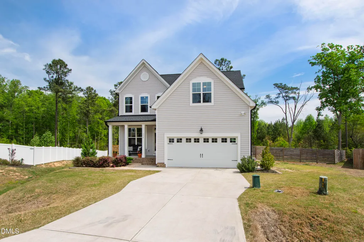
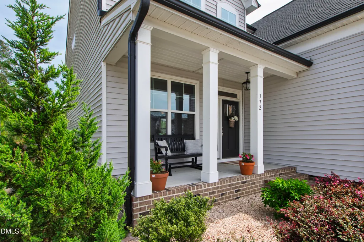
MOTIVATED SELLERS! BRING US AN OFFER! SELLER OFFERING UP TO $3000 IN CLOSING COST WITH USE OF PREFERRED LENDER! Some homes hold their value in a way that becomes clearer with time. At 372 Nickleby Way, the case is the same today as it was at go-live: 0.73 acres on a cul-de-sac in Wendell, an outdoor living program that this price point rarely produces, and a floor plan that works for how people actually live. That combination does not come to market often, and it has not changed. The outdoor living is the anchor. A screened porch offers year-round use regardless of the forecast. A brick patio extends the gathering space further. A fully fenced backyard, expansive and private, gives this home room to breathe that most homes in this range simply cannot match. Inside, the open-concept main level is filled with natural light and flows from the kitchen and living areas directly out to the covered porch. A main-level bedroom and full bath add flexibility for guests or a private workspace without interrupting the flow of the floor plan. Upstairs, the primary suite is private with a dedicated en-suite bath. Two additional bedrooms and a large bonus room complete the upper level, adaptable to a media room, fitness space, or second office as life requires. Four bedrooms. Three full baths. 2,200 square feet. Two-car garage. 0.73 acres. Minutes from Wendell Falls dining and amenities, and a short drive to downtown Wendell. The buyer who understands what this lot, this floor plan, and this location add up to knows this is the one.
| Elementary School | Middle School | High School |
|---|---|---|
| Johnston - Corinth Holders Elementary Elementary School | Johnston - Archer Lodge Middle Middle School | Johnston - Corinth Holders High School High School |
| Price History | |
|---|---|
| 8/28/2026 | Listed $399,000 |
General Features
| Sewer | Septic Tank |
|---|---|
| Heating | Forced Air |
| Cooling | Central Air |
| Roof | Shingle |
| Appliances | Dishwasher,Dryer,Electric Range,Electric Water Heater,Free-Standing Electric Range,Free-Standing Range,Free-Standing Refrigerator,Ice Maker,Microwave,Plumbed For Ice Maker,Range,Refrigerator,Stainless Steel Appliance(s),Washer,Washer/Dryer |
| HOA Fee | 16.67 |
| Garage Spaces | 2 |
| Association Fee Includes | Maintenance Grounds |
| Patio/Porch Features | Covered,Deck,Enclosed,Front Porch,Patio,Porch,Screened |
| Architectural Style | Traditional,Transitional |
| Construction Materials | Vinyl Siding |
| Year Built | 2023 |
| View | Trees/Woods |
| Stories Count | 2 |
| Levels | Two |
| Property Subtype | Single Family Residence |
| Assoc Fee Paid Per | Annually |
| County | Johnston |
| New Construction | false |
| Property Type | Residential |
| HOA | true |
| Attached Garage | true |
| Subdivision Name | Two Thirty One |
| Garage Y/N | true |
| Other Structures | Arena |
| Total Rooms | 8 |
| Full Baths | 3 |
| Status | Pending |
| Directions | Follow I-440 E and I-87/US-264 E/US-64 E to exit 11 for Wendell Falls Pkwy. Merge onto Wendell Falls Pkwy. Turn right onto W 3rd St. Turn right onto NC-231 N/S Selma Rd. Turn left to stay on NC-231 N. Turn left onto Nickleby Way |
| High School | Johnston - Corinth Holders High School |
| City | Wendell |
| Senior Community Y/N | false |
| Lot Size Units | Acres |
| Lot Size Square Feet | 31798.8 |
| Carport Y/N | false |
| Elementary School | Johnston - Corinth Holders Elementary |
| Tax Annual Amount | 2492.69 |
| Middle/Junior High School | Johnston - Archer Lodge Middle |
| Structure Type | Site Built |
| Standard Status | Pending |
Interior Features
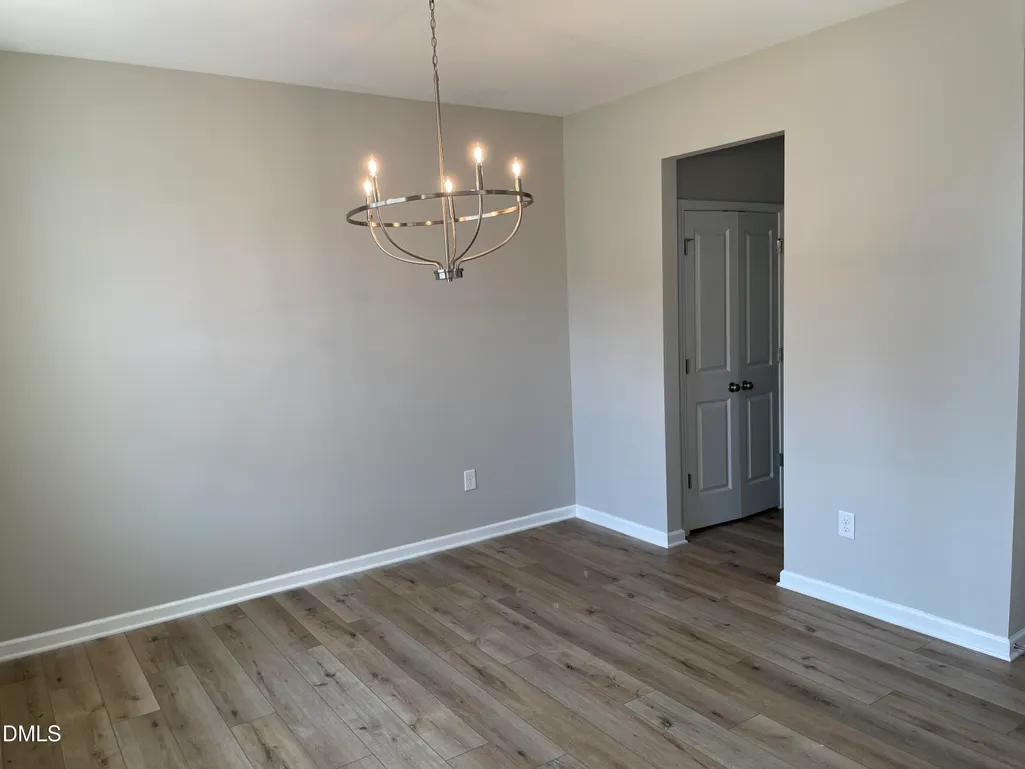
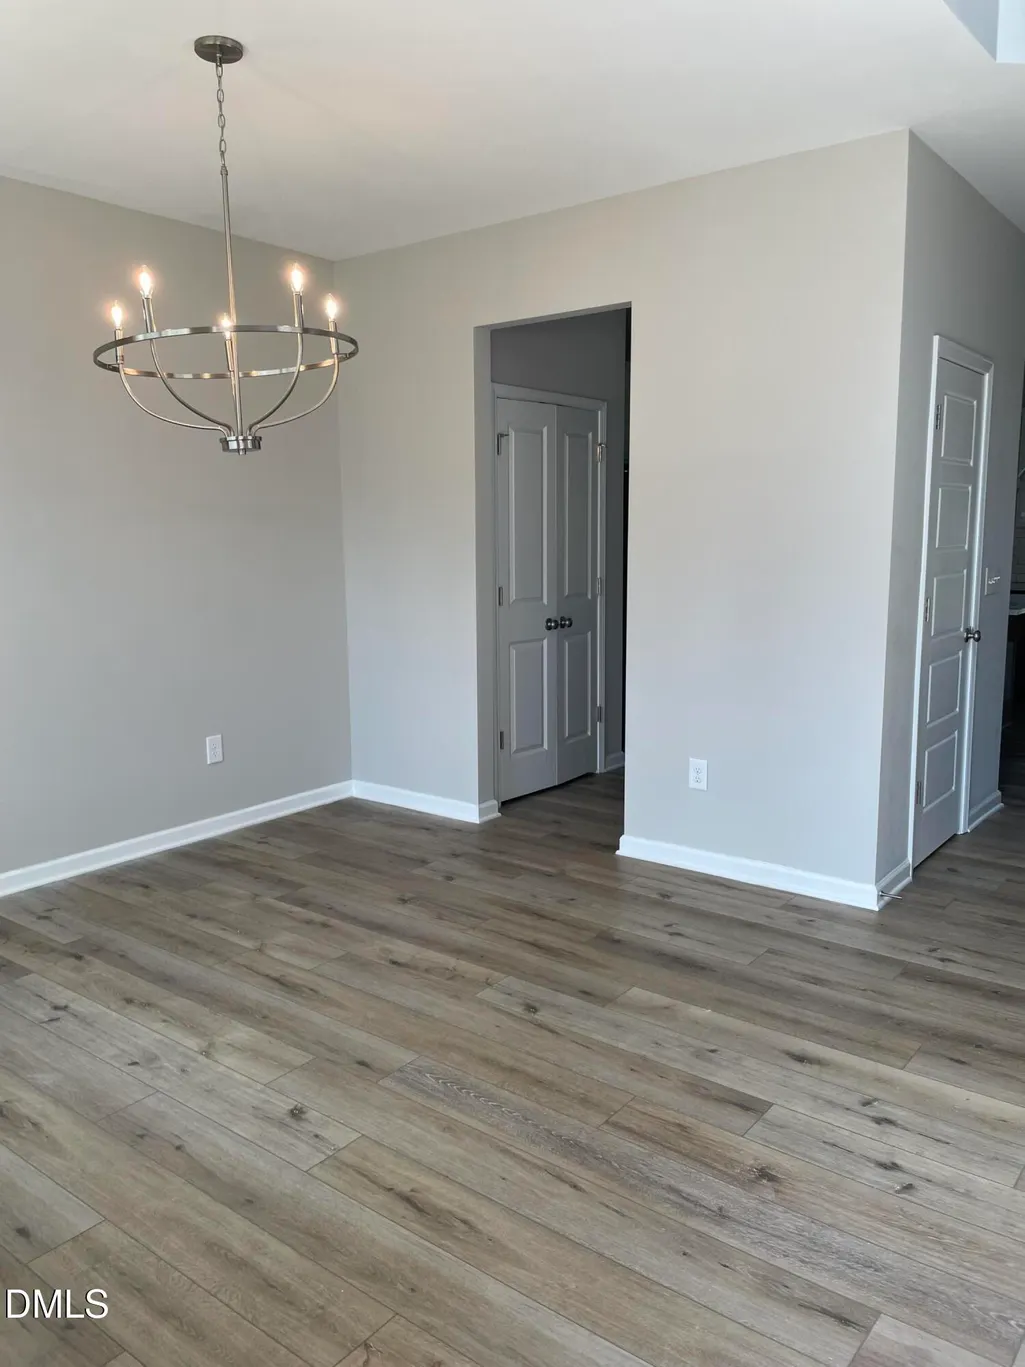
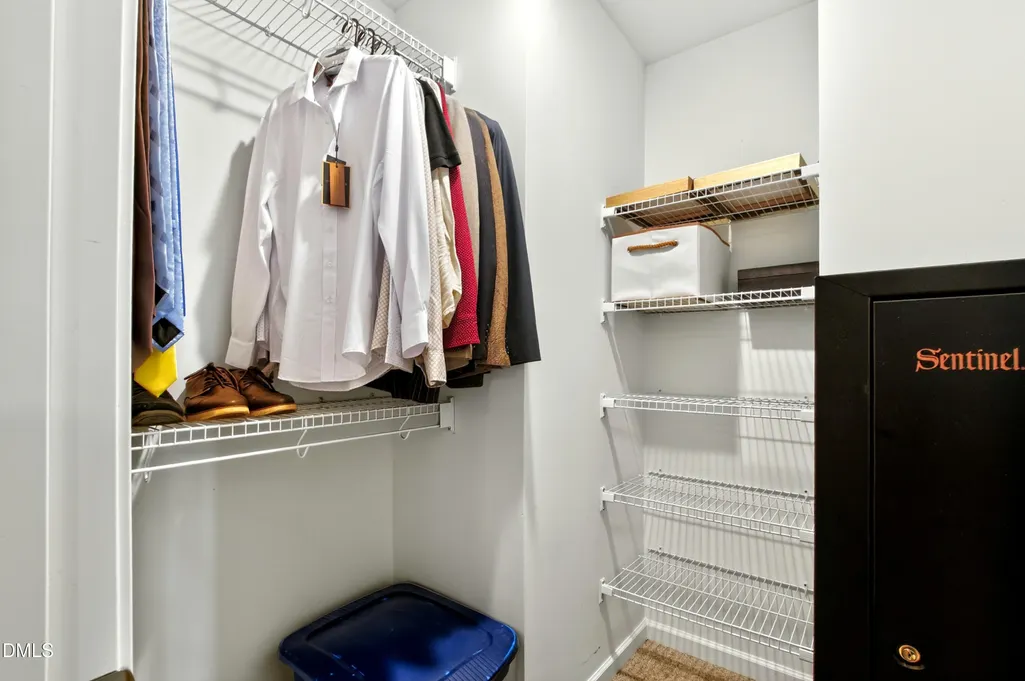
| Interior Amenities | Breakfast Bar,Ceiling Fan(s),Chandelier,Double Vanity,Entrance Foyer,High Ceilings,Kitchen Island,Open Floorplan,Pantry,Recessed Lighting,Second Primary Bedroom,Smooth Ceilings,Stone Counters,Walk-In Closet(s) |
|---|---|
| Flooring | Carpet,Hardwood,Luxury Vinyl,Vinyl,Wood |
| Fireplace Features | Fire Pit |
| Common Walls | No Common Walls |
| Air Conditioning Y/N | true |
| Heating Y/N | true |
| Fireplace Y/N | true |
| Above Grade Finished Area | 2200 |
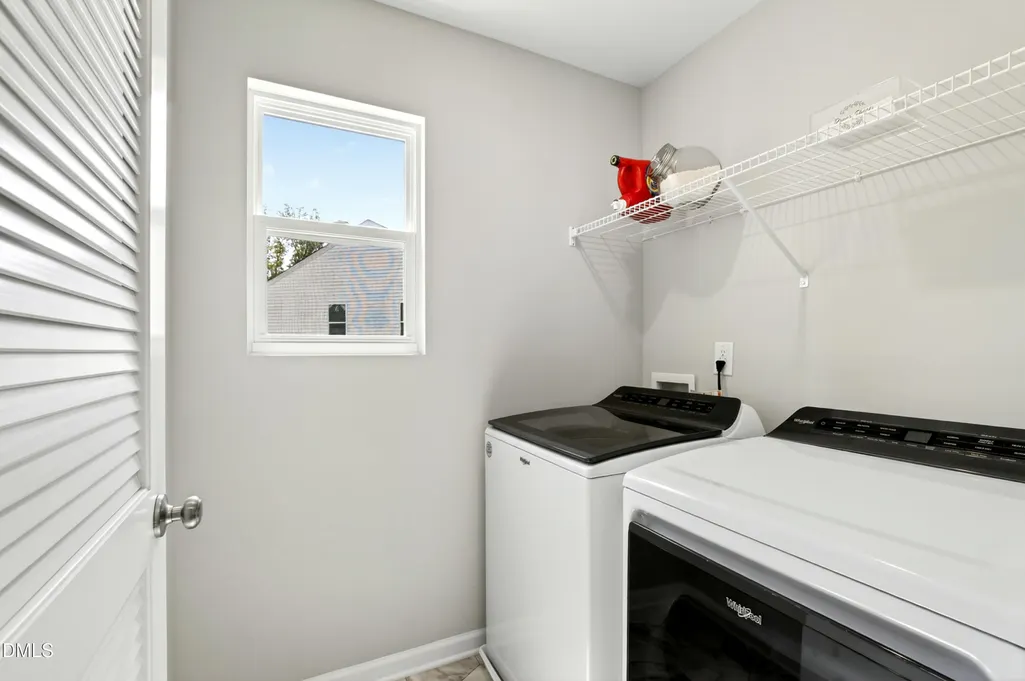
| Laundry Features | Electric Dryer Hookup,Inside,Laundry Room,Upper Level,Washer Hookup |
| Total Bedrooms | 4 |
| Total Baths | 3 |
Exterior Features
| Exterior Amenities | Barbecue,Fire Pit,Gas Grill,Outdoor Grill,Private Yard,Rain Gutters |
|---|---|
| Fencing | Back Yard,Fenced |
| Parking Features | Attached,Driveway,Garage |
| Lot Features | Back Yard,Cul-De-Sac,Gentle Sloping,Sloped |
| Water Source | Private,Public,Well |
| Lot Size Area | 0.73 |
| Foundation Details | Concrete Perimeter,Crawlspace |
| Building Area Total | 2200 |
| Lot Dimensions | See Plat Map |
| Lot Size Acres | 0.73 |
Amenities
- Foreclosure
- Views
- Short Sale
- New Construction
- Adult 55+
- Lease To Own
- No HOA Fees
- Furnished
- Primary On Main
- Air Conditioning
- Seller Finance
- Green
- Fixer Upper
- Horse
- Golf
- Fireplace
- Deck
- Garage
- Basement
- Pool
Property vs Single Family Average in 27591
Price
Year Built


