


Address
223 Diamond Head Drive, Durham, NC
Price
$ 420,000
Property Attributes
- MLS#10171670
- TypeTownhouse
- Listing Status Active
- CountyDurham
- CityDurham
- NeighborhoodThompson Ridge
- Zip27705
- StyleTransitional
- Year Built2011
- Price$ 420,000
- Bedrooms3
- Full Bathrooms2
- Half Bathrooms1
- Sqr Footage1829
- Lot Size0.07 Acres
Data Source:
Triangle MLS (TMLS)
Property Description
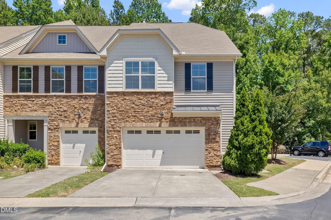
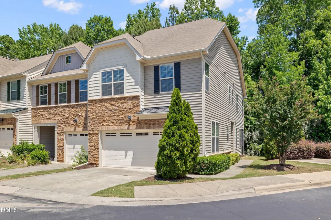
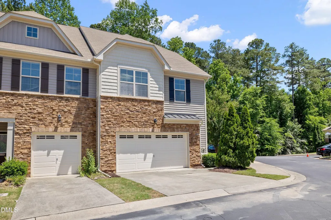
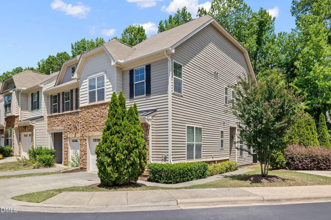
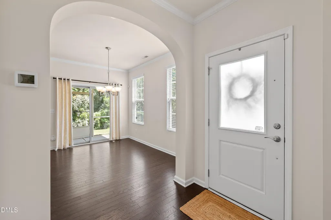
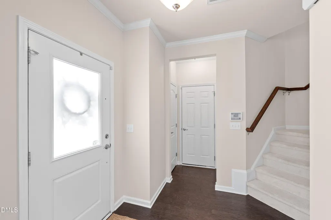
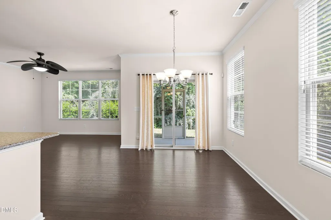
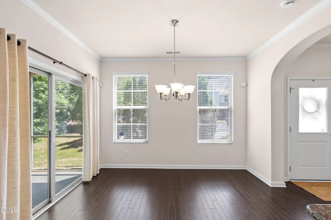
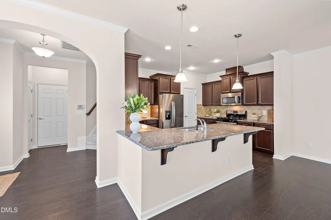
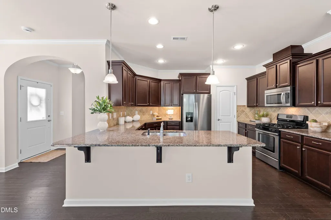
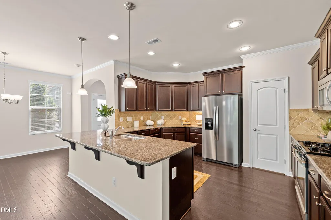
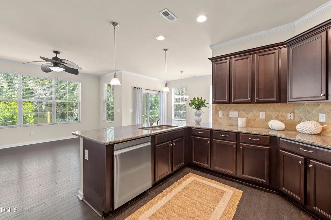
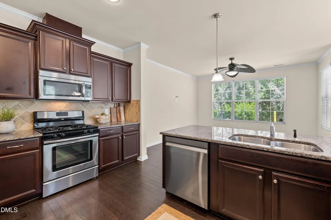
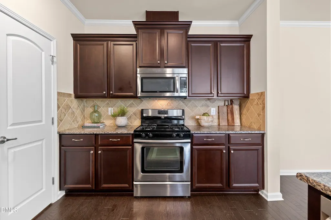
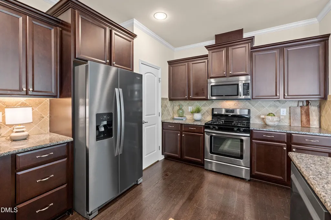
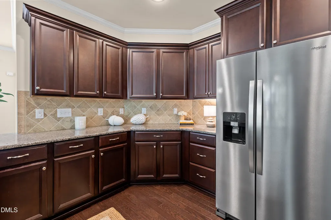
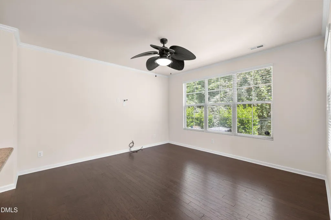
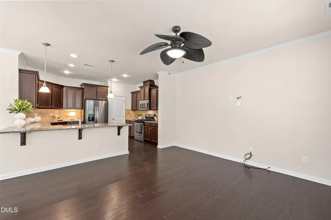
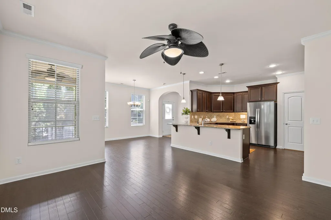
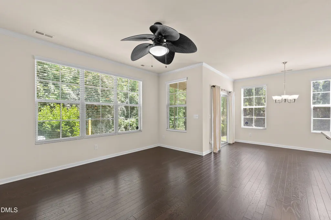
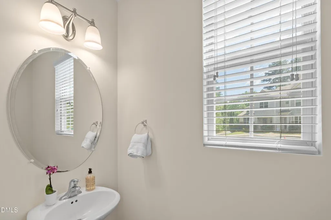
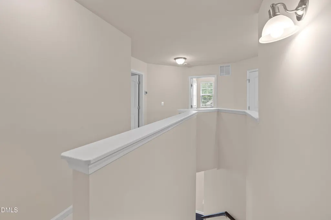
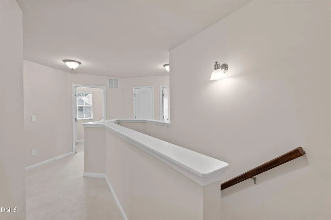
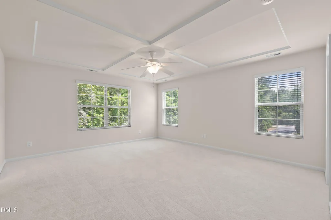
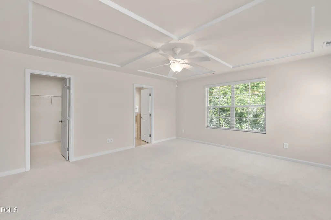
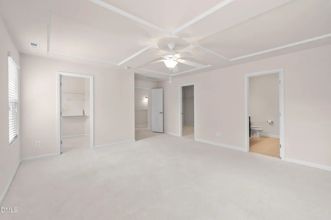
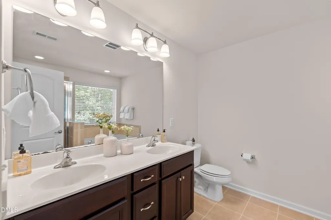
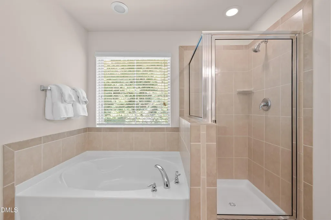
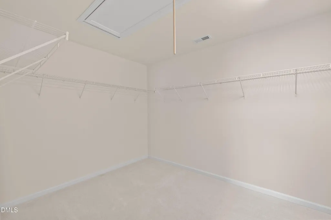
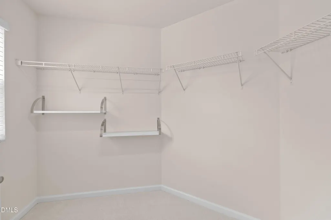
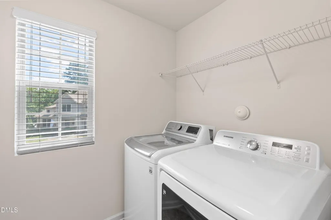
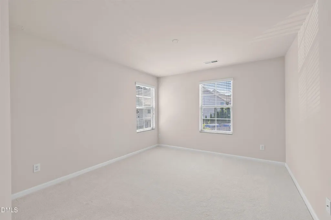
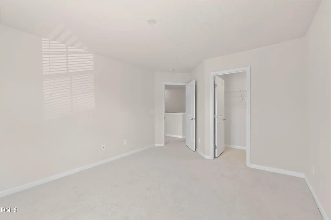
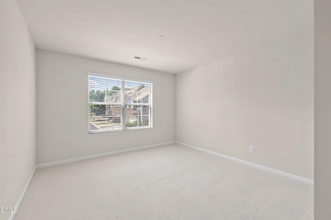
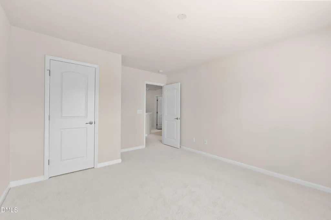
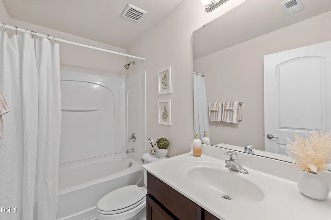
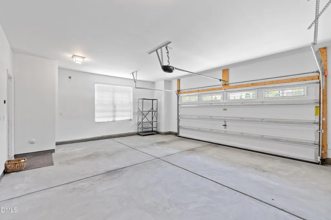
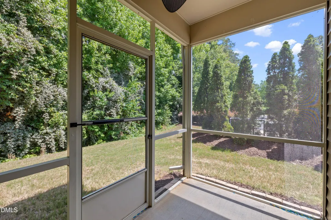
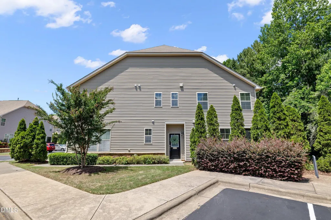
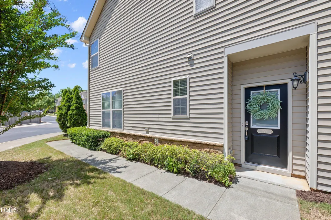
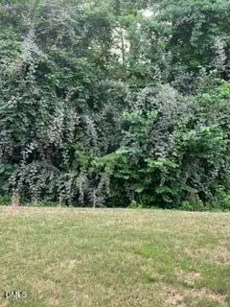
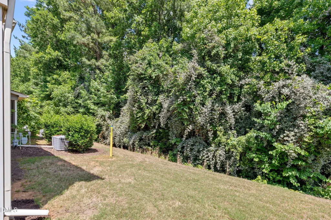
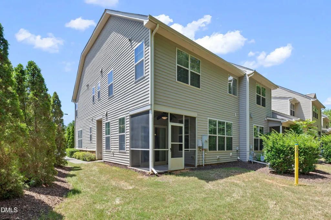
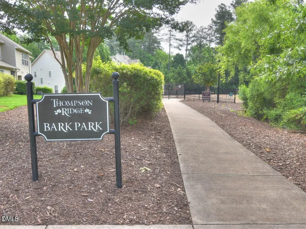
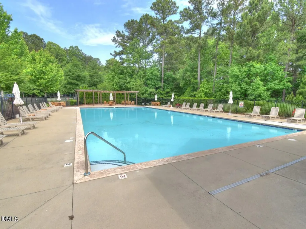
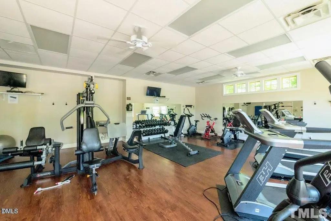
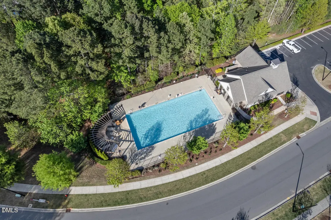
SIX MINUTES TO DUKE HOSPITAL!! Impeccable END unit with new paint and carpet! Welcome to this charming Thompson Ridge! This townhome is one of the few with an Oversize TWO Car Garage!!! This spacious unit features three bedrooms two and half baths, open floorpan, and an abundance of natural light! Gourmet kitchen with granite, stainless appliances, vented microwave and gas stove, new refrigerator and dishwasher! Tons of cabinets and walk-in pantry for the cook in the family! Large family room and dining area to the screen porch with privacy trees in the backyard! Upstairs you will find a huge primary bedroom with coffered molding on the ceiling, Two large walk-in closets and ensuite bath with a soaking tub and separate shower. The two secondary bedrooms are large and share a bathroom. The laundry room is conveniently located upstairs and the washer and dryer are included. Exterior maintenance, termite control and lawn are included in the HOA. Walk to the pool, fitness center and dog park. Thompson Ridge is a sought after neighborhood in an excellent location! Close to Shopping, Duke University Main Campus, Duke Hospital and Duke Forest.
| Elementary School | Middle School | High School |
|---|---|---|
| Durham - Hillandale Elementary Elementary School | Durham - Brogden Middle Middle School | Durham - Riverside High High School |
| Price History | |
|---|---|
| 8/19/2026 | Listed $420,000 |
General Features
| Sewer | Public Sewer |
|---|---|
| Heating | Natural Gas,Zoned,None |
| Cooling | Ceiling Fan(s),Central Air,Dual,Zoned |
| Utilities | Cable Available,Electricity Available,Electricity Connected,Natural Gas Available,Natural Gas Connected,Sewer Connected,Water Available,Water Connected |
| Roof | Architectural Shingle |
| Appliances | Dishwasher,Disposal,Dryer,Free-Standing Gas Range,Free-Standing Refrigerator,Ice Maker,Microwave,Range,Stainless Steel Appliance(s),Washer |
| Zoning | RM-12 |
| HOA Fee | 180 |
| Garage Spaces | 2 |
| Association Fee Includes | Trash |
| Patio/Porch Features | Rear Porch,Screened |
| Architectural Style | Transitional |
| Construction Materials | Vinyl Siding |
| Year Built | 2011 |
| View | Trees/Woods |
| Levels | Two |
| Property Subtype | Townhouse |
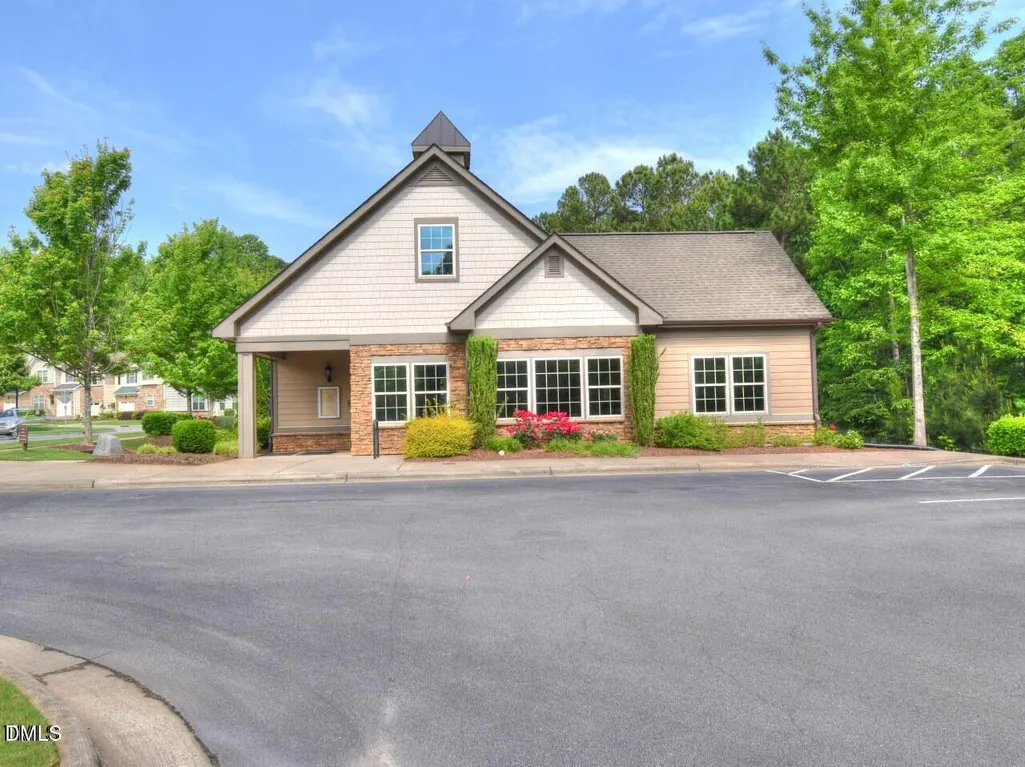
| Community Features | Clubhouse,Fitness Center,Pool,Street Lights |
| Assoc Fee Paid Per | Monthly |
| County | Durham |
| New Construction | false |
| Property Type | Residential |
| Association Amenities | Clubhouse,Dog Park,Fitness Center,Maintenance Grounds,Pool,Trash |
| HOA | true |
| Attached Garage | true |
| Subdivision Name | Thompson Ridge |
| Garage Y/N | true |
| Total Rooms | 7 |
| Full Baths | 2 |
| Status | Active |
| Directions | 15-501 to Morreene Rd. Going West on Morreene Rd will turn into Neal Rd. Take a left onto Constitution Drive. Take left on Sangre De Cristo Dr. Take a right on Diamond Head and Townhome on the left |
| High School | Durham - Riverside High |
| City | Durham |
| Senior Community Y/N | false |
| Open Parking Spaces | 2 |
| Lot Size Units | Acres |
| Lot Size Square Feet | 3049 |
| Carport Y/N | false |
| Elementary School | Durham - Hillandale Elementary |
| Tax Annual Amount | 4261.79 |
| Middle/Junior High School | Durham - Brogden Middle |
| Structure Type | Townhouse |
| Builder Name | Standard Pacific Homes |
| Standard Status | Active |
Interior Features
| Interior Amenities | Ceiling Fan(s),Coffered Ceiling(s),Double Vanity,Granite Counters,Open Floorplan,Pantry,Recessed Lighting,Smart Thermostat,Smooth Ceilings |
|---|---|
| Flooring | Carpet,Hardwood |
| Air Conditioning Y/N | true |
| Heating Y/N | false |
| Window Features | Double Pane Windows |
| Fireplace Y/N | false |
| Above Grade Finished Area | 1829 |
| Half Baths | 1 |
| Laundry Features | Laundry Room,Upper Level |
| Total Bedrooms | 3 |
| Above Grade Finished Area Source | Plans |
| Total Baths | 3 |
Exterior Features
| Exterior Amenities | Private Entrance |
|---|---|
| Lot Features | Cul-De-Sac,Hardwood Trees,Landscaped |
| Water Source | Public |
| Lot Size Area | 0.07 |
| Foundation Details | Slab |
| Building Area Total | 1829 |
| Lot Size Acres | 0.07 |
| Road Surface Type | Asphalt |
| Horse Y/N | false |
Amenities
- Foreclosure
- Views
- Short Sale
- New Construction
- Adult 55+
- Lease To Own
- No HOA Fees
- Furnished
- Pets
- Primary On Main
- Air Conditioning
- Seller Finance
- Green
- Fixer Upper
- Horse
- Golf
- Fireplace
- Deck
- Garage
- Basement
- Pool
Property vs Townhouse Average in 27705
Price
Year Built
In The Neighborhood
Durham
$ 399,999
106 Salmon River Drive
Durham, NC 27705
- Type
- Townhouse
- Size
- 1,938 SqFt
- Rooms
- 4 Beds + 2.5 Baths

Durham
$ 320,000
110 Mt Evans Drive
Durham, NC 27705
- Type
- Townhouse
- Size
- 1,472 SqFt
- Rooms
- 2 Beds + 2.5 Baths
Durham
$ 349,000
18 Pocono Drive
Durham, NC 27705
- Type
- Townhouse
- Size
- 1,373 SqFt
- Rooms
- 2 Beds + 2.5 Baths
Durham
$ 315,000
76 Pocono Drive
Durham, NC 27705
- Type
- Townhouse
- Size
- 1,487 SqFt
- Rooms
- 2 Beds + 2.5 Baths
Durham
$ 319,000
14 Pilatus Drive
Durham, NC 27705
- Type
- Townhouse
- Size
- 1,325 SqFt
- Rooms
- 3 Beds + 2.5 Baths
Durham
$ 319,000
84 Intuition Circle
Durham, NC 27705
- Type
- Townhouse
- Size
- 1,256 SqFt
- Rooms
- 2 Beds + 2.5 Baths
Durham
$ 319,000
26 Pocono Drive
Durham, NC 27705
- Type
- Townhouse
- Size
- 1,277 SqFt
- Rooms
- 2 Beds + 2.5 Baths
Durham
$ 398,000
221 Diamond Head Drive
Durham, NC 27705
- Type
- Townhouse
- Size
- 1,726 SqFt
- Rooms
- 3 Beds + 2.5 Baths

