

Address
7122 Guess Road, Hillsborough, NC
Price
$ 376,000
Property Attributes
- MLS#10173981
- TypeSingle Family
- Listing Status Active
- CountyDurham
- CityHillsborough
- NeighborhoodMistletoe Hills
- Zip27278
- StyleRanch
- Year Built2024
- Price$ 376,000
- Bedrooms4
- Full Bathrooms2
- Half Bathrooms0
- Sqr Footage1853
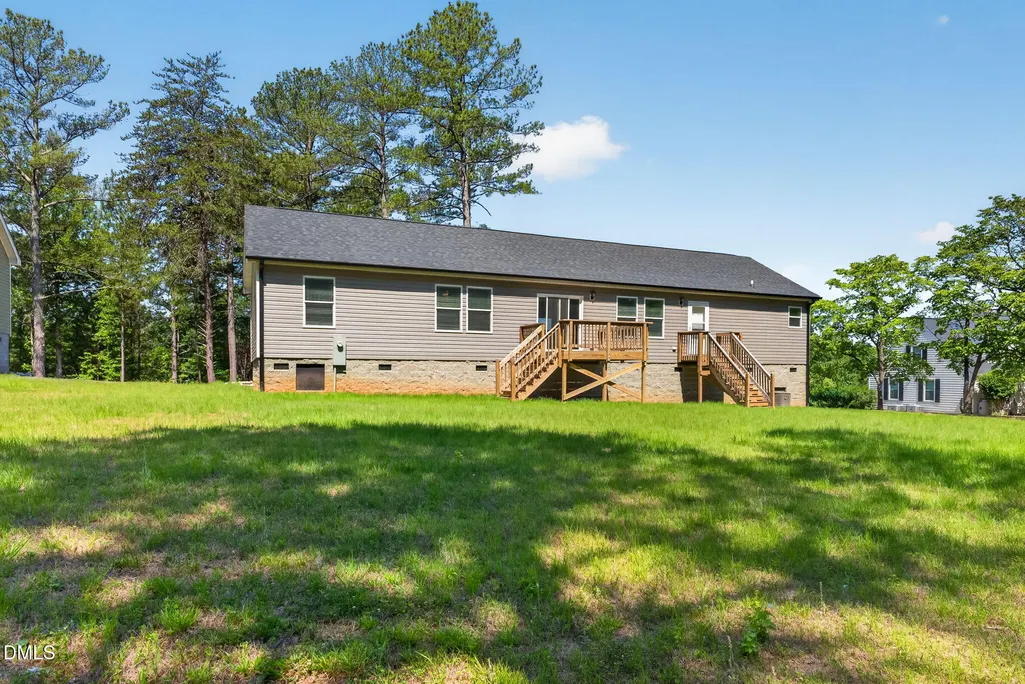
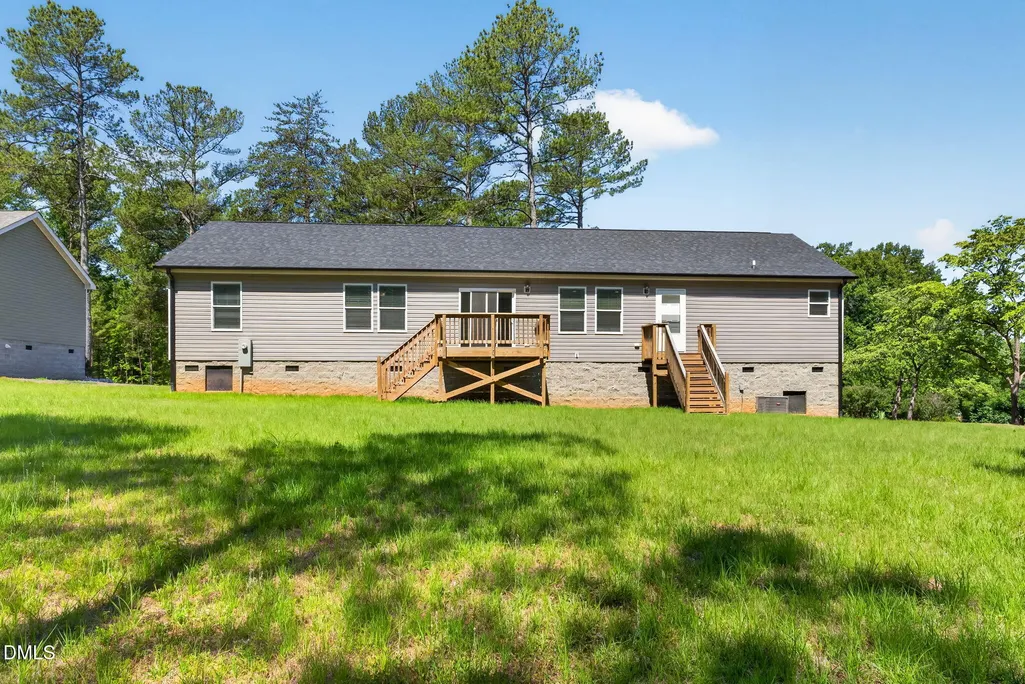
- Lot Size0.85 Acres
Data Source:
Triangle MLS (TMLS)
Property Description
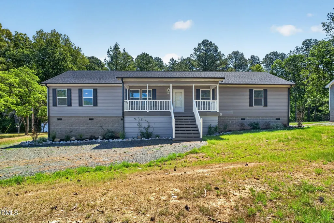
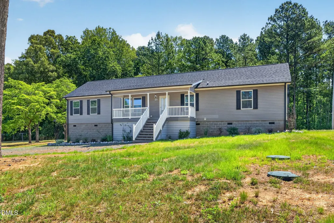
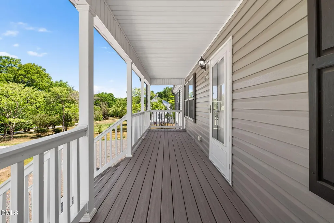
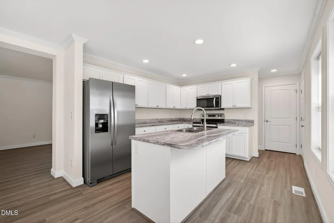
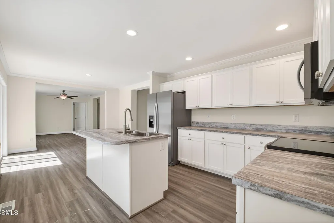
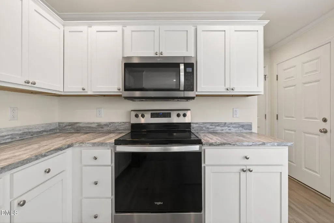
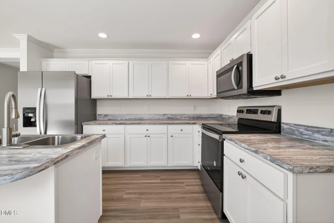
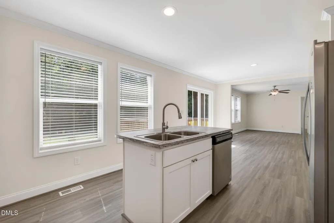
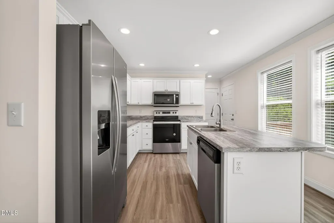
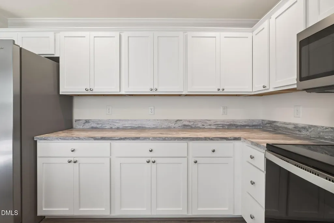
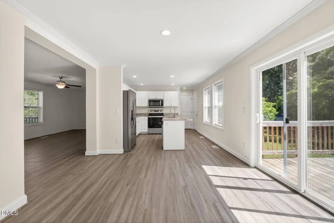
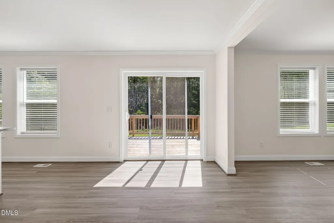
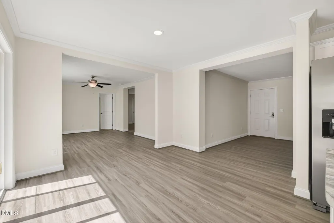
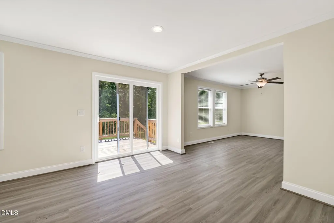
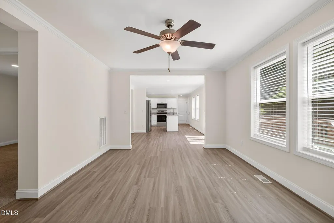
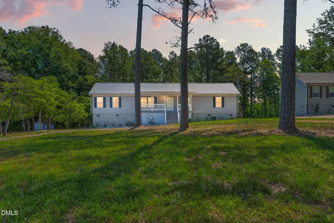
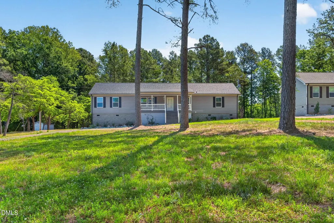
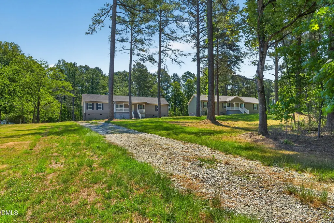
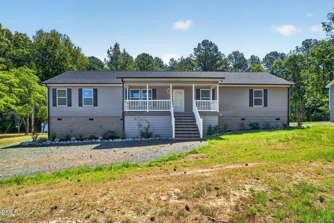
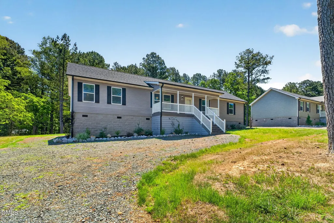
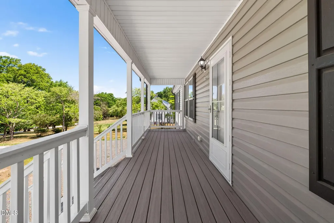
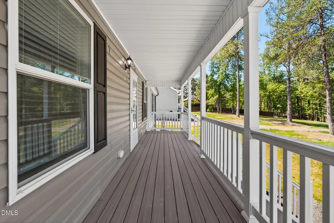
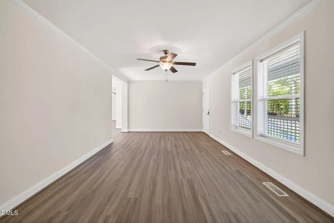
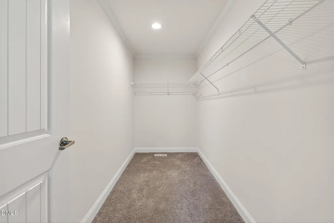
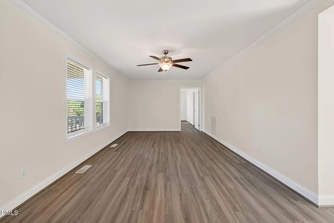
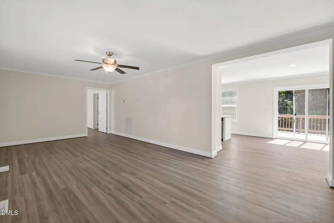
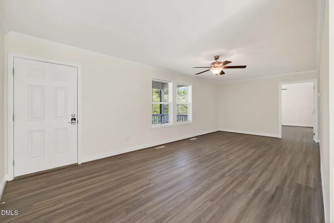
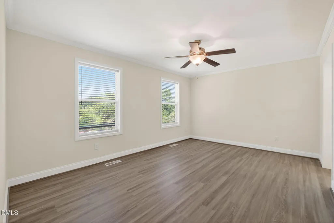
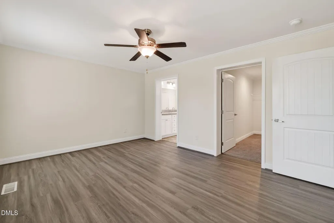
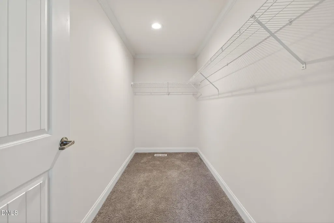
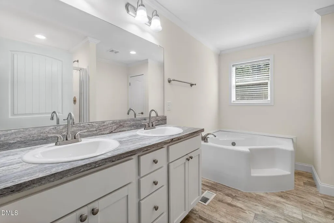
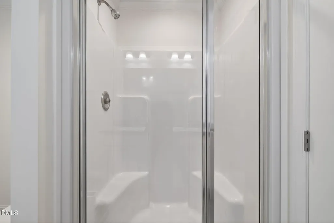
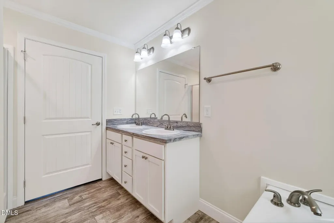
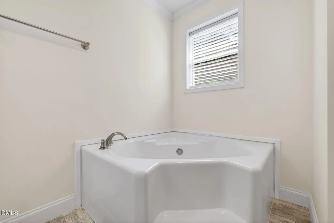
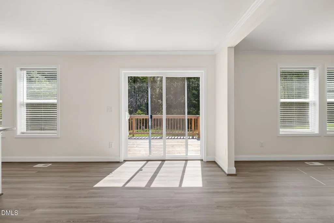
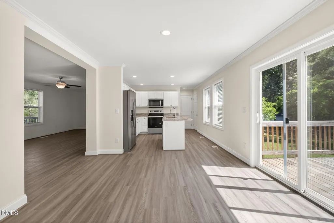
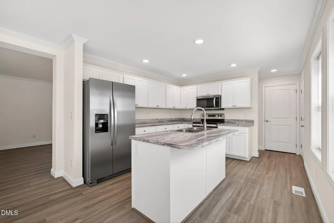
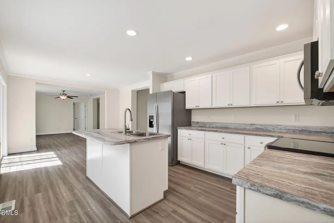
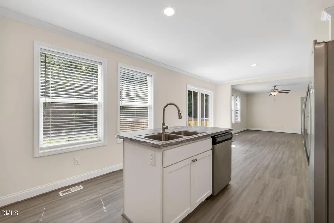
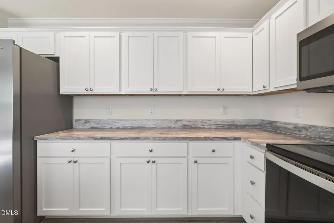
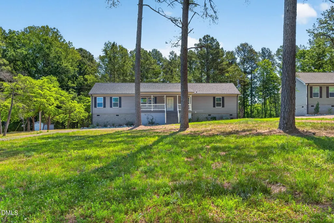
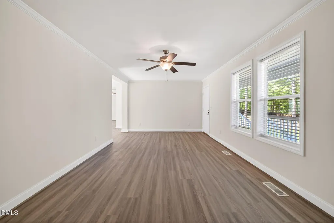
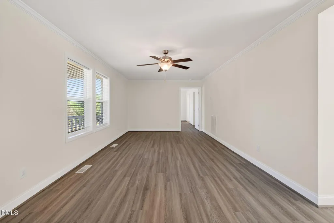
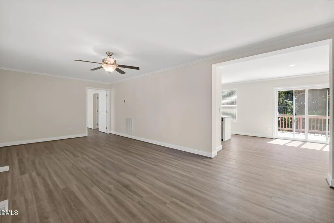
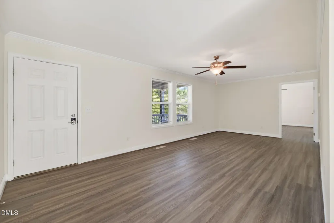
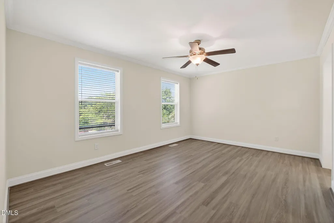
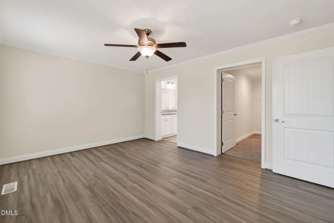
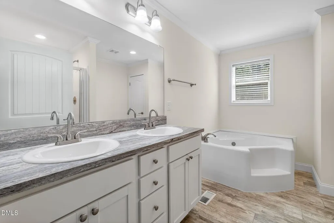
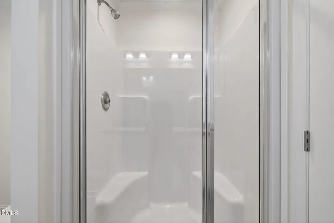
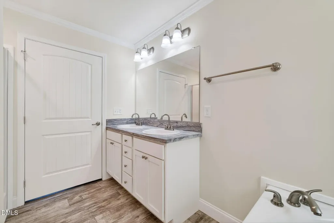
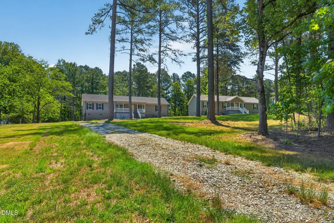
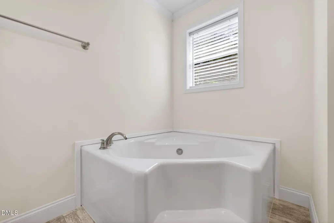
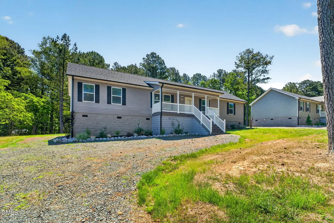
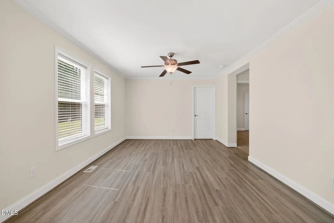
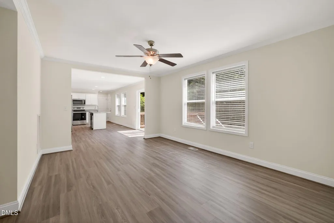
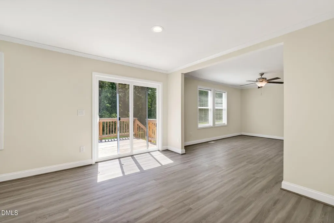
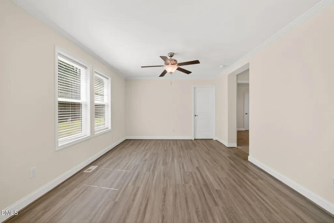
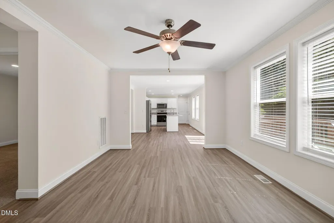
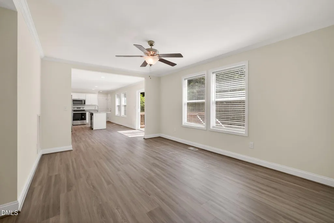
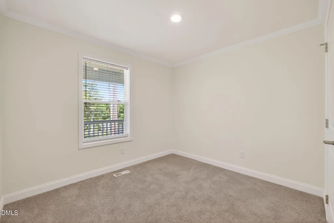
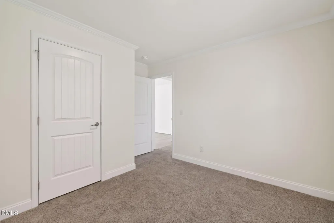
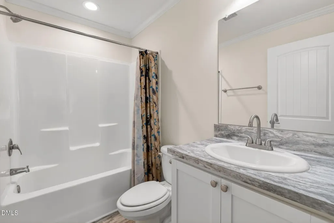
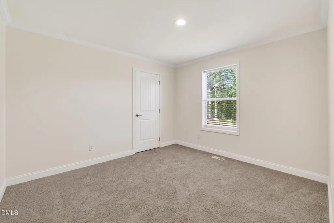
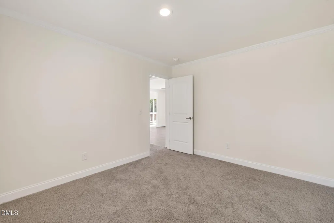
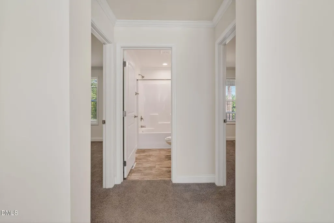
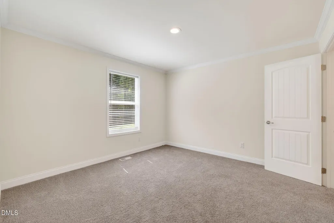
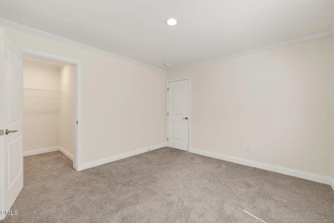
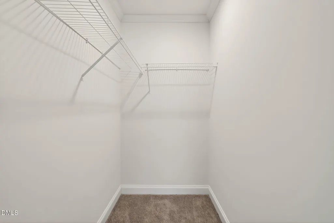
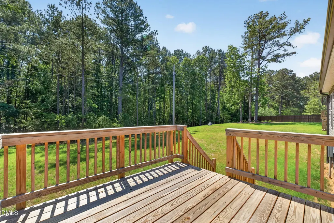
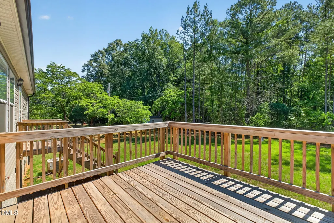
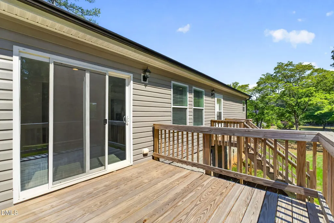
Don't Make your First Payment till January 2027!!! Seller to make remaining payments until Jan 2027. Move now, pay later! Welcome home to this stunning brand new construction in the heart of Hillsborough! Offering 4 spacious bedrooms and 2 full bathrooms, this thoughtfully designed home combines modern comfort with timeless appeal. From the moment you arrive, you'll be drawn to the expansive rocking chair front porch, perfect for morning coffee, evening conversations, or simply enjoying the peaceful surroundings. Step inside to discover a bright and airy floor plan filled with natural light pouring through oversized windows, creating a warm and inviting atmosphere throughout the home. The desirable split bedroom layout provides privacy and functionality, with a spacious primary suite tucked away from the secondary bedrooms. The open concept living areas offer plenty of room for gathering, entertaining, or everyday living, while the well designed kitchen serves as the heart of the home. Outside, you'll find a large yard with endless possibilities, room to garden, play, entertain, or simply enjoy the outdoors. Best of all, there's no HOA, giving you the freedom and flexibility homeowners desire. Conveniently located near everything Hillsborough has to offer, this move-in ready home delivers the perfect combination of modern living, small town charm, and everyday convenience. Don't miss your opportunity to be the first owner of this beautiful new home! Call listing agent for details.
| Elementary School | Middle School | High School |
|---|---|---|
| Durham - Mangum Elementary Elementary School | Durham - George L Carrington Middle Middle School | Durham - Northern High High School |
| Price History | |
|---|---|
| 8/19/2026 | Listed $386,000 |
| 9/17/2026 | 3$376,000 |
General Features
| Sewer | Septic Tank |
|---|---|
| Heating | Electric,Forced Air,Heat Pump |
| Cooling | Central Air |
| Roof | Shingle |
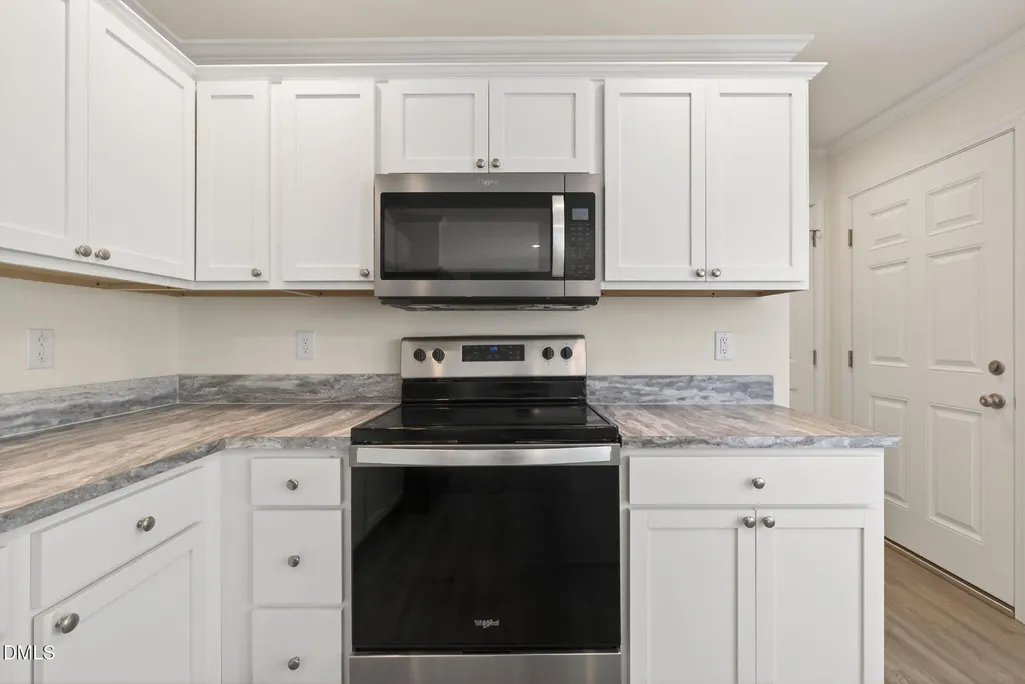
| Appliances | Dishwasher,Electric Range,Free-Standing Electric Oven,Microwave,Refrigerator |
| Zoning | RR |
| Patio/Porch Features | Deck,Front Porch |
| Architectural Style | Ranch |
| Construction Materials | Vinyl Siding |
| Year Built | 2024 |
| Levels | One |
| Property Subtype | Single Family Residence |
| County | Durham |
| New Construction | false |
| Property Type | Residential |
| HOA | false |
| Attached Garage | false |
| Subdivision Name | Mistletoe Hills |
| Garage Y/N | false |
| Total Rooms | 9 |
| Full Baths | 2 |
| Status | Active |
| Directions | From I-885N, keep right onto NC-157 North. In 7 miles, take Exit 175 and turn right onto Guess Rd, your new home is 8 miles on your right |
| High School | Durham - Northern High |
| City | Hillsborough |
| Senior Community Y/N | false |
| Open Parking Spaces | 2 |
| Lot Size Units | Acres |
| Lot Size Square Feet | 37026 |
| Elementary School | Durham - Mangum Elementary |
| Tax Annual Amount | 1575.04 |
| Middle/Junior High School | Durham - George L Carrington Middle |
| Structure Type | Modular |
| Standard Status | Active |
Interior Features
| Interior Amenities | Kitchen Island,Water Closet |
|---|---|
| Flooring | Carpet,Luxury Vinyl |
| Air Conditioning Y/N | true |
| Heating Y/N | true |
| Above Grade Finished Area | 1853 |
| Total Bedrooms | 4 |
| Total Baths | 2 |
Exterior Features
| Parking Features | Gravel |
|---|---|
| Water Source | Private |
| Lot Size Area | 0.85 |
| Foundation Details | Crawlspace |
| Building Area Total | 1853 |
| Lot Size Acres | 0.85 |
Amenities
- Foreclosure
- Views
- Short Sale
- New Construction
- Adult 55+
- Lease To Own
- No HOA Fees
- Furnished
- Primary On Main
- Air Conditioning
- Seller Finance
- Green
- Fixer Upper
- Horse
- Golf
- Fireplace
- Deck
- Garage
- Basement
- Pool
Property vs Single Family Average in 27278
Price
Year Built

 Copyright 2026 Triangle MLS, Inc. of North Carolina. All rights reserved.
The data relating to real estate for sale on this web site comes in part from the Triangle MLS, Inc. of North Carolina. Real estate listings held by brokerage firms other than Berkshire Hathaway HomeServices York Simpson Underwood Realty - Raleigh are marked with the Broker Reciprocity logo and detailed information about them includes the name of the listing brokers. Brokers make an effort to deliver accurate information, but buyers should independently verify any information on which they will rely in a transaction. The listing broker shall not be responsible for any typographical errors, misinformation, or misprints, and they shall be held totally harmless from any damages arising from reliance upon this data. This data is provided exclusively for consumer's personal, noncommercial use.
Closed (sold) listings may have been listed and/or sold by a real estate firm other than the firm(s) featured on this website. Closed data is not available until the sale of the property is recorded in the MLS. Home sale data is not an appraisal, CMA, competitive or comparative market analysis, or home valuation of any property.
Listings marked with an icon are provided courtesy of the Triangle MLS, Inc. of North Carolina, Internet Data Exchange Database.
This site is monitored for scraping. Any use of listing data obtained from this web site, other than by a consumer looking to purchase real estate, is prohibited.
This data has been updated as of September 22, 2026 6:41 AM UTC
Copyright 2026 Triangle MLS, Inc. of North Carolina. All rights reserved.
The data relating to real estate for sale on this web site comes in part from the Triangle MLS, Inc. of North Carolina. Real estate listings held by brokerage firms other than Berkshire Hathaway HomeServices York Simpson Underwood Realty - Raleigh are marked with the Broker Reciprocity logo and detailed information about them includes the name of the listing brokers. Brokers make an effort to deliver accurate information, but buyers should independently verify any information on which they will rely in a transaction. The listing broker shall not be responsible for any typographical errors, misinformation, or misprints, and they shall be held totally harmless from any damages arising from reliance upon this data. This data is provided exclusively for consumer's personal, noncommercial use.
Closed (sold) listings may have been listed and/or sold by a real estate firm other than the firm(s) featured on this website. Closed data is not available until the sale of the property is recorded in the MLS. Home sale data is not an appraisal, CMA, competitive or comparative market analysis, or home valuation of any property.
Listings marked with an icon are provided courtesy of the Triangle MLS, Inc. of North Carolina, Internet Data Exchange Database.
This site is monitored for scraping. Any use of listing data obtained from this web site, other than by a consumer looking to purchase real estate, is prohibited.
This data has been updated as of September 22, 2026 6:41 AM UTC
