





Address
152 Lennei Lane, Garner, NC
Price
$ 350,000
Property Attributes
- MLS#10176185
- TypeTownhouse
- Listing Status Pending
- CountyWake
- CityGarner
- NeighborhoodMagnolia Park
- Zip27529
- StyleTraditional, Transitional
- Year Built2023
- Price$ 350,000
- Bedrooms3
- Full Bathrooms2
- Half Bathrooms1
- Sqr Footage1790
- Lot Size0.06 Acres
Data Source:
Triangle MLS (TMLS)
Property Description
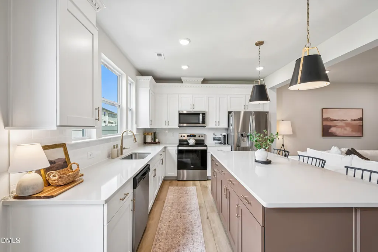
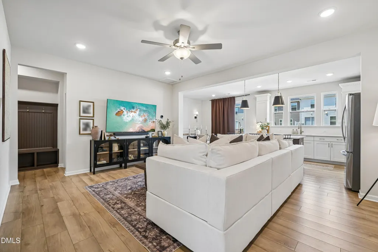
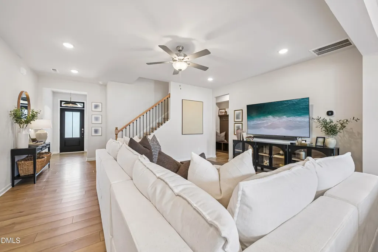
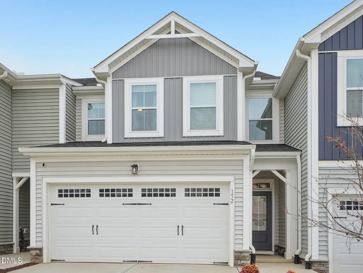
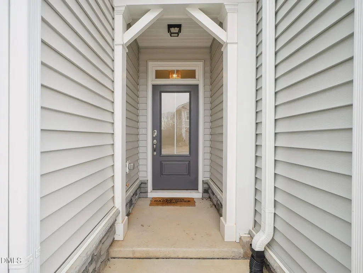
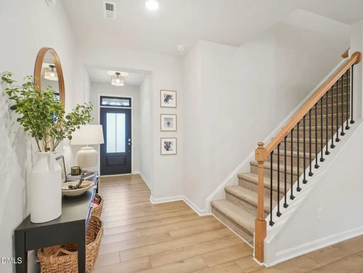
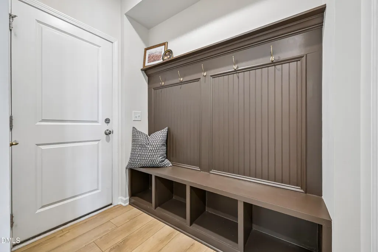
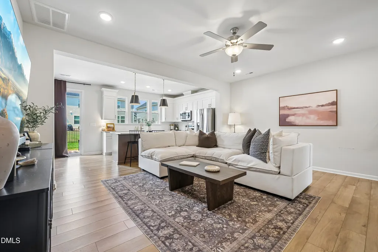
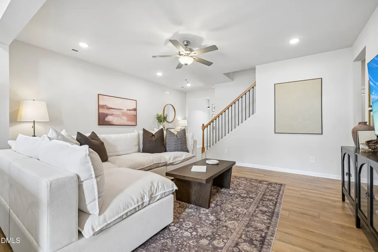
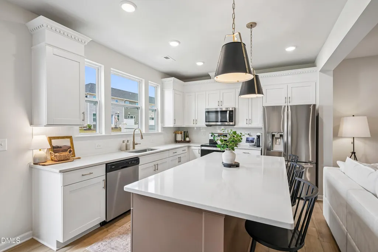
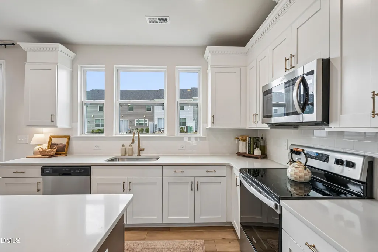
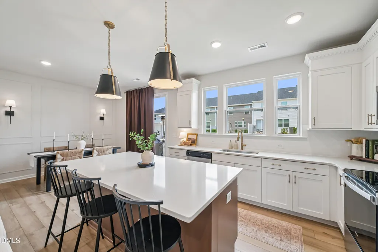
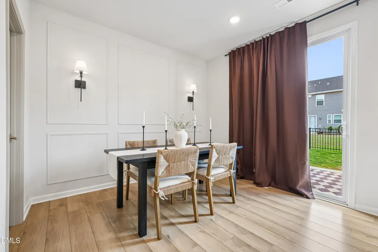
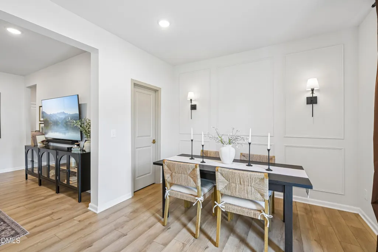
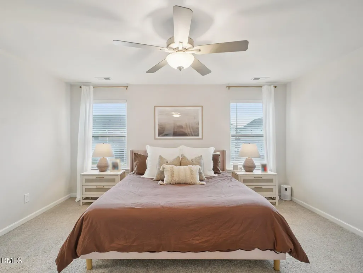
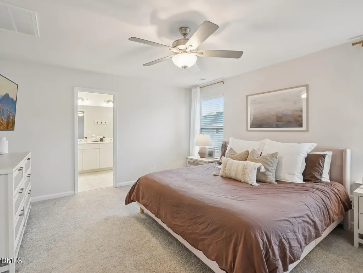
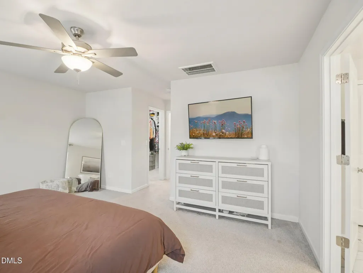
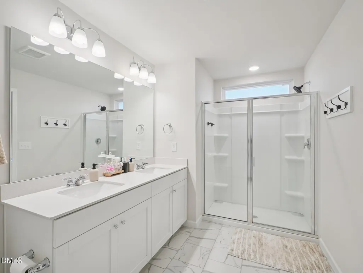
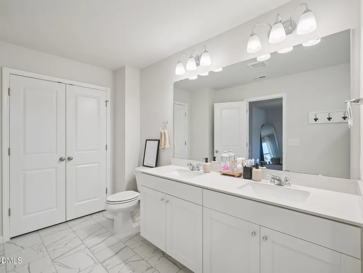
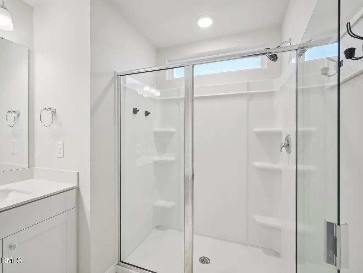
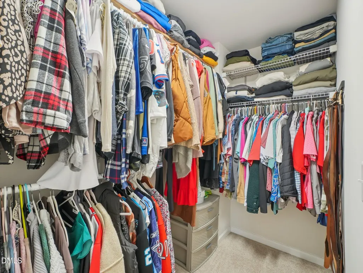
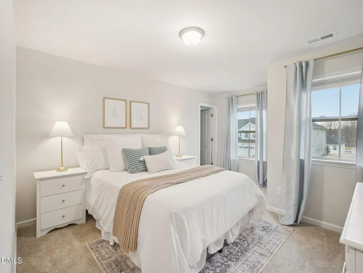
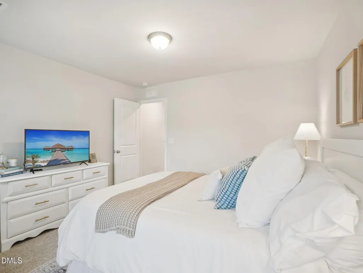
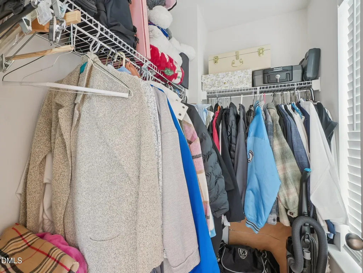
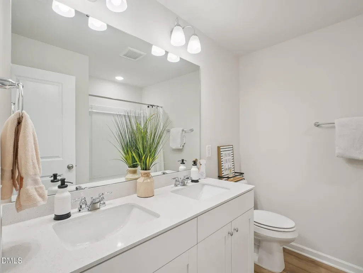
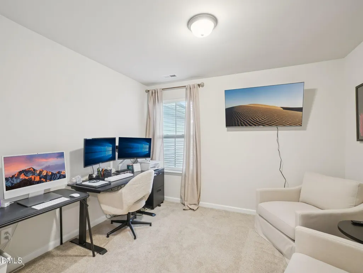
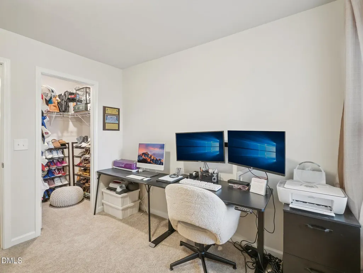
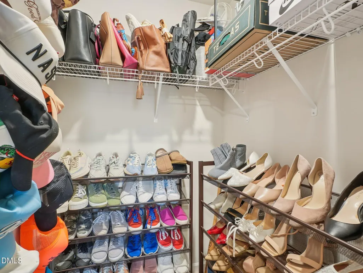
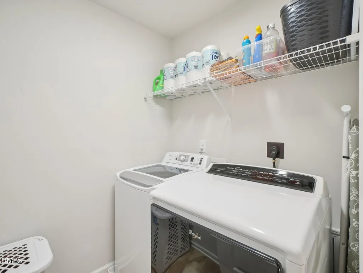
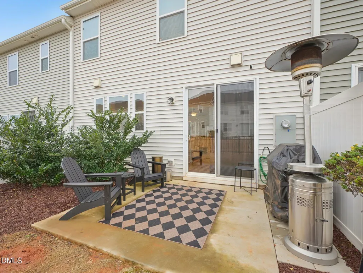
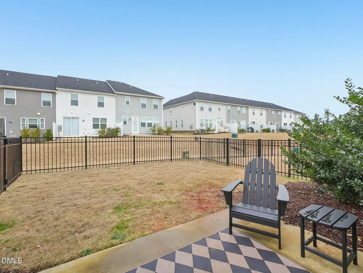
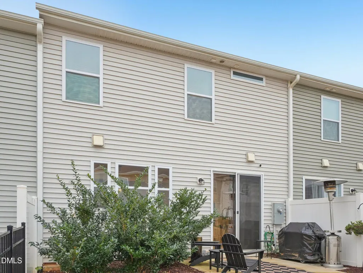
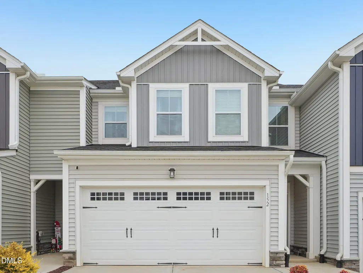
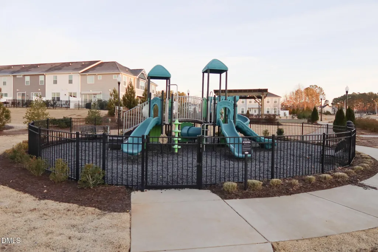
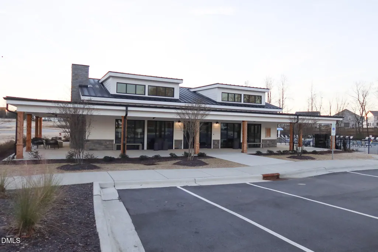
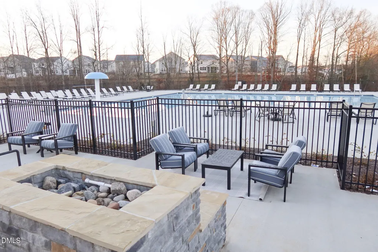
Perfectly appointed and move-in ready, this 2023 Townhome offers 1,790 square feet of thoughtfully designed living space loaded with custom touches. The open-concept main level features a Great Room and Dining area with light-colored LVP flooring and designer finishes throughout (iron stair balusters, light fixtures, picture frame molding, etc). The light-filled white Kitchen is the heart of the Home, showcasing an oversized island, quartz countertops, stainless steel appliances, clean sleek tile backsplash, and a walk-in pantry. Upstairs, a spacious Primary Suite includes an upfit walk-in closet and a generous Bath with dual vanities and a large shower. Also find 2 additional Bedrooms and a walk-in Laundry room on the 2nd floor. With the yard already fenced and a 2-car garage finished with epoxy flooring, you can check off 2 more items done! Lace up your shoes at the garage entry dropzone on your way to take advantage of a whole host of rarely found community amenities: Pool, clubhouse, fitness center, playground, firepit, & trails. Ideally located minutes from White Oak Crossing shopping center and quick access to I-40 and I-540. Magnolia Park's pristinely kept grounds and lovely sidewalked streets make this a perfect place to call Home.
| Elementary School | Middle School | High School |
|---|---|---|
| Wake - Aversboro Elementary Elementary School | Wake - East Garner Middle Middle School | Wake - South Garner High High School |
| Price History | |
|---|---|
| 8/27/2026 | Listed $350,000 |
General Features
| Sewer | Public Sewer |
|---|---|
| Heating | Central,Heat Pump,Natural Gas |
| Cooling | Ceiling Fan(s),Central Air,Heat Pump |
| Utilities | Electricity Connected,Water Connected |
| Roof | Shingle |
| Appliances | Dishwasher,Electric Range,Free-Standing Electric Range,Free-Standing Range,Free-Standing Refrigerator,Ice Maker,Microwave,Range,Refrigerator,Stainless Steel Appliance(s),Water Heater |
| Zoning | R4 |
| HOA Fee | 154.88 |
| Garage Spaces | 2 |
| Association Fee Includes | Maintenance Structure |
| Patio/Porch Features | Patio |
| Architectural Style | Traditional,Transitional |
| Construction Materials | Board & Batten Siding,Stone Veneer,Vertical Siding,Vinyl Siding |
| Year Built | 2023 |
| View | Neighborhood |
| Stories Count | 2 |
| Levels | Two |
| Property Subtype | Townhouse |
| Community Features | Clubhouse,Curbs,Fitness Center,Park,Playground,Pool,Sidewalks,Street Lights,Suburban |
| Assoc Fee Paid Per | Monthly |
| County | Wake |
| New Construction | false |
| Property Type | Residential |
| Association Amenities | Clubhouse,Fitness Center,Parking,Playground,Pool |
| HOA | true |
| Attached Garage | true |
| Subdivision Name | Magnolia Park |
| Garage Y/N | true |
| Total Rooms | 8 |
| Full Baths | 2 |
| Status | Pending |
| Directions | From 140 take exit US 70W to Garner. Turn left onto New Rand Rd and then left onto NC 50/Benson Rd. Use the left 2 lanes to turn left onto New Bethel Church Rd, then take a right onto Magnolia Park Dr, and a right onto Lennei Ln. Home is on the right. |
| High School | Wake - South Garner High |
| City | Garner |
| Senior Community Y/N | false |
| Lot Size Units | Acres |
| Lot Size Square Feet | 2614 |
| Elementary School | Wake - Aversboro Elementary |
| Tax Annual Amount | 3611.91 |
| Middle/Junior High School | Wake - East Garner Middle |
| Virtual Tour | https://www.zillow.com/view-imx/cbed6ae1-ab7c-4358-a4b7-a6509d32e3a5?wl=true&setAttribution=mls&initialViewType=pano |
| Structure Type | Site Built,Townhouse |
| Standard Status | Pending |
Interior Features
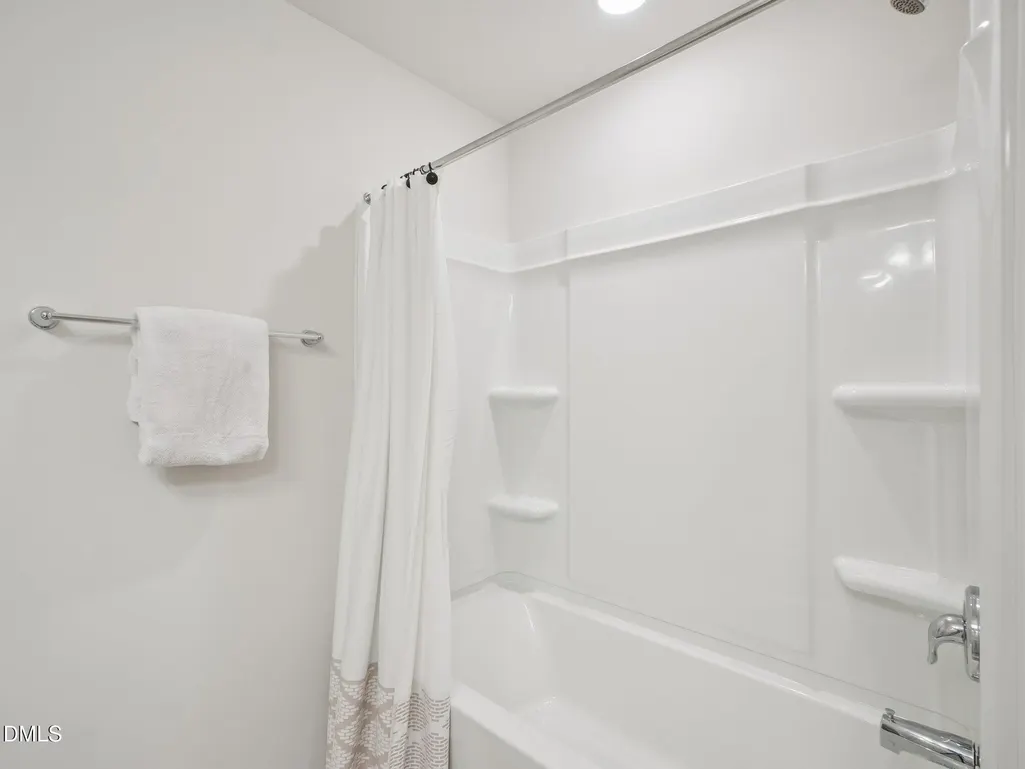
| Interior Amenities | Bathtub/Shower Combination,Breakfast Bar,Ceiling Fan(s),Double Vanity,Eat-in Kitchen,Entrance Foyer,Kitchen Island,Kitchen/Dining Room Combination,Open Floorplan,Pantry,Quartz Counters,Recessed Lighting,Separate Shower,Smooth Ceilings,Stone Counters,Walk-In Closet(s) |
|---|---|
| Flooring | Carpet,Luxury Vinyl,Tile |
| Common Walls | 2+ Common Walls,No One Above,No One Below |
| Air Conditioning Y/N | true |
| Heating Y/N | true |
| Fireplace Y/N | false |
| Above Grade Finished Area | 1790 |
| Half Baths | 1 |
| Laundry Features | Inside,Laundry Room,Upper Level |
| Total Bedrooms | 3 |
| Total Baths | 3 |
Exterior Features
| Exterior Amenities | Fenced Yard,Rain Gutters |
|---|---|
| Fencing | Back Yard,Fenced |
| Parking Features | Attached,Driveway,Garage |
| Lot Features | Back Yard,Landscaped,Level |
| Water Source | Public |
| Lot Size Area | 0.06 |
| Foundation Details | Slab |
| Building Area Total | 1790 |
| Lot Size Acres | 0.06 |
| Road Surface Type | Asphalt |
| Door Features | Sliding Doors |
Amenities
- Foreclosure
- Views
- Short Sale
- New Construction
- Adult 55+
- Lease To Own
- No HOA Fees
- Furnished
- Pets
- Primary On Main
- Air Conditioning
- Seller Finance
- Green
- Fixer Upper
- Horse
- Golf
- Fireplace
- Deck
- Garage
- Basement
- Pool
Property vs Townhouse Average in 27529
Price
Year Built


