




Address
317 W Morgan Street 504, Raleigh, NC
Price
$ 789,000
Property Attributes
- MLS#10176793
- TypeCondos
- Listing Status Active
- CountyWake
- CityRaleigh
- NeighborhoodThe Dawson on Morgan
- Zip27601
- StyleModern, Transitional
- Year Built2005
- Price$ 789,000
- Bedrooms3
- Full Bathrooms2
- Half Bathrooms1
- Sqr Footage2217
Data Source:
Triangle MLS (TMLS)
Property Description
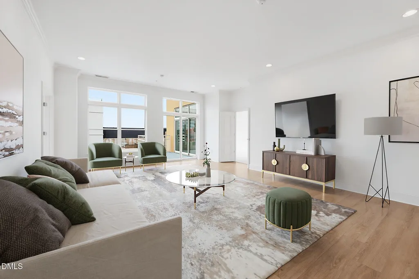
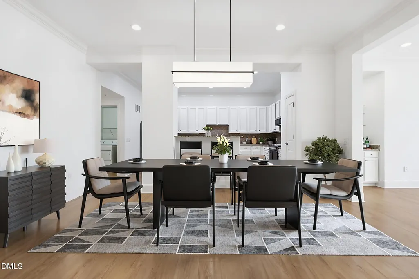
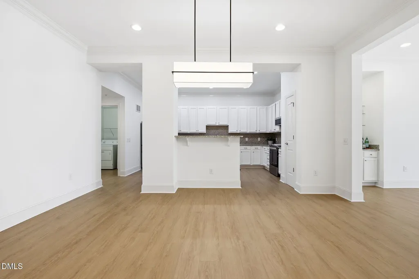
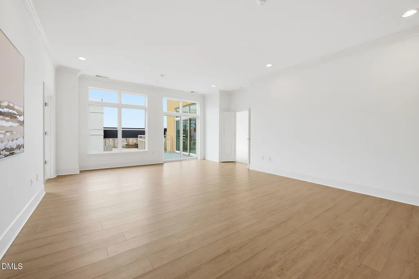
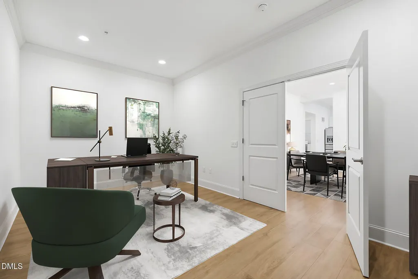
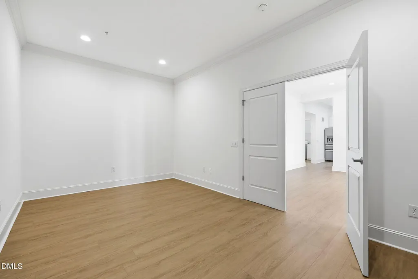
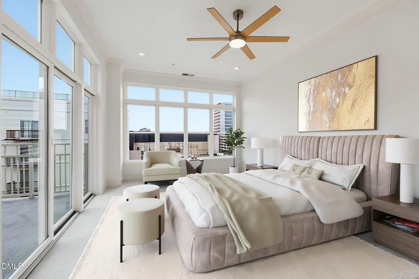
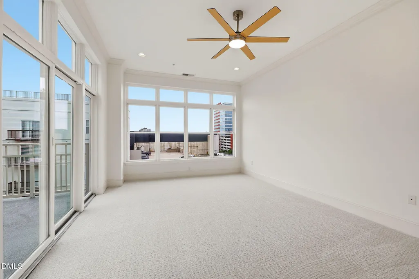
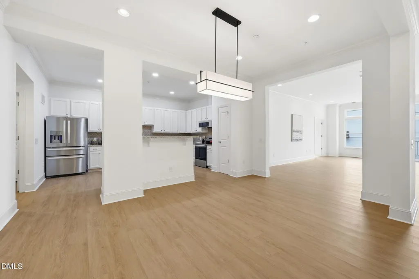
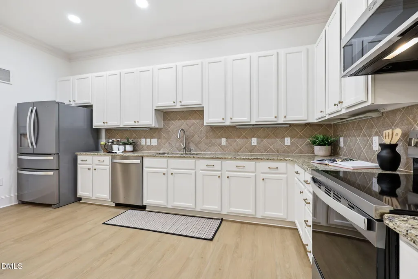
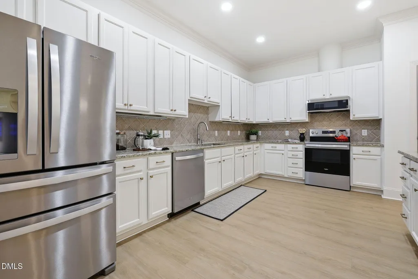
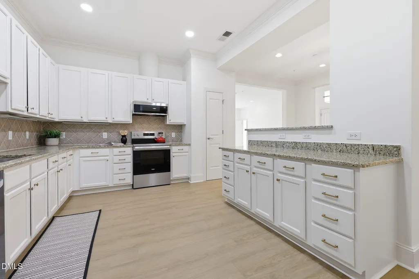
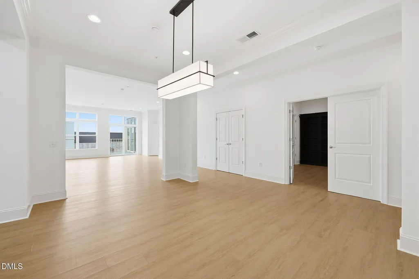
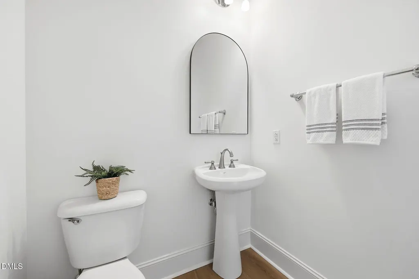
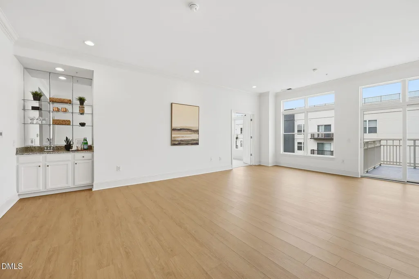
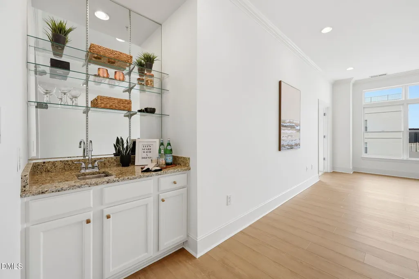
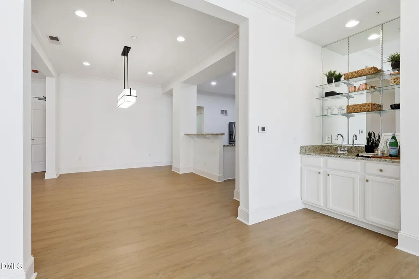
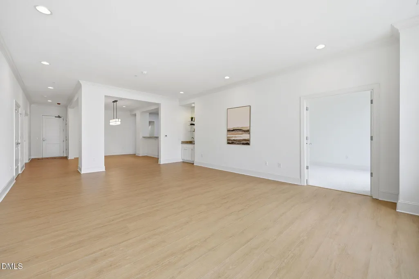
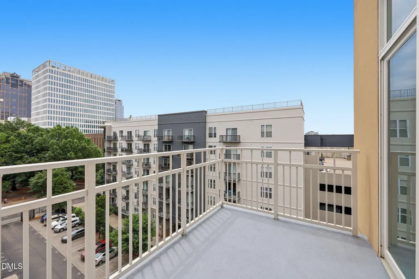
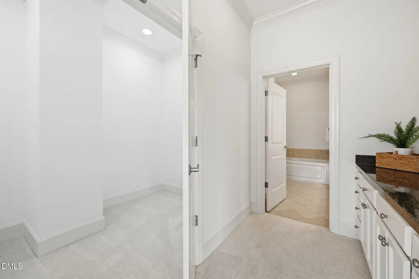
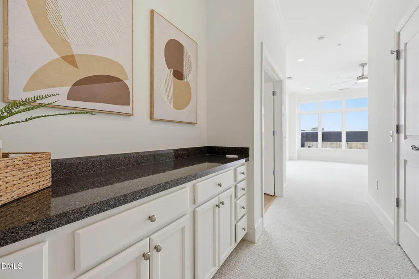
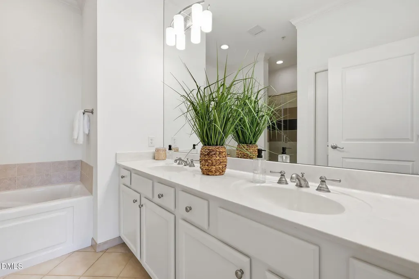
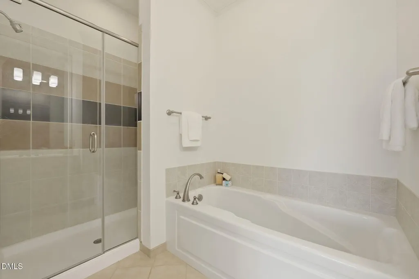
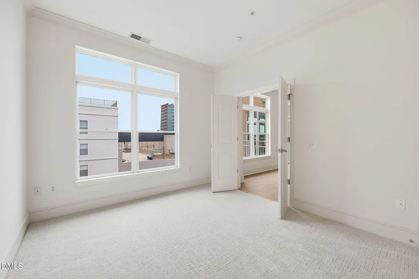
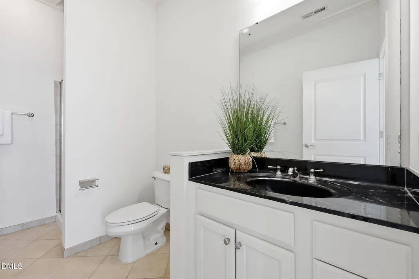
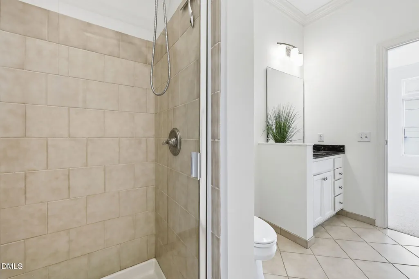
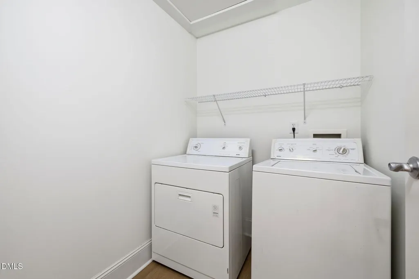
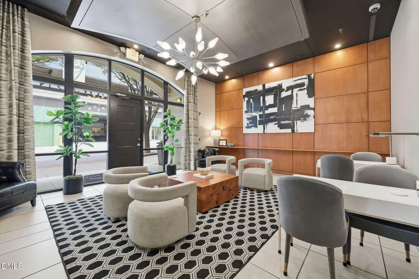
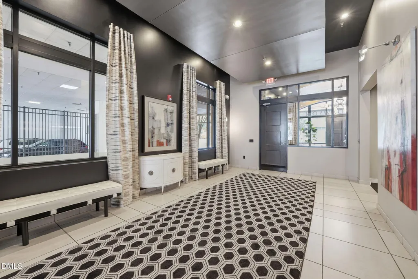
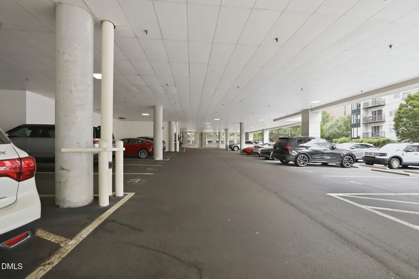
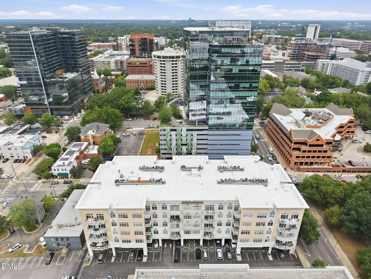
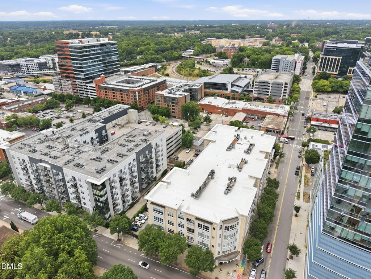
Rare for downtown: a condo at The Dawson that genuinely lives like a home. Top floor, soaring ceilings, treetop views of Nash Square, and a balcony off both the living room and primary suite — all the space and light you'd want, right in the heart of the city. The layout delivers too: two bedrooms with en-suite baths and walk-in closets, a flex room with French doors and a closet (office, guest room, whatever you need), a separate dining room, laundry room, and a half bath. It's move-in ready: fresh paint, new luxury vinyl plank floors, new bedroom carpet, and all-new stainless appliances. The kitchen has serious storage — plenty of cabinet space, a generous pantry, and enough counter space to actually cook. The primary suite bath has dual vanities, a soaking tub, and a separate shower. Two assigned parking spaces and a private storage unit round things out. And outside your door: the Warehouse District — walkable to restaurants, bars, coffee, Nash Square, Red Hat Amphitheater, and pretty much everything that makes Raleigh worth living in. For more info visit: https://www.cribflyer.com/317-w-morgan-stree
| Elementary School | Middle School | High School |
|---|---|---|
| Wake - Wiley Elementary Elementary School | Wake - Oberlin Middle Middle School | Wake - Needham Broughton High High School |
| Price History | |
|---|---|
| 8/19/2026 | Listed $789,000 |
General Features
| Sewer | Public Sewer |
|---|---|
| Heating | Heat Pump |
| Cooling | Central Air |
| Roof | Membrane |
| Appliances | Dishwasher,Dryer,Electric Oven,Electric Range,Free-Standing Electric Range,Free-Standing Range,Free-Standing Refrigerator,Ice Maker,Microwave,Range,Range Hood,Refrigerator,Smart Appliance(s),Stainless Steel Appliance(s),Washer,Washer/Dryer |
| Zoning | DX-12 |
| HOA Fee | 841.94 |
| Garage Spaces | 2 |
| Association Fee Includes | Insurance,Maintenance Grounds,Maintenance Structure |
| Architectural Style | Modern,Transitional |
| Construction Materials | Cement Siding |
| Year Built | 2005 |
| View | City |
| Stories Count | 1 |
| Levels | One |
| Unit Number | 504 |
| Property Subtype | Condominium |
| Building Name | The Dawson on Morgan |
| Accessibility | Level Flooring |
| Assoc Fee Paid Per | Monthly |
| County | Wake |
| New Construction | false |
| Property Type | Residential |
| Association Amenities | Elevator(s),Maintenance Grounds,Parking,Trash,Water |
| HOA | true |
| Attached Garage | false |
| Subdivision Name | The Dawson on Morgan |
| Garage Y/N | true |
| Total Rooms | 5 |
| Full Baths | 2 |
| Status | Active |
| Directions | Heading South on Wade Ave, R on Morgan St, turn L under the sign for The Dawson to get to parking spot. See agent notes for parking instructions. |
| High School | Wake - Needham Broughton High |
| City | Raleigh |
| Senior Community Y/N | false |
| Open Parking Spaces | 1 |
| Elementary School | Wake - Wiley Elementary |
| Tax Annual Amount | 7185.32 |
| Middle/Junior High School | Wake - Oberlin Middle |
| Virtual Tour | https://www.zillow.com/view-imx/9e6cf0c3-6d24-43d1-9c69-e84d424f4f3d?wl=true&setAttribution=mls&initialViewType=pano |
| Structure Type | Site Built |
| Standard Status | Active |
Interior Features
| Interior Amenities | Bar,Breakfast Bar,Ceiling Fan(s),Crown Molding,Double Vanity,Elevator,Granite Counters,High Speed Internet,Living/Dining Room Combination,Open Floorplan,Pantry,Recessed Lighting,Smart Thermostat,Soaking Tub,Stone Counters,Walk-In Closet(s),Walk-In Shower,Wet Bar |
|---|---|
| Flooring | Carpet,Luxury Vinyl,Tile,Wood |
| Common Walls | 2+ Common Walls |
| Air Conditioning Y/N | true |
| Heating Y/N | true |
| Fireplace Y/N | false |
| Above Grade Finished Area | 2217 |
| Half Baths | 1 |
| Laundry Features | In Unit,Inside,Laundry Room,Washer Hookup |
| Total Bedrooms | 3 |
| Total Baths | 3 |
Exterior Features
| Exterior Amenities | Balcony,Storage |
|---|---|
| Parking Features | Assigned,Community Structure,Covered,Deck |
| Water Source | Public |
| Foundation Details | Other |
| Building Area Total | 2217 |
| Covered Spaces | 1 |
Amenities
- Foreclosure
- Views
- Short Sale
- New Construction
- Adult 55+
- Lease To Own
- No HOA Fees
- Furnished
- Pets
- Primary On Main
- Air Conditioning
- Seller Finance
- Green
- Fixer Upper
- Horse
- Golf
- Fireplace
- Deck
- Garage
- Basement
- Pool
Property vs Condos Average in 27601
Price
Year Built


