

Sold













Address
3940 Lake Ferry Drive, Raleigh, NC
Price
$ 327,100
Property Attributes
- MLS#10178585
- TypeTownhouse
- Listing Status Closed
- CountyWake
- CityRaleigh
- NeighborhoodLakeview
- Zip27606
- StyleCape Cod, Traditional
- Year Built1987
- Price$ 327,100
- Bedrooms2
- Full Bathrooms2
- Half Bathrooms0
- Sqr Footage1308
- Lot Size0.04 Acres
Data Source:
Triangle MLS (TMLS)
Property Description
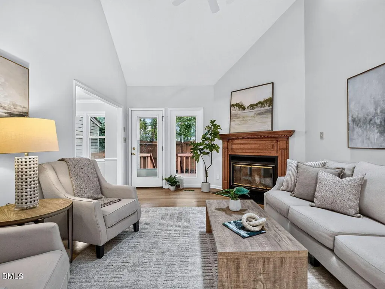
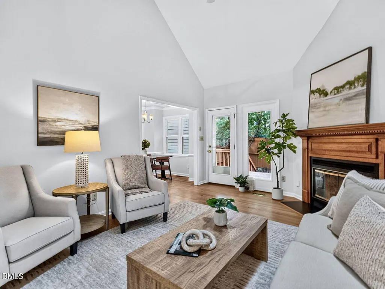
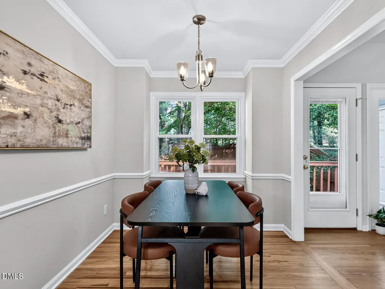
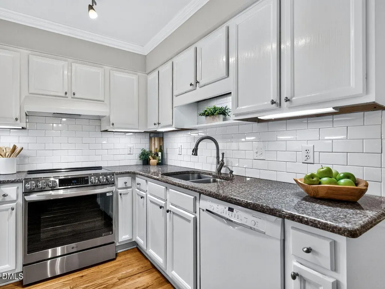
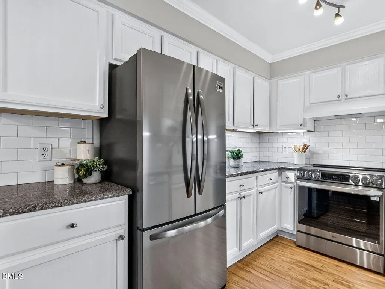
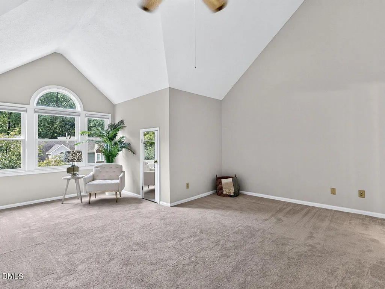
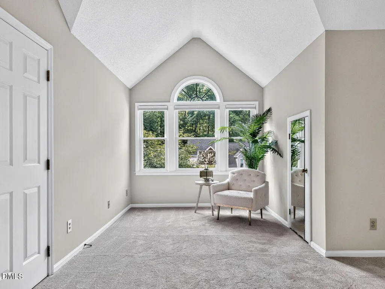
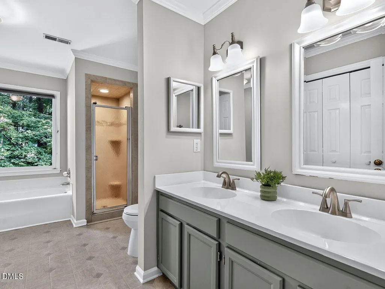
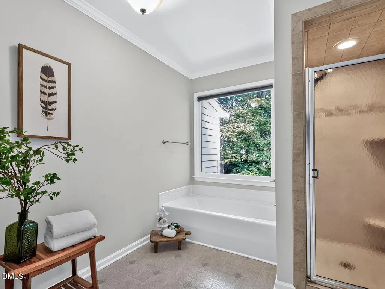
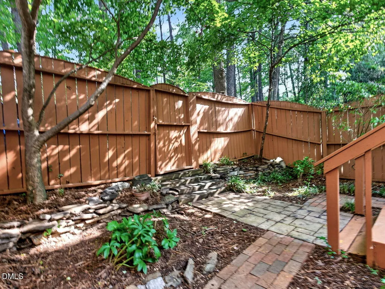
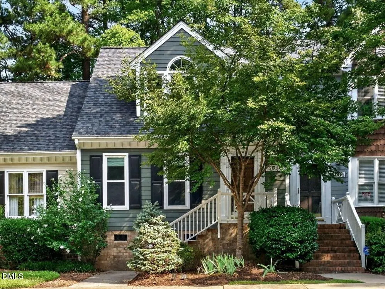
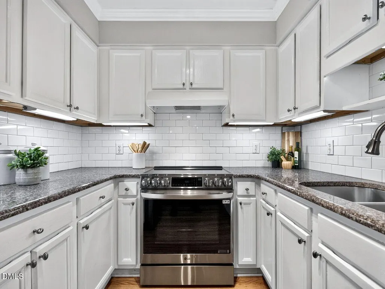
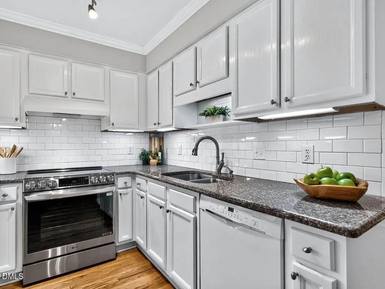
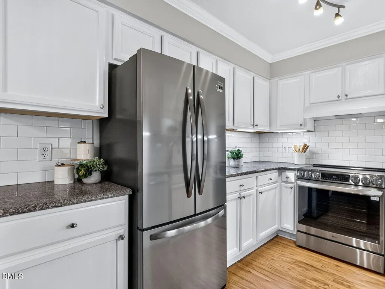
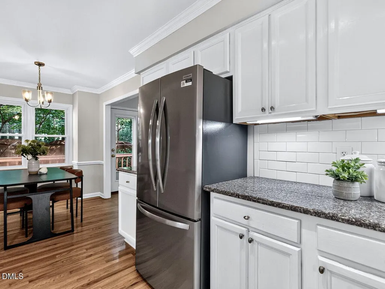
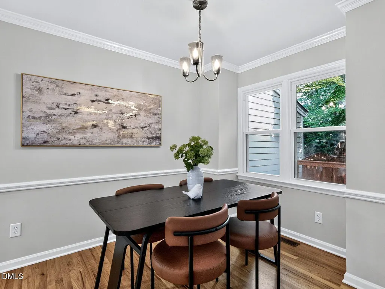
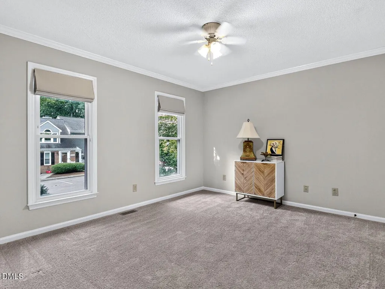
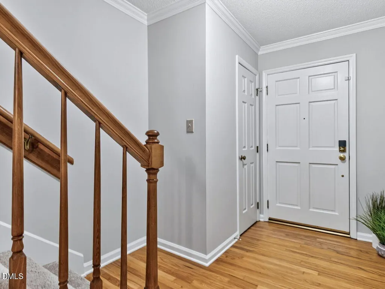
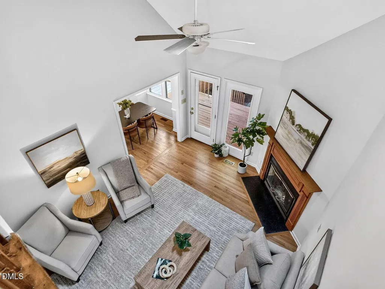
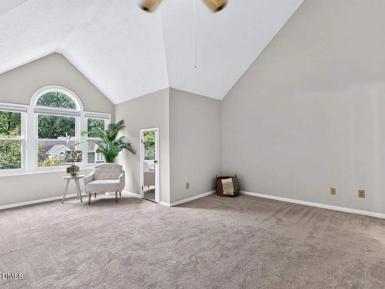
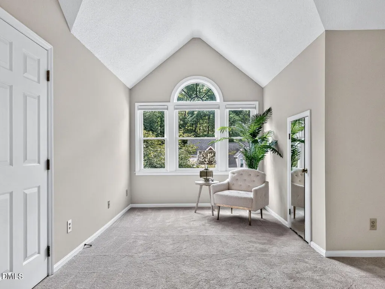
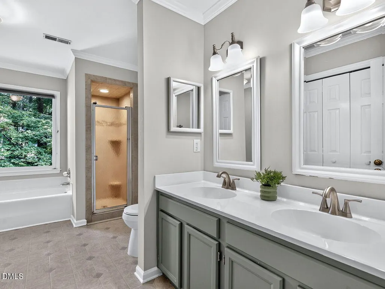
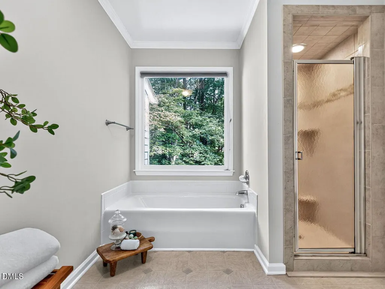
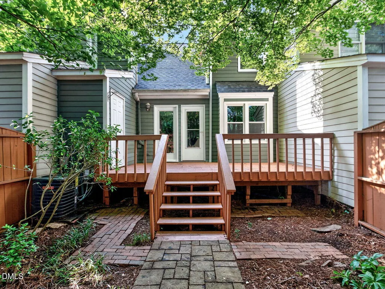
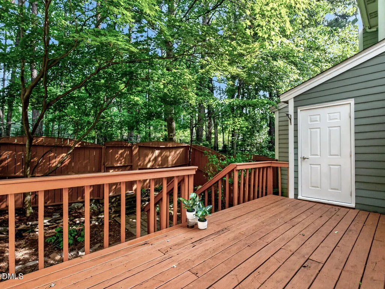
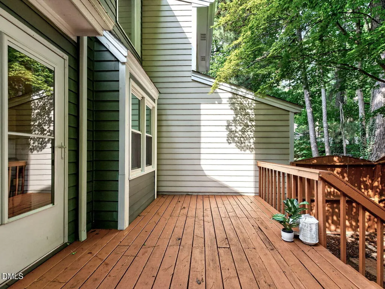
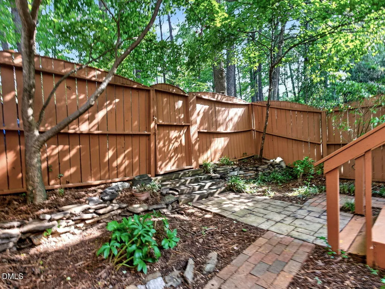
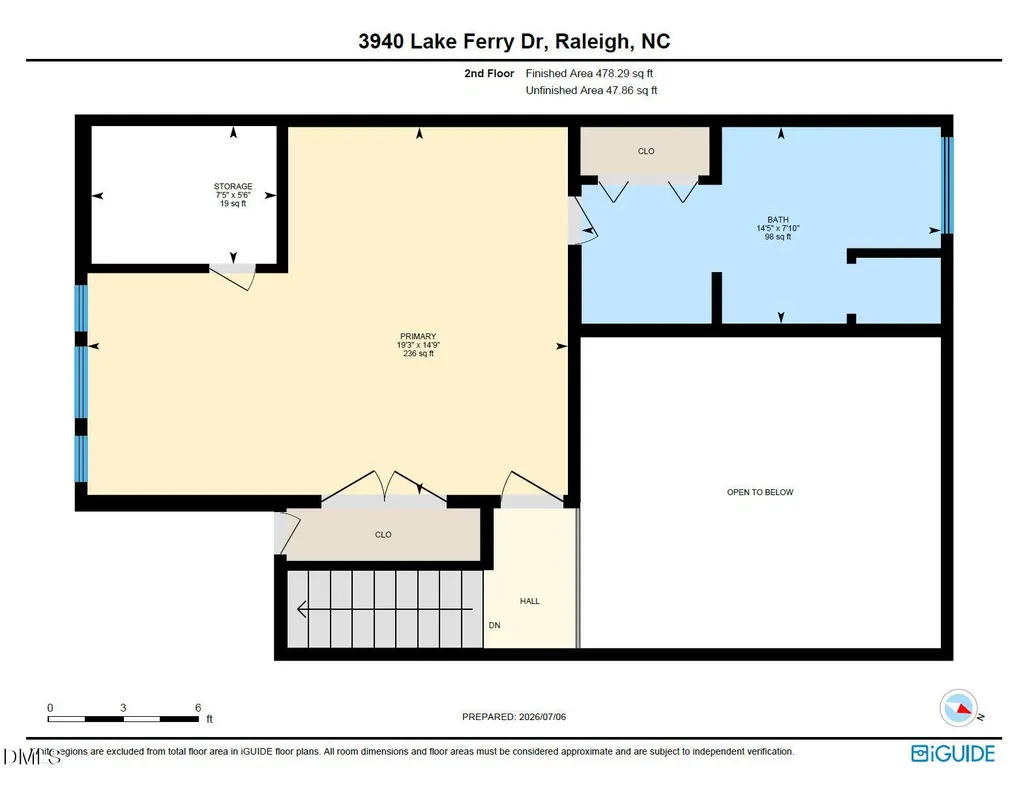
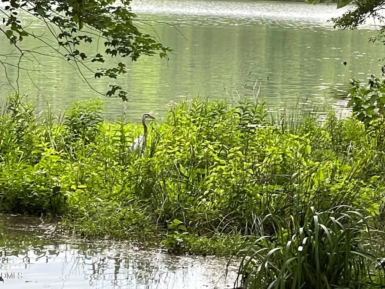
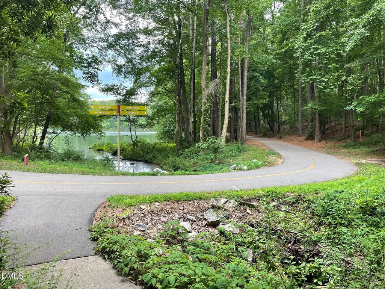
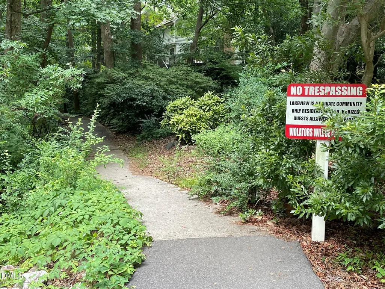
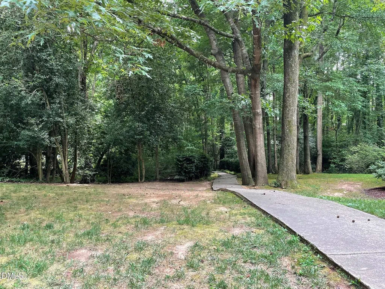
"I'd love to live near Lake Johnson!" Now's your chance! Direct access via 2 private paths to Raleigh's highly sought-after lake and recreation area - paved paths connect the neighborhood to Lake Johnson trails, and the waterfront center is less than 1/2 mile away. Established Lakeview subdivision offers a beautiful blend of single-family homes and townhomes along gently curving streets surrounded by mature trees and natural areas. This move-in ready, low-maintenance townhome features main-level living, soaring cathedral ceilings, dual primary bedrooms, true hardwood floors in main living areas, fenced backyard, updated kitchen w/ new appliances, refreshed primary bath, cedar storage closet, and more. Lovingly owner-occupied for decades, it has been meticulously cared for while offering a floor plan that's equally appealing for owner-occupants or an ideal roommate layout for those seeking an investment property. Vaulted ceilings in the living room & primary create an open, airy feel rarely found in townhomes. Distinctive architectural details include a Juliet balcony, dining area window nook, corner fireplace, oversized windows, and a welcoming front stoop. This townhome exudes warmth and character throughout. Enjoy two assigned parking spaces right outside your front door, plus ample guest parking. A new public library is planned just outside the neighborhood for 2027. All this just minutes from NC State, Crossroads Plaza, Downtown Raleigh, and major commuter routes.
| Elementary School | Middle School | High School |
|---|---|---|
| Wake - Dillard Drive Elementary Elementary School | Wake - Dillard Drive Middle Middle School | Wake - Athens Drive High High School |
| Price History | |
|---|---|
| 8/14/2026 | Listed $330,000 |
General Features
| Sewer | Public Sewer |
|---|---|
| Heating | Central,Electric,Forced Air |
| Cooling | Ceiling Fan(s),Central Air,Electric |
| Roof | Architectural Shingle,Shingle |
| Appliances | Dishwasher,Disposal,Electric Range,Refrigerator,Stainless Steel Appliance(s),Water Heater |
| Zoning | R-6 |
| HOA Fee | 237.48 |
| Association Fee Includes | Maintenance Grounds,Maintenance Structure |
| Patio/Porch Features | Deck,Front Porch |
| Architectural Style | Cape Cod,Traditional |
| Construction Materials | Brick,Fiber Cement,Masonite |
| Year Built | 1987 |
| Stories Count | 1 |
| Levels | One and One Half |
| Property Subtype | Townhouse |
| Community Features | Lake,Sidewalks |
| Assoc Fee Paid Per | Monthly |
| County | Wake |
| New Construction | false |
| Property Type | Residential |
| Association Amenities | Maintenance Grounds,Maintenance Structure,Management,Parking,Trail(s) |
| HOA | true |
| Attached Garage | false |
| Subdivision Name | Lakeview |
| Garage Y/N | false |
| Total Rooms | 5 |
| Full Baths | 2 |
| Close Price | 327100 |
| Status | Closed |
| Directions | Minutes from NC State, Crossroads, Downtown Raleigh, 40, & 440. Take Gorman St, Lake Dam Rd, Tryon Rd, or Athens Dr to Avent Ferry Rd. - Lakeview entrances off of Avent Ferry and Lake Dam. |
| High School | Wake - Athens Drive High |
| City | Raleigh |
| Senior Community Y/N | false |
| Open Parking Spaces | 2 |
| Lot Size Units | Acres |
| Lot Size Square Feet | 1742 |
| Carport Y/N | false |
| Elementary School | Wake - Dillard Drive Elementary |
| Middle/Junior High School | Wake - Dillard Drive Middle |
| Virtual Tour | https://youriguide.com/3940_lake_ferry_dr_raleigh_nc |
| Structure Type | Townhouse |
| Standard Status | Closed |
Interior Features
| Interior Amenities | Bathtub/Shower Combination,Cathedral Ceiling(s),Cedar Closet(s),Ceiling Fan(s),Crown Molding,Double Vanity,Dual Closets,Granite Counters,Kitchen/Dining Room Combination,Primary Downstairs,Second Primary Bedroom,Separate Shower,Soaking Tub,Storage,Vaulted Ceiling(s),Walk-In Closet(s) |
|---|---|
| Flooring | Carpet,Hardwood,Tile,Vinyl,Wood |
| Total Fireplaces | 1 |
| Fireplace Features | Blower Fan,Living Room,Wood Burning |
| Common Walls | 2+ Common Walls,No One Above,No One Below |
| Air Conditioning Y/N | true |
| Heating Y/N | true |
| Fireplace Y/N | true |
| Above Grade Finished Area | 1308 |
| Laundry Features | Electric Dryer Hookup,In Hall,Laundry Closet,Main Level,Washer Hookup |
| Total Bedrooms | 2 |
| Total Baths | 2 |
Exterior Features
| Exterior Amenities | Fenced Yard,Private Yard,Rain Gutters,Storage |
|---|---|
| Fencing | Back Yard,Fenced,Full,Gate,Privacy,Wood |
| Parking Features | Asphalt,Assigned,Guest,Parking Lot,Paved |
| Lot Features | Back Yard,Front Yard,Landscaped,Many Trees,Near Public Transit,Wooded |
| Water Source | Public |
| Lot Size Area | 0.04 |
| Foundation Details | Crawlspace |
| Building Area Total | 1308 |
| Lot Size Acres | 0.04 |
| Road Surface Type | Paved |
| Door Features | Storm Door(s) |
Amenities
- Foreclosure
- Views
- Short Sale
- New Construction
- Adult 55+
- Lease To Own
- No HOA Fees
- Furnished
- Pets
- Primary On Main
- Air Conditioning
- Seller Finance
- Green
- Fixer Upper
- Horse
- Golf
- Fireplace
- Deck
- Garage
- Basement
- Pool
Property vs Townhouse Average in 27606
Price
Year Built

 Copyright 2026 Triangle MLS, Inc. of North Carolina. All rights reserved.
The data relating to real estate for sale on this web site comes in part from the Triangle MLS, Inc. of North Carolina. Real estate listings held by brokerage firms other than Berkshire Hathaway HomeServices York Simpson Underwood Realty - Raleigh are marked with the Broker Reciprocity logo and detailed information about them includes the name of the listing brokers. Brokers make an effort to deliver accurate information, but buyers should independently verify any information on which they will rely in a transaction. The listing broker shall not be responsible for any typographical errors, misinformation, or misprints, and they shall be held totally harmless from any damages arising from reliance upon this data. This data is provided exclusively for consumer's personal, noncommercial use.
Closed (sold) listings may have been listed and/or sold by a real estate firm other than the firm(s) featured on this website. Closed data is not available until the sale of the property is recorded in the MLS. Home sale data is not an appraisal, CMA, competitive or comparative market analysis, or home valuation of any property.
Listings marked with an icon are provided courtesy of the Triangle MLS, Inc. of North Carolina, Internet Data Exchange Database.
This site is monitored for scraping. Any use of listing data obtained from this web site, other than by a consumer looking to purchase real estate, is prohibited.
This data has been updated as of September 22, 2026 6:41 AM UTC
Copyright 2026 Triangle MLS, Inc. of North Carolina. All rights reserved.
The data relating to real estate for sale on this web site comes in part from the Triangle MLS, Inc. of North Carolina. Real estate listings held by brokerage firms other than Berkshire Hathaway HomeServices York Simpson Underwood Realty - Raleigh are marked with the Broker Reciprocity logo and detailed information about them includes the name of the listing brokers. Brokers make an effort to deliver accurate information, but buyers should independently verify any information on which they will rely in a transaction. The listing broker shall not be responsible for any typographical errors, misinformation, or misprints, and they shall be held totally harmless from any damages arising from reliance upon this data. This data is provided exclusively for consumer's personal, noncommercial use.
Closed (sold) listings may have been listed and/or sold by a real estate firm other than the firm(s) featured on this website. Closed data is not available until the sale of the property is recorded in the MLS. Home sale data is not an appraisal, CMA, competitive or comparative market analysis, or home valuation of any property.
Listings marked with an icon are provided courtesy of the Triangle MLS, Inc. of North Carolina, Internet Data Exchange Database.
This site is monitored for scraping. Any use of listing data obtained from this web site, other than by a consumer looking to purchase real estate, is prohibited.
This data has been updated as of September 22, 2026 6:41 AM UTC
