



Address
2269 Brisbayne Circle, Raleigh, NC
Price
$ 698,999
Property Attributes
- MLS#10180375
- TypeSingle Family
- Listing Status Active
- CountyWake
- CityRaleigh
- NeighborhoodStonehenge
- Zip27615
- StyleCape Cod, Traditional
- Year Built1989
- Price$ 698,999
- Bedrooms4
- Full Bathrooms3
- Half Bathrooms1
- Sqr Footage2698
- Lot Size0.15 Acres
Data Source:
Triangle MLS (TMLS)
Property Description
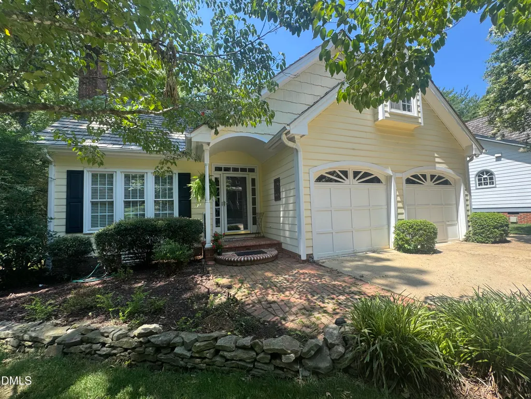
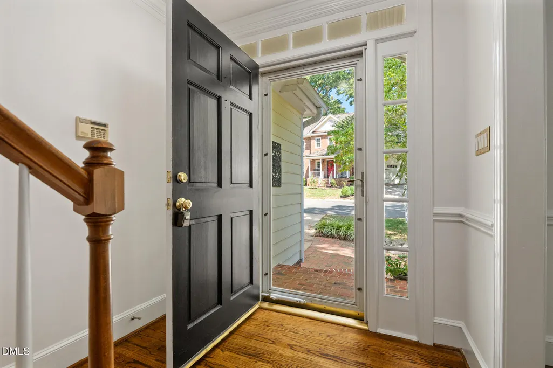
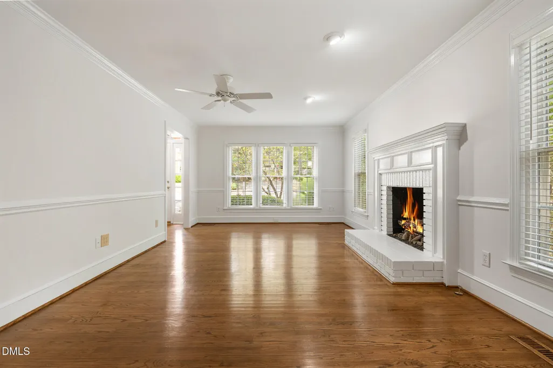
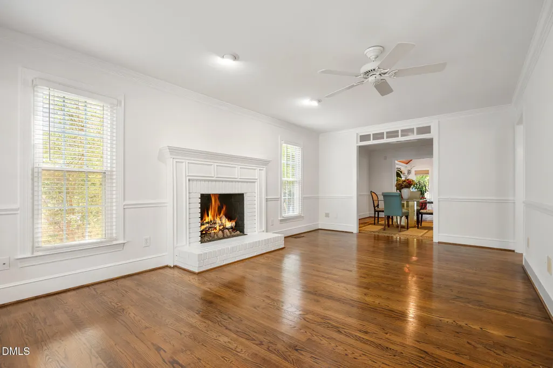
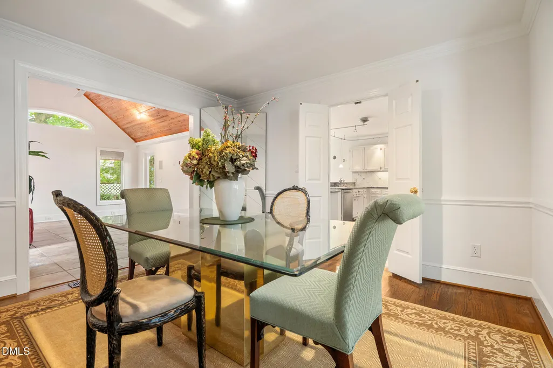
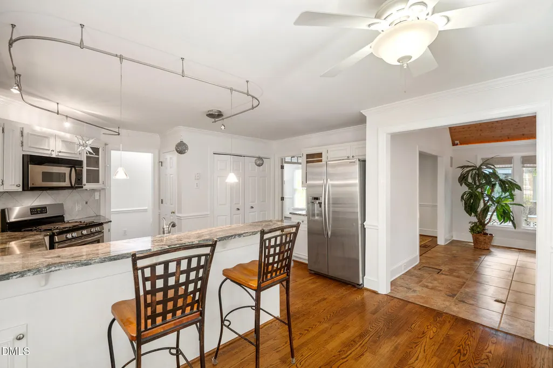
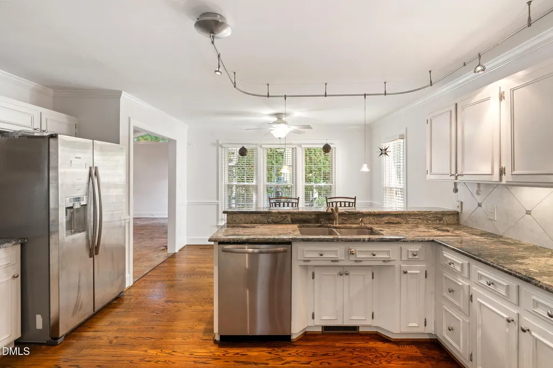
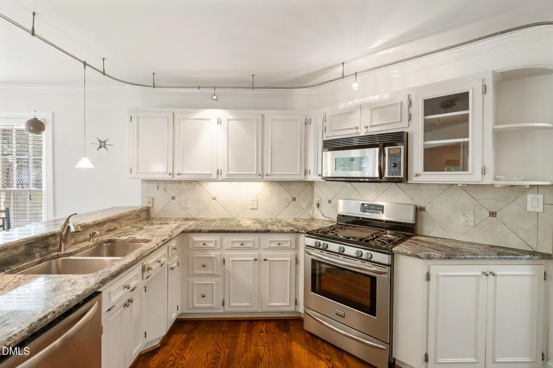
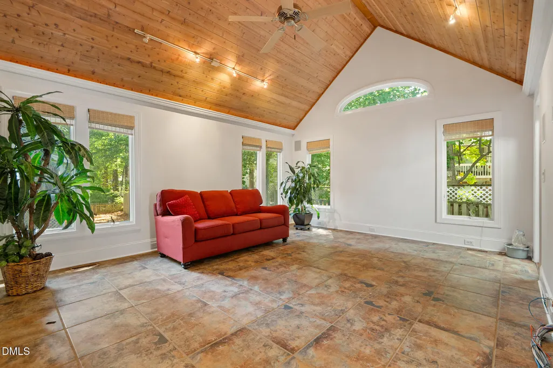
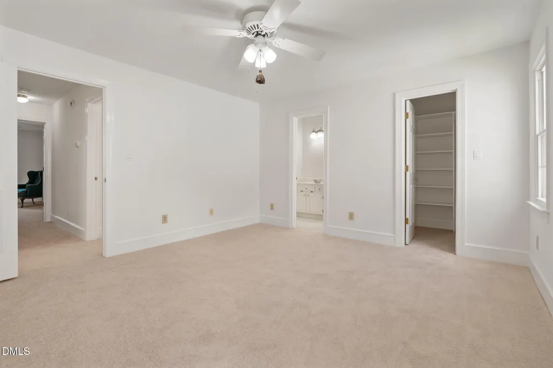
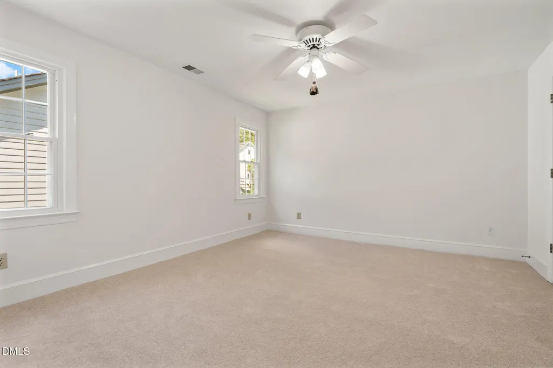
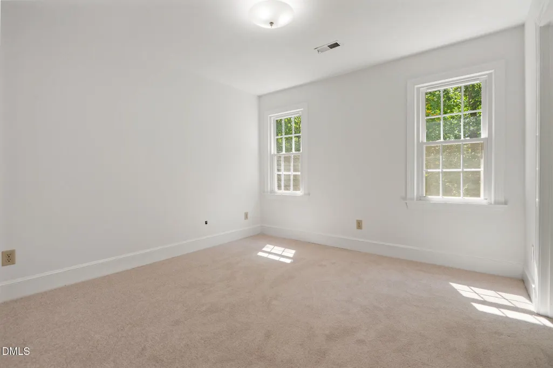
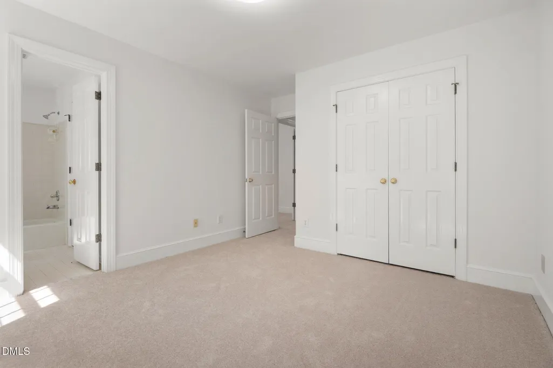
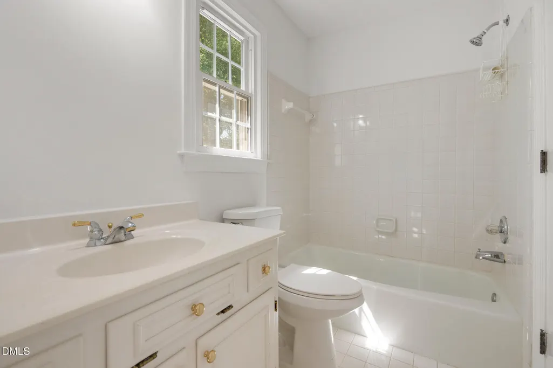
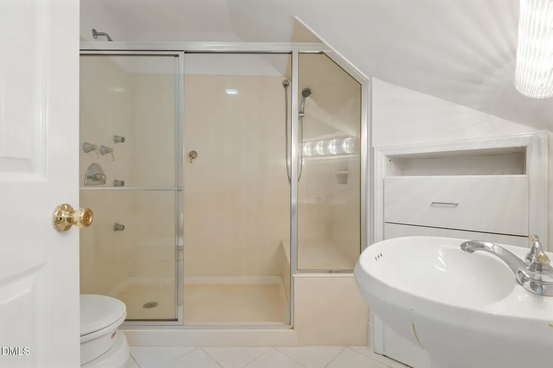
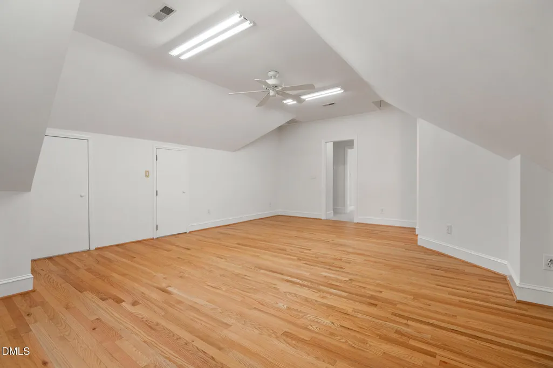
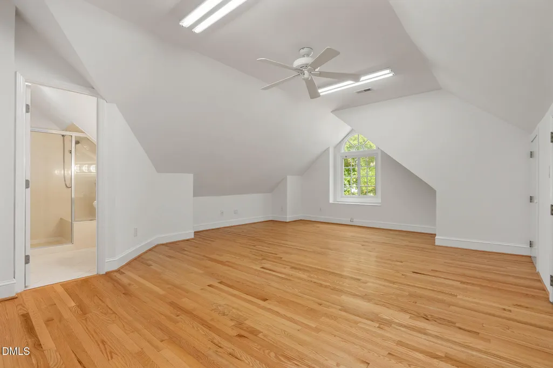
Freshly updated and move-in ready — new interior paint, new carpet throughout, and popcorn ceilings professionally removed upstairs. This 4-bedroom, 3.5-bath home in Bridgeport offers a rare combination: primary suite on the main level, a two-car garage, and room to grow. Hardwood floors greet you in the foyer and carry through the formal living and dining rooms. A gas log fireplace anchors the living room, framed by recessed lighting that highlights the hearth, with a transom connecting seamlessly to the dining space. The den impresses with a vaulted, tongue-and-groove ceiling and track lighting (permits on file) — quality craftsmanship and heavy moldings throughout. Upstairs, the bonus room over the garage is a standout: hardwood floors, a full connected bath, and flexible use as an art studio, home office, gym, or teen suite (no closet, but endless potential).
| Elementary School | Middle School | High School |
|---|---|---|
| Wake - Lynn Road Elementary Elementary School | Wake - Carroll Middle Middle School | Wake - Sanderson High High School |
| Price History | |
|---|---|
| 9/7/2026 | Listed $699,000 |
| 9/21/2026 | Listed $698,999 |
General Features
| Sewer | Public Sewer |
|---|---|
| Heating | Fireplace(s),Forced Air,Natural Gas |
| Cooling | Ceiling Fan(s),Central Air |
| Utilities | Cable Available,Electricity Connected,Natural Gas Available,Natural Gas Connected,Sewer Connected,Water Connected |
| Roof | Shake,Wood |
| Appliances | Dishwasher,Disposal,Freezer,Gas Range,Gas Water Heater,Ice Maker,Microwave,Range Hood,Vented Exhaust Fan,Washer/Dryer |
| Zoning | R-6 |
| HOA Fee | 1200 |
| Garage Spaces | 2 |
| Association Fee Includes | Road Maintenance,Snow Removal |
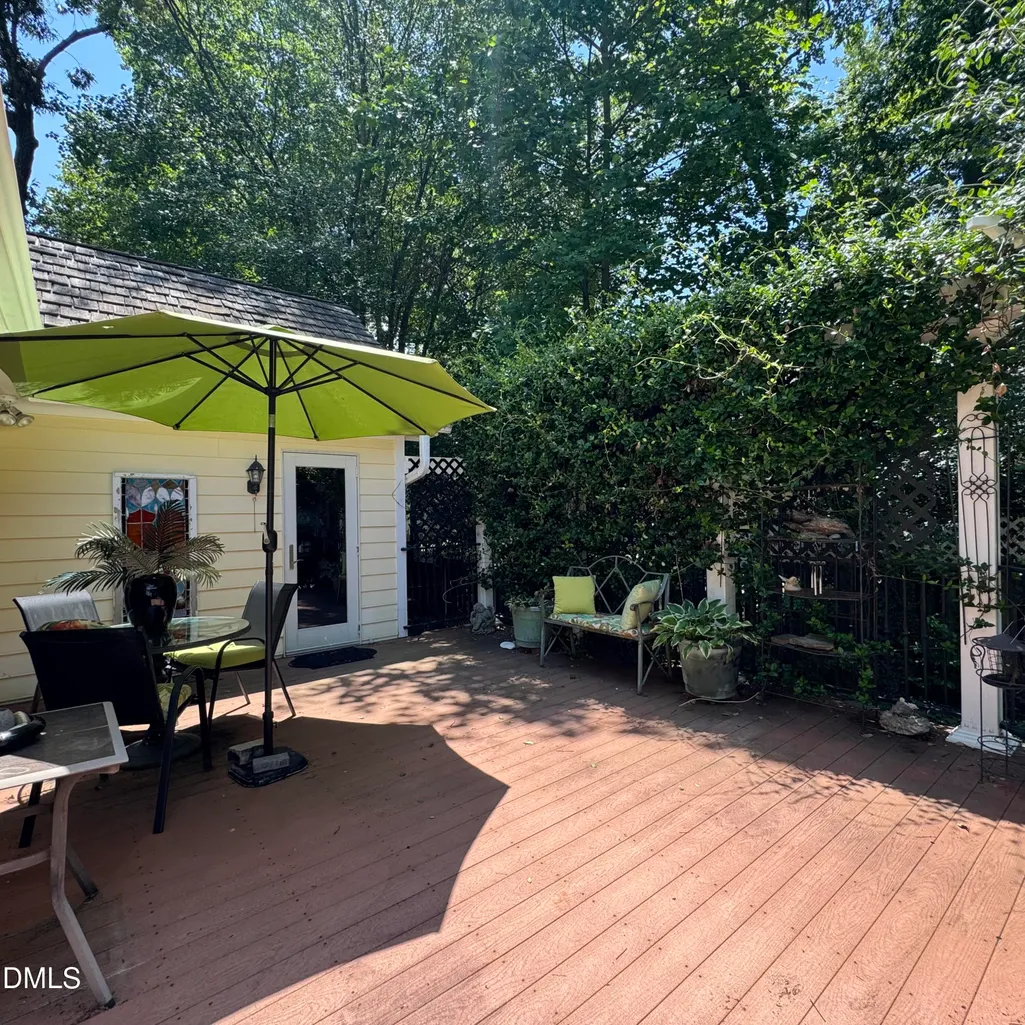
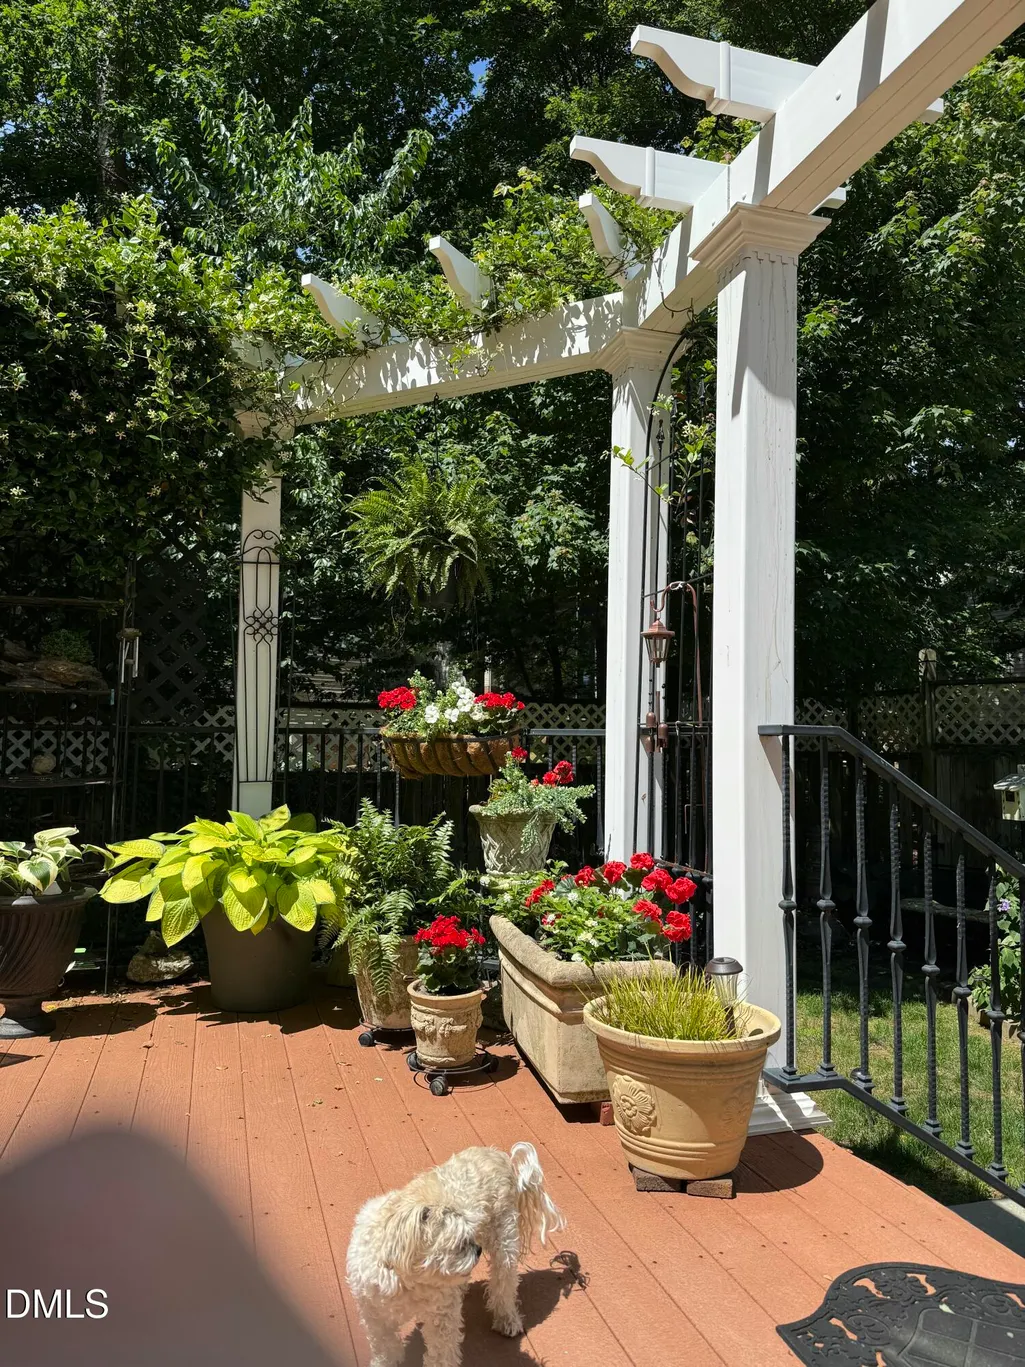
| Patio/Porch Features | Covered,Deck |
| Architectural Style | Cape Cod,Traditional |
| Construction Materials | Fiber Cement,Masonite |
| Year Built | 1989 |
| Stories Count | 2 |
| Levels | One and One Half |
| Property Subtype | Single Family Residence |
| Community Features | Curbs,Street Lights |
| Assoc Fee Paid Per | Annually |
| County | Wake |
| New Construction | false |
| Property Type | Residential |
| Association Amenities | Landscaping,Management,Snow Removal |
| HOA | true |
| Attached Garage | true |
| Subdivision Name | Stonehenge |
| Garage Y/N | true |
| Total Rooms | 9 |
| Full Baths | 3 |
| Status | Active |
| Directions | Creedmoor Rd to Brdgeport, turn right into Bridgeport community and then right on Brisbayne. Home will be down the way on the right. Parking for 3 |
| High School | Wake - Sanderson High |
| City | Raleigh |
| Senior Community Y/N | false |
| Open Parking Spaces | 2 |
| Lot Size Units | Acres |
| Lot Size Square Feet | 6534 |
| Carport Y/N | false |
| Elementary School | Wake - Lynn Road Elementary |
| Tax Annual Amount | 6097.12 |
| Middle/Junior High School | Wake - Carroll Middle |
| Structure Type | Site Built |
| Builder Name | Homes By Dickerson |
| Standard Status | Active |
Interior Features
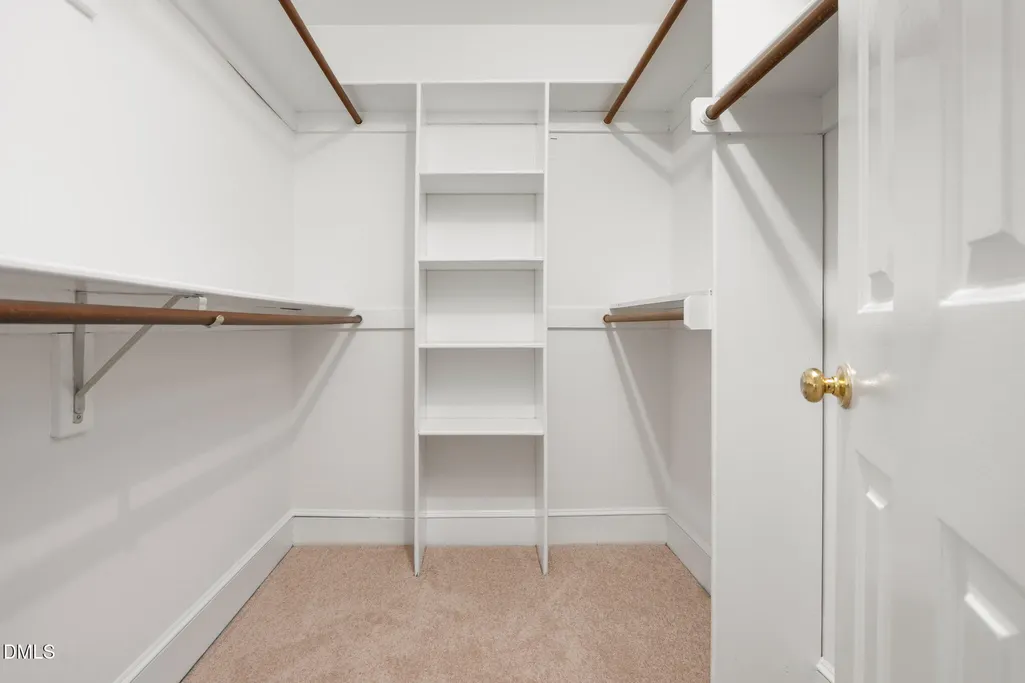
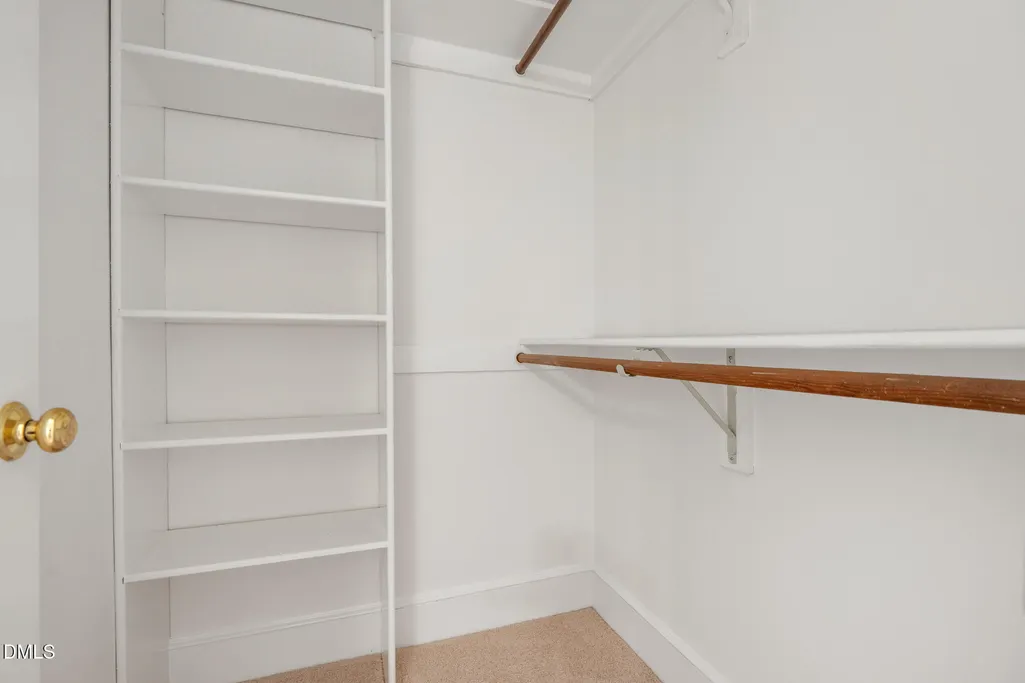
| Interior Amenities | Bathtub/Shower Combination,Cathedral Ceiling(s),Ceiling Fan(s),Crown Molding,Double Vanity,Eat-in Kitchen,Granite Counters,High Ceilings,Primary Downstairs,Recessed Lighting,Room Over Garage,Smooth Ceilings,Storage,Track Lighting,Vaulted Ceiling(s),Walk-In Closet(s),Walk-In Shower |
|---|---|
| Flooring | Carpet,Hardwood,Tile |
| Total Fireplaces | 1 |
| Fireplace Features | Gas Log,Living Room,Raised Hearth |
| Common Walls | No Common Walls |
| Air Conditioning Y/N | true |
| Heating Y/N | true |
| Fireplace Y/N | true |
| Above Grade Finished Area | 2698 |
| Half Baths | 1 |
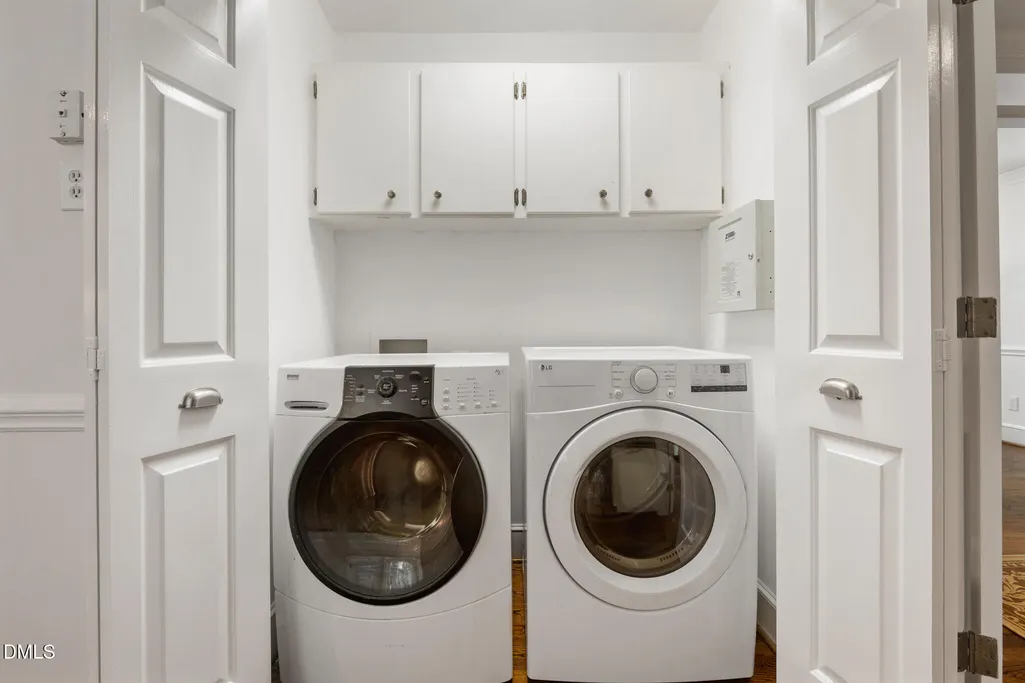
| Laundry Features | Electric Dryer Hookup,Laundry Closet,Main Level |
| Total Bedrooms | 4 |
| Total Baths | 4 |
Exterior Features
| Exterior Amenities | Fenced Yard,Private Yard,Rain Gutters |
|---|---|
| Fencing | Back Yard,Full |
| Parking Features | Attached,Concrete,Driveway,Garage,Garage Door Opener,Inside Entrance,Kitchen Level |
| Lot Features | Landscaped,Level |
| Water Source | Public |
| Lot Size Area | 0.15 |
| Foundation Details | Crawlspace |
| Spa | false |
| Building Area Total | 2698 |
| Lot Size Acres | 0.15 |
| Door Features | Storm Door(s) |
| Road Frontage Type | Private Road |
Amenities
- Foreclosure
- Views
- Short Sale
- New Construction
- Adult 55+
- Lease To Own
- No HOA Fees
- Furnished
- Primary On Main
- Air Conditioning
- Seller Finance
- Green
- Fixer Upper
- Horse
- Golf
- Fireplace
- Deck
- Garage
- Basement
- Pool
Property vs Single Family Average in 27615
Price
Year Built
In The Neighborhood
Open House
Raleigh
$ 735,000
8312 Druids Lane
Raleigh, NC 27613
- Type
- Single Family
- Size
- 2,751 SqFt
- Rooms
- 4 Beds + 2.5 Baths

Raleigh
$ 675,000
2309 Brisbayne Circle
Raleigh, NC 27615
- Type
- Single Family
- Size
- 2,139 SqFt
- Rooms
- 3 Beds + 2.5 Baths
Raleigh
$ 850,000
8000 Morgans Way
Raleigh, NC 27615
- Type
- Single Family
- Size
- 3,003 SqFt
- Rooms
- 4 Beds + 4 Baths
Raleigh
$ 850,000
7917 Laurel Mountain Road
Raleigh, NC 27613
- Type
- Single Family
- Size
- 2,737 SqFt
- Rooms
- 4 Beds + 3 Baths
Raleigh
$ 799,900
2216 Durweston Court
Raleigh, NC 27615
- Type
- Single Family
- Size
- 2,966 SqFt
- Rooms
- 4 Beds + 2.5 Baths
Clayton
$ 350,000
124 Stonehenge Drive
Clayton, NC 27520
- Type
- Single Family
- Size
- 1,496 SqFt
- Rooms
- 3 Beds + 2 Baths
Raleigh
$ 760,000
7721 Sutcliffe Drive
Raleigh, NC 27613
- Type
- Single Family
- Size
- 2,467 SqFt
- Rooms
- 3 Beds + 2.5 Baths

