

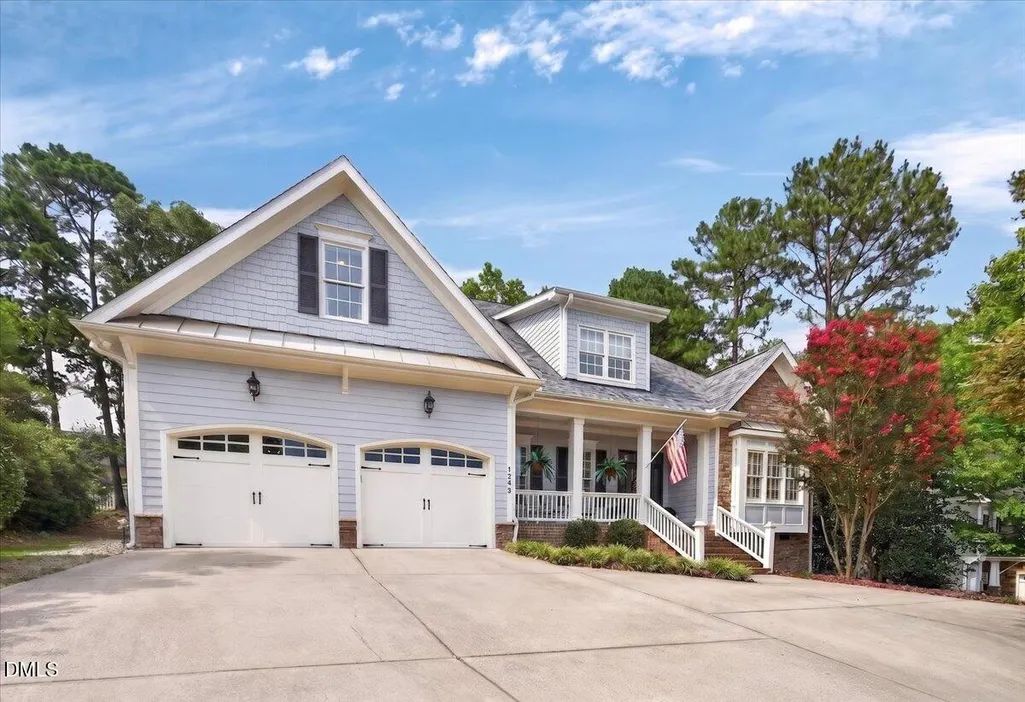
Address
1349 Heritage Heights Lane, Wake Forest, NC
Price
$ 850,000
Property Attributes
- MLS#10180405
- TypeSingle Family
- Listing Status Pending
- CountyWake
- CityWake Forest
- AreaWake
- NeighborhoodHeritage
- Zip27587
- StyleCraftsman, Traditional, Transitional
- Year Built2006
- Taxes$ 6925
- Price$ 850,000
- Bedrooms5
- Full Bathrooms3
- Half Bathrooms1
- Sqr Footage3665
- Lot Size0.34 Acres
Data Source:
Triangle MLS (TMLS)
Property Description
Beautifully appointed Craftsman-style home tucked away on a quiet cul-de-sac in sought-after Heritage with highly rated schools. Featuring charming stone accents, a covered front porch, and inviting curb appeal, this spacious home offers incredible flexibility with 5 bedrooms and 3.5 baths, or 4 bedrooms plus a bonus room and private office. Inside, you'll find hardwood floors throughout the main level and second-floor hallway, elegant crown molding, and thoughtful details throughout. The large dining room is perfect for entertaining, complete with crown molding, wainscoting, and chair rail accents. The expansive family room features a cozy gas log fireplace framed by built-in bookshelves. The beautifully designed kitchen offers custom cabinetry, granite countertops, tile backsplash, stainless steel appliances, a center island, and plenty of room for cooking and entertaining. A spacious breakfast room sits just off the kitchen and opens to a large screened porch, providing seamless indoor-outdoor living. Step outside to enjoy the deck and large, private backyard. The main-level primary suite is a true retreat, featuring a spacious layout, deep tray ceiling, and a beautifully updated luxury bath. Upstairs, all bedrooms are generously sized with excellent closet space, and the bonus room offers wonderful flexibility as a fifth bedroom, media room, playroom, or home gym. Two additional storage areas on the second floor provide even more convenience. Featuring a desirable open floor plan, butler's pantry, 2-car garage, fantastic outdoor living spaces, and an unbeatable location, this home offers exceptional living both inside and out.
| Elementary School | Middle School | High School |
|---|---|---|
| Wake - Heritage Elementary Elementary School | Wake - Heritage Middle Middle School | Wake - Heritage High School High School |
| Price History | |
|---|---|
| 7/16/2026 | Listed $850,000 |
General Features
| Sewer | Public Sewer |
|---|---|
| Heating | Natural Gas,None |
| Cooling | Ceiling Fan(s),Central Air,Zoned |
| Roof | Metal,Shingle |
| Appliances | Built-In Electric Oven,Cooktop,Dishwasher,Dryer,Electric Oven,Free-Standing Electric Range,Free-Standing Range,Gas Cooktop,Gas Water Heater,Microwave,Oven,Plumbed For Ice Maker,Range,Range Hood,Refrigerator,Self Cleaning Oven,Stainless Steel Appliance(s),Washer,Wine Refrigerator |
| Zoning | GR5 |
| HOA Fee | 288 |
| Garage Spaces | 2 |
| Association Fee Includes | None |
| Patio/Porch Features | Covered,Deck,Front Porch,Porch,Screened |
| Architectural Style | Craftsman,Traditional,Transitional |
| Construction Materials | Fiber Cement,HardiPlank Type,Shake Siding,Stone Veneer |
| Year Built | 2006 |
| Stories Count | 2 |
| Levels | Two |
| Rooms | Primary Bedroom, Bedroom 2, Bedroom 3, Bedroom 4, Bedroom 5, Primary Bathroom, Bathroom 2, Bathroom 3, Bathroom 4, Breakfast Room, Dining Room, Family Room, Kitchen, Office, Other, Other, Other, Other, Other, Other |
| Property Subtype | Single Family Residence |
| Community Features | Suburban |
| Assoc Fee Paid Per | Annually |
| County | Wake |
| New Construction | false |
| Property Type | Residential |
| HOA | true |
| Attached Garage | true |
| Subdivision Name | Heritage |
| Garage Y/N | true |
| Total Rooms | 10 |
| Full Baths | 3 |
| Status | Pending |
| Directions | From hwy 98, right onto Heritage Lake Rd., Left onto Heritage Heights Lane, house will be in the cul de sac on the left |
| High School | Wake - Heritage High School |
| City | Wake Forest |
| Senior Community Y/N | false |
| Lot Size Units | Square Feet |
| Lot Size Square Feet | 14810.4 |
| Elementary School | Wake - Heritage Elementary |
| Tax Annual Amount | 6925 |
| Middle/Junior High School | Wake - Heritage Middle |
| Structure Type | House,Site Built |
| Building Area Units | Square Feet |
| Living Area Units | Square Feet |
| Standard Status | Pending |
| Main Lvl Beds: Yes/No | 1 |
Interior Features
| Interior Amenities | Bar,Bathtub/Shower Combination,Bookcases,Built-in Features,Ceiling Fan(s),Crown Molding,Double Vanity,Eat-in Kitchen,Entrance Foyer,Granite Counters,Kitchen Island,Open Floorplan,Pantry,Master Downstairs,Recessed Lighting,Room Over Garage,Separate Shower,Smooth Ceilings,Storage,Tray Ceiling(s),Walk-In Closet(s),Walk-In Shower,Water Closet |
|---|---|
| Flooring | Carpet,Ceramic Tile,Hardwood |
| Common Walls | No Common Walls |
| Air Conditioning Y/N | true |
| Heating Y/N | true |
| Above Grade Finished Area | 3665 |
| Half Baths | 1 |
| Laundry Features | Electric Dryer Hookup,Inside,Laundry Room,Main Level,Sink,Washer Hookup |
| Total Bedrooms | 5 |
| Below Grade Finished Area Unit Type | Square Feet |
| LivingAreaSource | Appraiser |
| Above Grade Finished Area Source | Appraiser |
| Above Grade Finished Area Unit Type | Square Feet |
| Total Baths | 4 |
Exterior Features
| Exterior Amenities | Private Yard,Rain Gutters |
|---|---|
| Parking Features | Attached,Concrete,Driveway,Garage,Garage Door Opener,Garage Faces Front,Kitchen Level,Parking Pad,Side By Side |
| Lot Features | Back Yard,Cul-De-Sac,Front Yard,Hardwood Trees,Landscaped,Sloped,Sloped Up,Wooded |
| Water Source | Public |
| Lot Size Area | 14810.4 |
| Building Area Total | 3665 |
| Lot Size Acres | 0.34 |
| Road Surface Type | Paved |
Amenities
- Foreclosure
- Views
- Short Sale
- New Construction
- Adult 55+
- Lease To Own
- No HOA Fees
- Furnished
- Primary On Main
- Air Conditioning
- Seller Finance
- Green
- Fixer Upper
- Horse
- Golf
- Fireplace
- Deck
- Garage
- Basement
- Pool
Property vs Single Family Average in 27587
Price
Taxes
Year Built
In The Neighborhood
Open House
Wake Forest
$ 875,000
324 Stearns Way
Wake Forest, NC 27587
- Type
- Single Family
- Size
- 3,410 SqFt
- Rooms
- 4 Beds + 3.5 Baths

Wake Forest
$ 699,900
1149 Golden Star Way
Wake Forest, NC 27587
- Type
- Single Family
- Size
- 3,360 SqFt
- Rooms
- 4 Beds + 3 Baths
Wake Forest
$ 699,999
3805 Orange Cosmos Avenue
Wake Forest, NC 27587
- Type
- Single Family
- Size
- 2,873 SqFt
- Rooms
- 4 Beds + 3.5 Baths
Rolesville
$ 569,900
5108 Corner Rock Drive
Rolesville, NC 27571
- Type
- Single Family
- Size
- 2,028 SqFt
- Rooms
- 3 Beds + 2 Baths
Archer Lodge
$ 554,900
131 Nashville Drive
Archer Lodge, NC 27527
- Type
- Single Family
- Size
- 3,474 SqFt
- Rooms
- 4 Beds + 3 Baths
Wake Forest
$ 1,050,000
1328 Heritage Heights Lane
Wake Forest, NC 27587
- Type
- Single Family
- Size
- 4,590 SqFt
- Rooms
- 5 Beds + 4.5 Baths
Open House
Wake Forest
$ 885,000
1313 Marshall Farm Street
Wake Forest, NC 27587
- Type
- Single Family
- Size
- 3,745 SqFt
- Rooms
- 4 Beds + 3.5 Baths
Wake Forest
$ 725,000
1116 Heritage Knoll Drive
Wake Forest, NC 27587
- Type
- Single Family
- Size
- 3,000 SqFt
- Rooms
- 4 Beds + 3.5 Baths
Wake Forest
$ 875,000
1408 Heritage Links Drive
Wake Forest, NC 27587
- Type
- Single Family
- Size
- 3,698 SqFt
- Rooms
- 4 Beds + 3.5 Baths
Open House
Wake Forest
$ 840,000
1109 Fanning Drive
Wake Forest, NC 27587
- Type
- Single Family
- Size
- 3,129 SqFt
- Rooms
- 4 Beds + 4 Baths
Wake Forest
$ 680,000
4200 Alpine Clover Drive
Wake Forest, NC 27587
- Type
- Single Family
- Size
- 3,127 SqFt
- Rooms
- 4 Beds + 3.5 Baths
Wake Forest
$ 798,000
308 Stearns Way
Wake Forest, NC 27587
- Type
- Single Family
- Size
- 3,462 SqFt
- Rooms
- 5 Beds + 4 Baths
Wake Forest
$ 710,000
3928 Heritage View Trail
Wake Forest, NC 27587
- Type
- Single Family
- Size
- 3,042 SqFt
- Rooms
- 4 Beds + 3 Baths

