

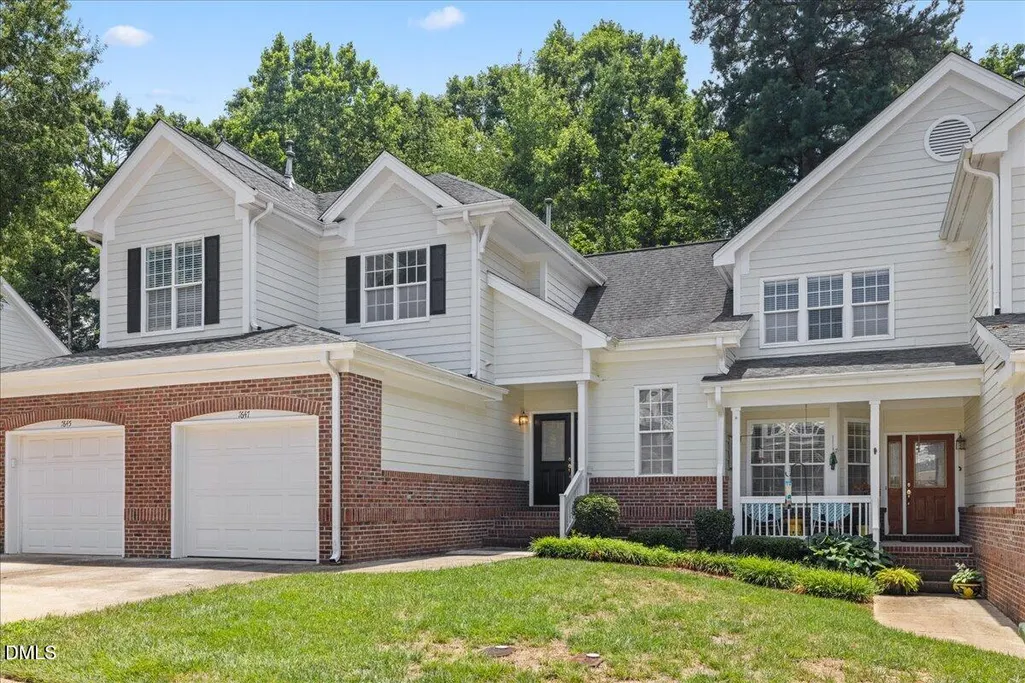
Address
7647 Astoria Place, Raleigh, NC
Price
$ 350,000
Property Attributes
- MLS#10180731
- TypeTownhouse
- Listing Status Active
- CountyWake
- CityRaleigh
- NeighborhoodUmstead Village
- Zip27612
- StyleTraditional, Transitional
- Year Built1998
- Price$ 350,000
- Bedrooms3
- Full Bathrooms2
- Half Bathrooms1
- Sqr Footage1816
- Lot Size0.06 Acres
Data Source:
Triangle MLS (TMLS)
Property Description
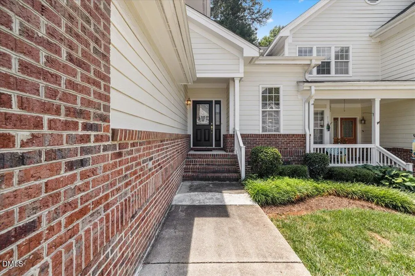
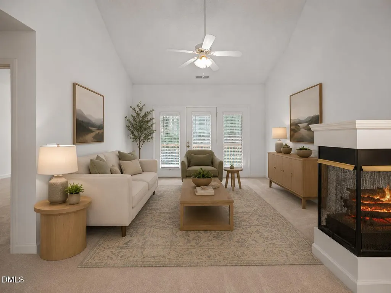
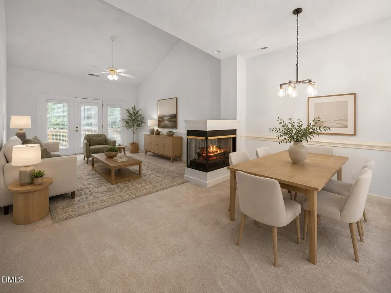
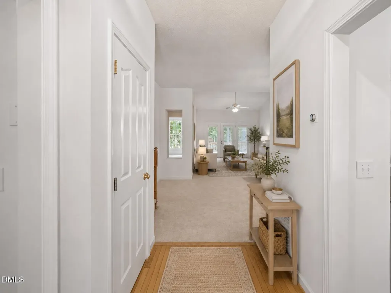
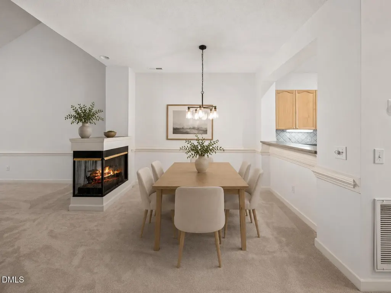
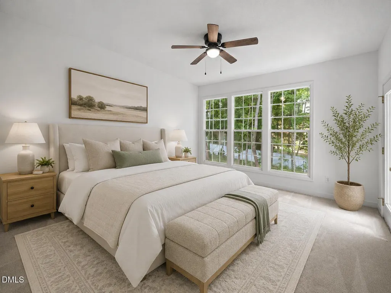
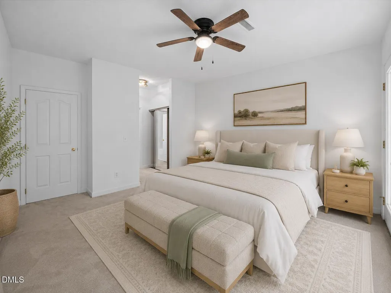
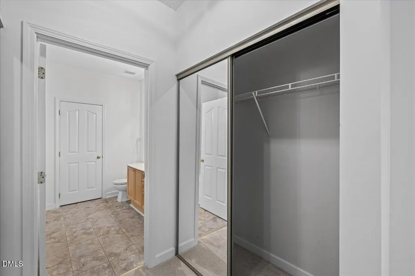
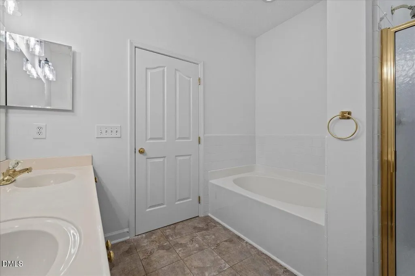
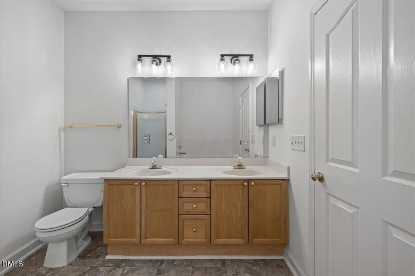
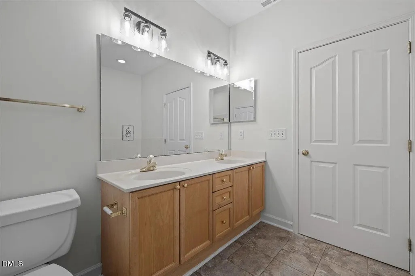
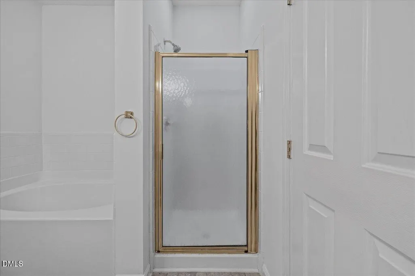
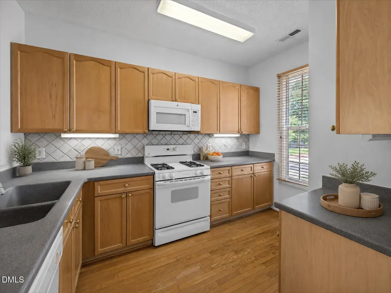
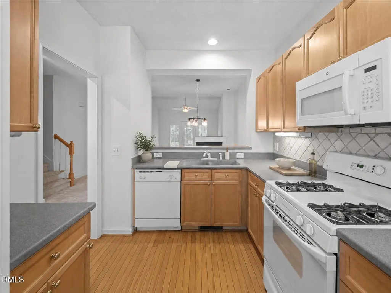
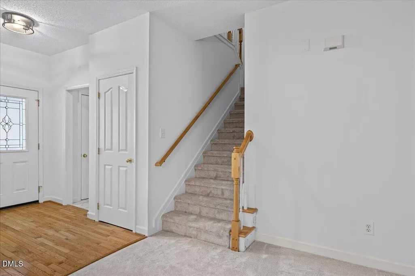
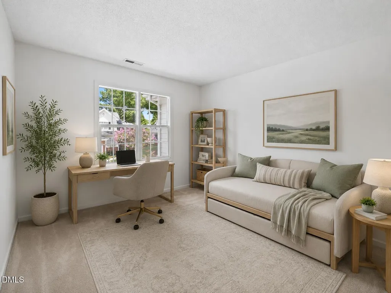
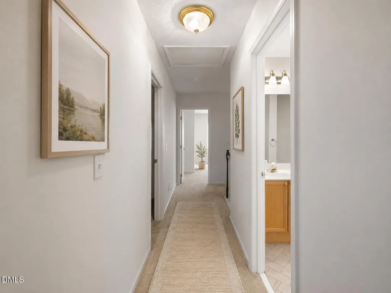
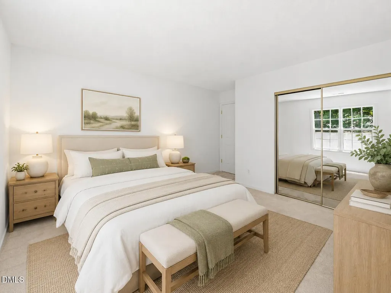
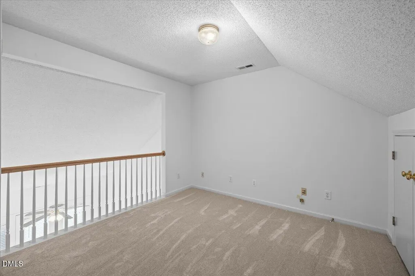
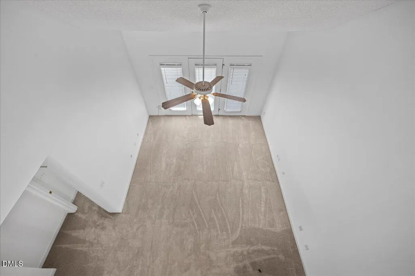
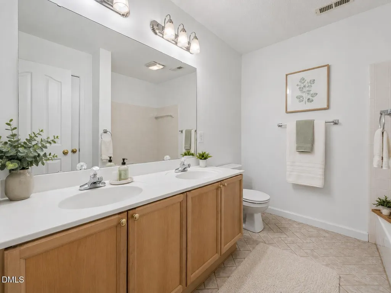
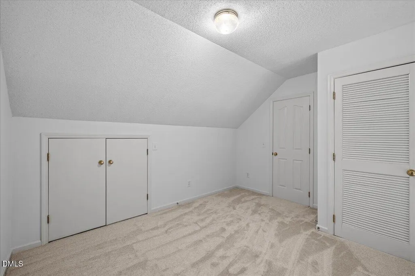
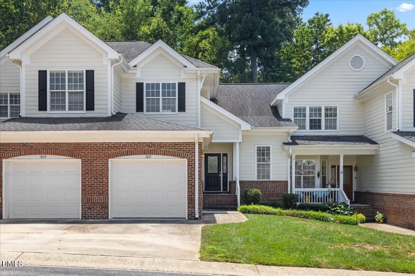
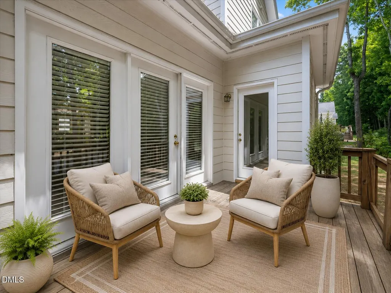
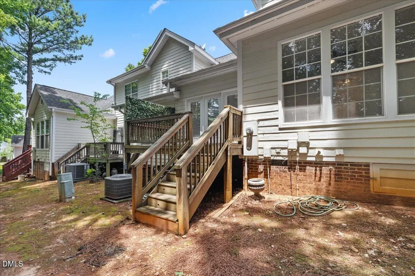
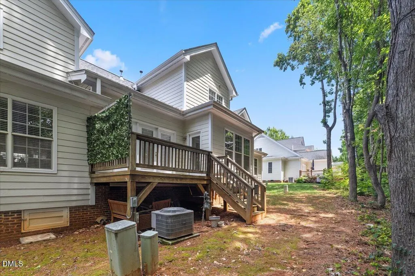
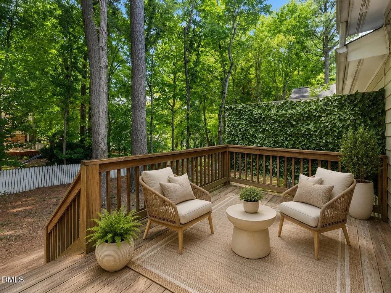
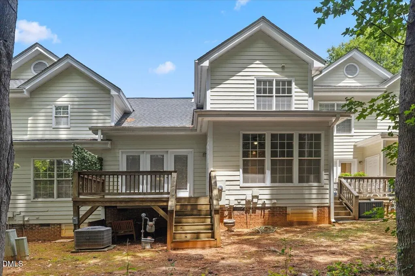
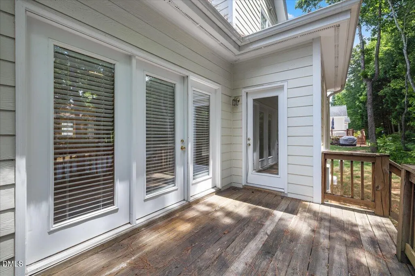
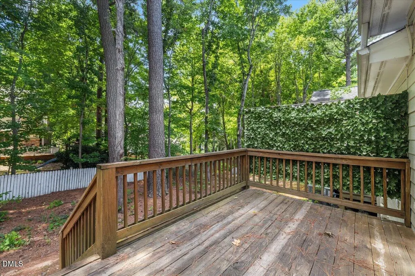
Umstead Village townhome • Over 1,800 measured sq ft • 2026 paint, carpet & lighting • Upstairs office • Rear deck • Pool + sidewalks Fresh 2026 updates, flexible living space, and a wooded rear setting come together in this 3 bedroom, 2.5 bath Umstead Village townhome. With over 1,800 professionally measured square feet, 7647 Astoria Pl in Raleigh offers a practical layout with room to gather, work, and unwind. The main living area feels open and bright, while the upstairs office overlooks the living room for a connected yet defined workspace. New interior paint, carpet, and lighting in 2026 give the home a clean, move-in-ready feel. The bedroom layout includes comfortable private spaces, and the full bath features a dual-sink vanity. Out back, the deck extends the living space outdoors with a wooded backdrop and mature trees. The $255/month HOA includes access to the community pool and sidewalks, adding everyday convenience within Umstead Village.
| Elementary School | Middle School | High School |
|---|---|---|
| Wake - Leesville Road Elementary Elementary School | Wake - Leesville Road Middle Middle School | Wake - Leesville Road High High School |
| Price History | |
|---|---|
| 8/28/2026 | Listed $365,000 |
| 9/3/2026 | 4$350,000 |
General Features
| Sewer | Public Sewer |
|---|---|
| Heating | Forced Air,Natural Gas |
| Cooling | Central Air |
| Utilities | Electricity Connected,Natural Gas Connected,Phone Connected,Sewer Connected,Water Connected |
| Roof | Shingle |
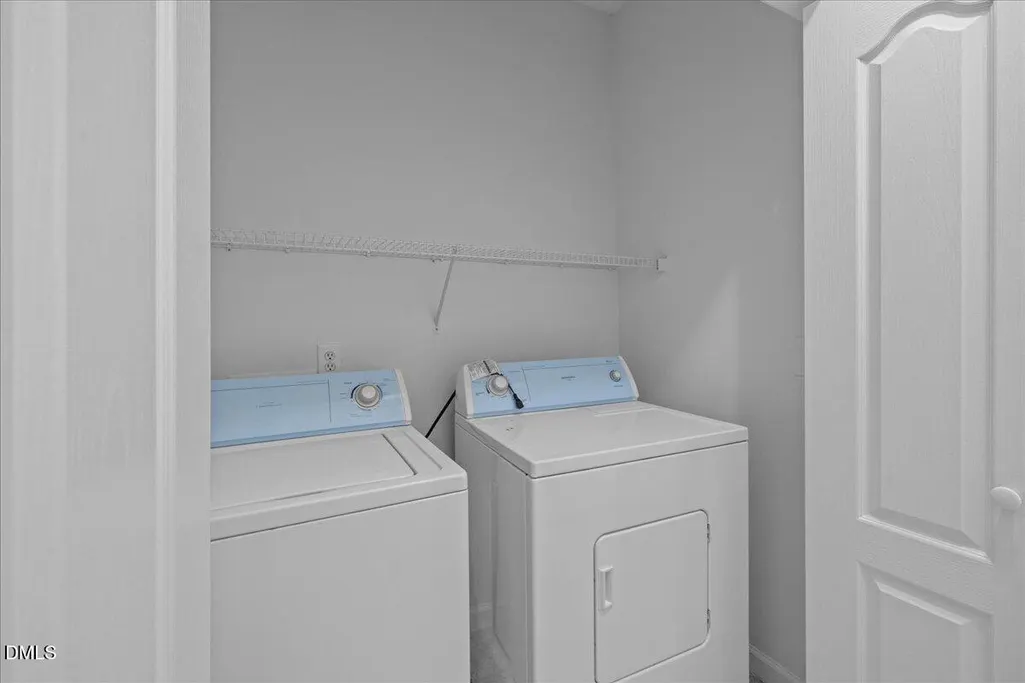
| Appliances | Dryer,Gas Range,Gas Water Heater,Microwave,Refrigerator,Washer,Washer/Dryer |
| Zoning | R-10 |
| HOA Fee | 255 |
| Garage Spaces | 2 |
| Association Fee Includes | Maintenance Grounds,Maintenance Structure,Road Maintenance,Storm Water Maintenance |
| Patio/Porch Features | Covered,Deck,Front Porch,Porch,Rear Porch |
| Architectural Style | Traditional,Transitional |
| Construction Materials | Brick,Fiber Cement |
| Year Built | 1998 |
| View | Neighborhood,Trees/Woods |
| Stories Count | 2 |
| Levels | Two |
| Property Subtype | Townhouse |
| Community Features | Clubhouse,Curbs,Pool,Sidewalks,Street Lights |
| Accessibility | Level Flooring |
| Assoc Fee Paid Per | Monthly |
| County | Wake |
| New Construction | false |
| Property Type | Residential |
| Association Amenities | Maintenance,Maintenance Grounds,Management,Parking,Pool |
| HOA | true |
| Attached Garage | true |
| Subdivision Name | Umstead Village |
| Garage Y/N | true |
| Other Structures | None |
| Total Rooms | 9 |
| Full Baths | 2 |
| Status | Active |
| Directions | Follow I-40 and I-440 W to NC-50 N/US-70 W/Glenwood Ave in Raleigh. Take exit 7 B from I-440 W. Follow US-70 W/Glenwood Ave to Astoria Pl. |
| High School | Wake - Leesville Road High |
| City | Raleigh |
| Senior Community Y/N | false |
| Open Parking Spaces | 2 |
| Lot Size Units | Acres |
| Lot Size Square Feet | 2614 |
| Elementary School | Wake - Leesville Road Elementary |
| Tax Annual Amount | 3111.98 |
| Middle/Junior High School | Wake - Leesville Road Middle |
| Structure Type | Townhouse |
| Standard Status | Active |
Interior Features
| Interior Amenities | Bathtub/Shower Combination,Cathedral Ceiling(s),Ceiling Fan(s),Double Vanity,Dual Closets,Entrance Foyer,High Ceilings,Living/Dining Room Combination,Primary Downstairs,Separate Shower,Soaking Tub,Vaulted Ceiling(s),Walk-In Shower,Whirlpool Tub |
|---|---|
| Flooring | Carpet,Hardwood,Laminate,Tile,Vinyl |
| Total Fireplaces | 1 |
| Fireplace Features | Living Room |
| Common Walls | 1 Common Wall,2+ Common Walls,End Unit,No One Above,No One Below |
| Air Conditioning Y/N | true |
| Heating Y/N | true |
| Window Features | Screens |
| Fireplace Y/N | true |
| Above Grade Finished Area | 1816 |
| Half Baths | 1 |
| Laundry Features | Electric Dryer Hookup,In Unit,Inside,Laundry Closet,Laundry Room,Lower Level,Main Level,Washer Hookup |
| Total Bedrooms | 3 |
| Total Baths | 3 |
Exterior Features
| Exterior Amenities | Private Yard,Rain Gutters |
|---|---|
| Fencing | None |
| Parking Features | Additional Parking,Attached,Driveway,Garage,Garage Door Opener,Garage Faces Front,Parking Lot |
| Lot Features | Level,Secluded,None |
| Water Source | Public |
| Lot Size Area | 0.06 |
| Foundation Details | Brick/Mortar,Raised |
| Spa | false |
| Building Area Total | 1816 |
| Lot Size Acres | 0.06 |
| Road Surface Type | Asphalt,Paved |
| Waterfront Y/N | false |
| Door Features | Mirrored Closet Door(s),Sliding Doors |
| Road Frontage Type | Private Road |
| Horse Y/N | false |
Amenities
- Foreclosure
- Views
- Short Sale
- New Construction
- Adult 55+
- Lease To Own
- No HOA Fees
- Furnished
- Pets
- Primary On Main
- Air Conditioning
- Seller Finance
- Green
- Fixer Upper
- Horse
- Golf
- Fireplace
- Deck
- Garage
- Basement
- Pool
Property vs Townhouse Average in 27612
Price
Year Built


