



Address
222 Glenwood Avenue 501, Raleigh, NC
Price
$ 464,999
Property Attributes
- MLS#10182536
- TypeCondos
- Listing Status Active
- CountyWake
- CityRaleigh
- Neighborhood222 Glenwood
- Zip27603
- StyleContemporary, Transitional
- Year Built2008
- Price$ 464,999
- Bedrooms2
- Full Bathrooms2
- Half Bathrooms0
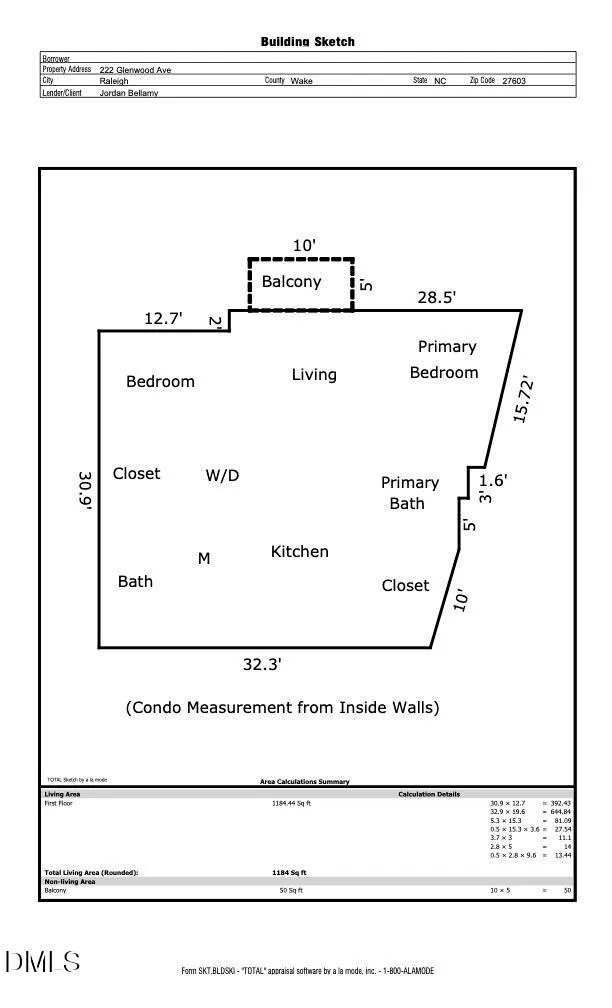
- Sqr Footage1184
Data Source:
Triangle MLS (TMLS)
Property Description
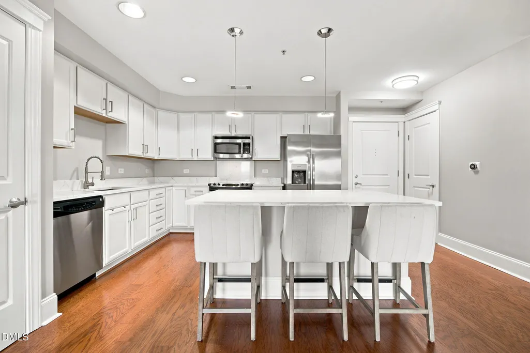
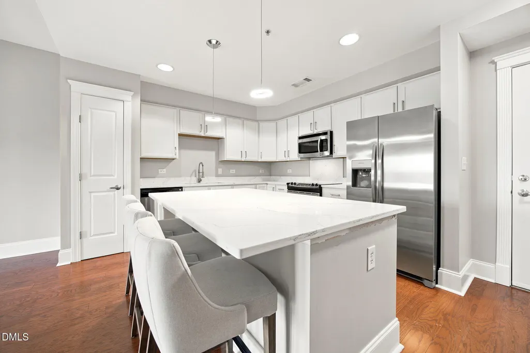
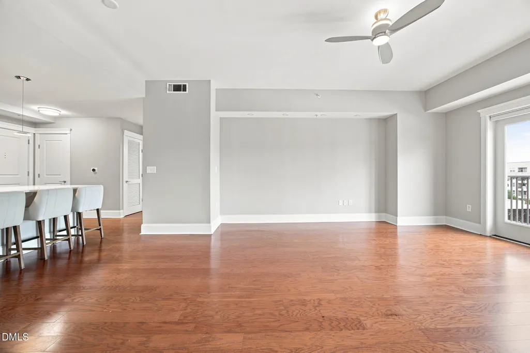
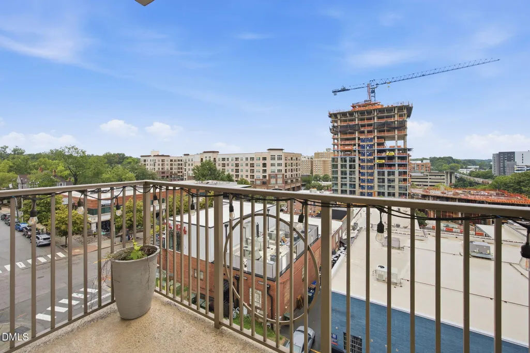
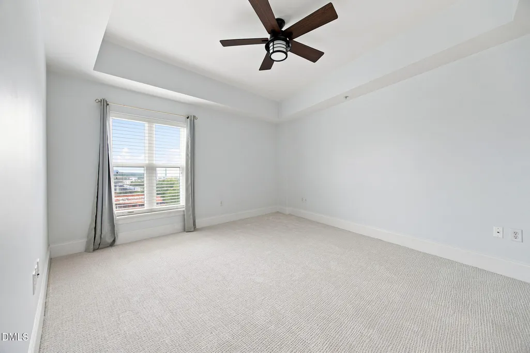
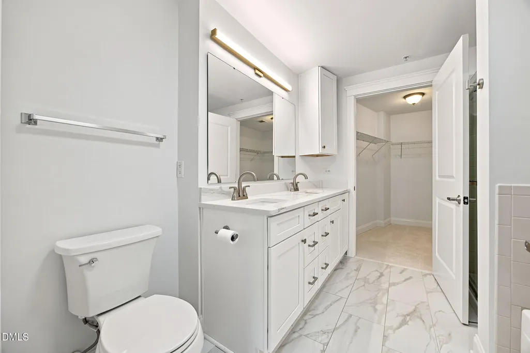
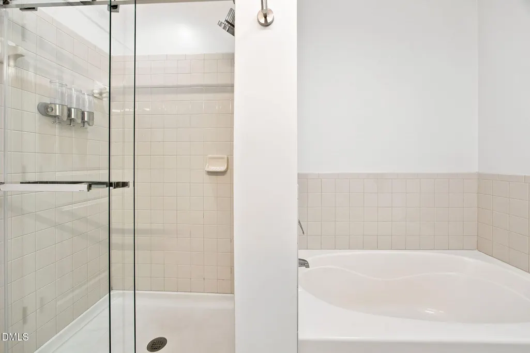
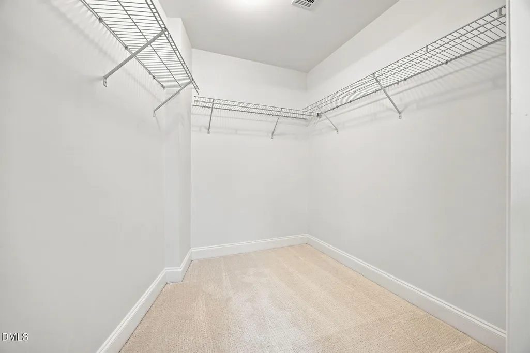
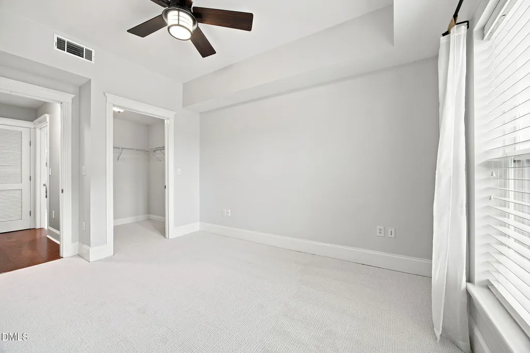
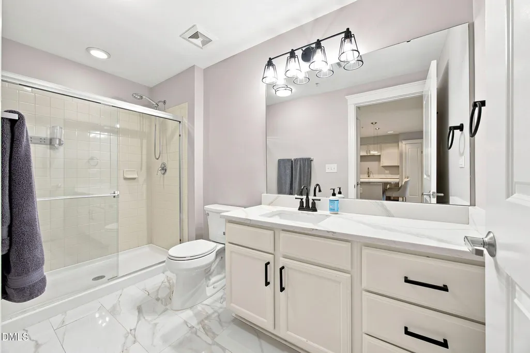
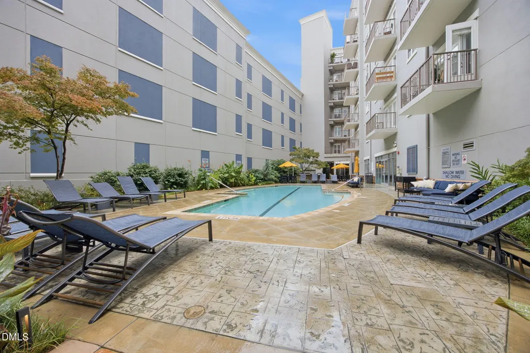
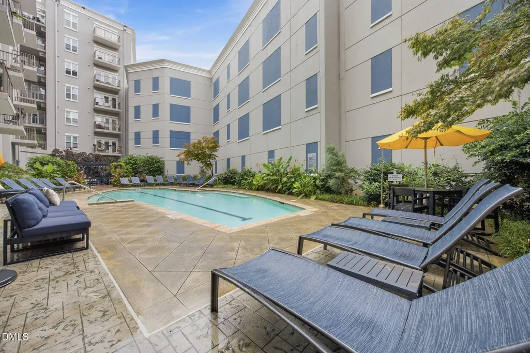
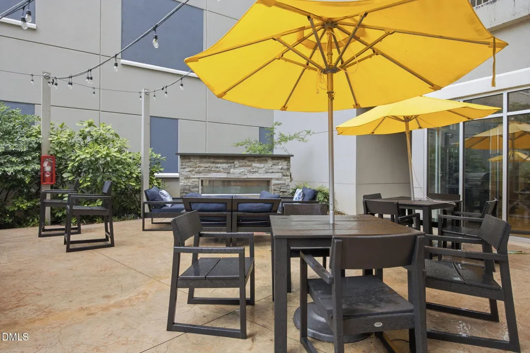
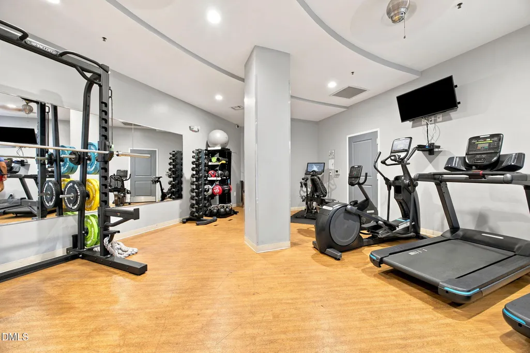
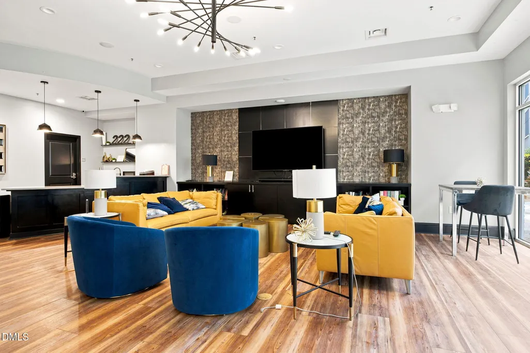
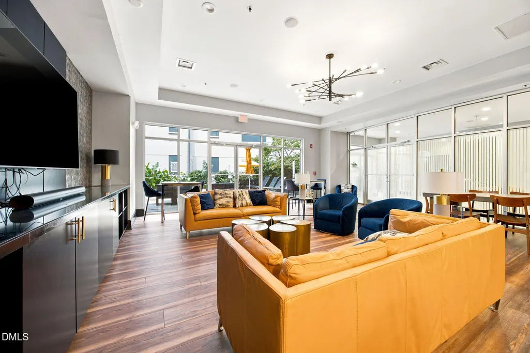
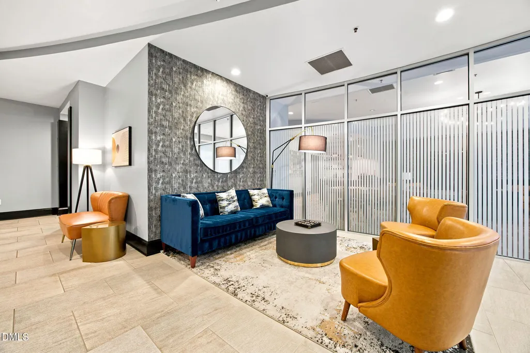
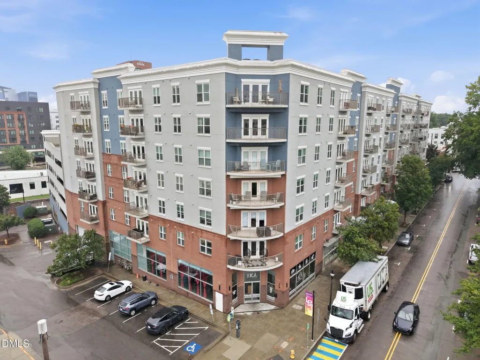
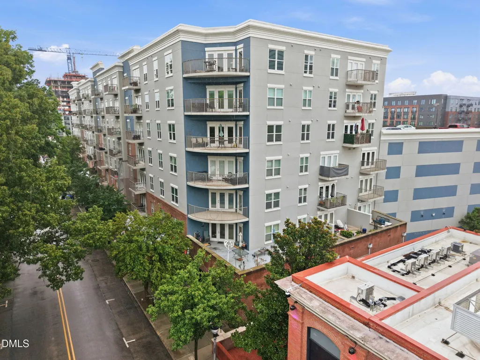
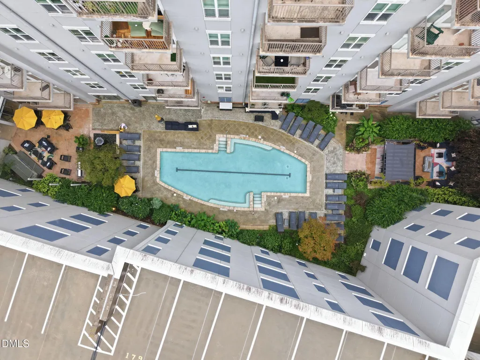
Welcome to downtown Raleigh living at its finest! Perfectly positioned just steps from the heart of Glenwood South, this beautifully UPDATED 2-bedroom, 2-bath condo puts the very best of the city right outside your door. Walk to Raleigh's top restaurants, coffee shops, breweries, nightlife, fitness studios, and downtown offices—all while enjoying the convenience of two parking spaces! Inside, you'll find a light, bright, move-in-ready space featuring brand-new quartz countertops, new carpet, and beautifully refreshed bathrooms that give the home a clean, modern feel. The open-concept floor plan is designed for both everyday living and entertaining, with a spacious kitchen offering a large island, stainless steel appliances, and abundant cabinetry that flows seamlessly into the expansive living area. The oversized primary suite is filled with natural light and features dual vanities, a soaking tub, separate walk-in shower, and generous closet space. A spacious secondary bedroom with its own dedicated full bath provides the perfect setup for guests, roommates, or a home office. Step outside to your private balcony overlooking the Raleigh skyline! Residents of 222 Glenwood enjoy resort-style amenities including a pool, fitness center, outdoor grilling patio, secure building access, and the unbeatable walkability that makes downtown Raleigh one of the most desirable places to call home. Fresh updates. Unmatched location. Downtown living without compromise. This is the one you've been waiting for!
| Elementary School | Middle School | High School |
|---|---|---|
| Wake - Wiley Elementary Elementary School | Wake - Oberlin Middle Middle School | Wake - Needham Broughton High High School |
| Price History | |
|---|---|
| 8/19/2026 | Listed $464,999 |
General Features
| Sewer | Public Sewer |
|---|---|
| Heating | Electric |
| Cooling | Ceiling Fan(s),Central Air |
| Utilities | Electricity Available,Electricity Connected,Sewer Available,Sewer Connected,Water Available,Water Connected |
| Roof | Other |
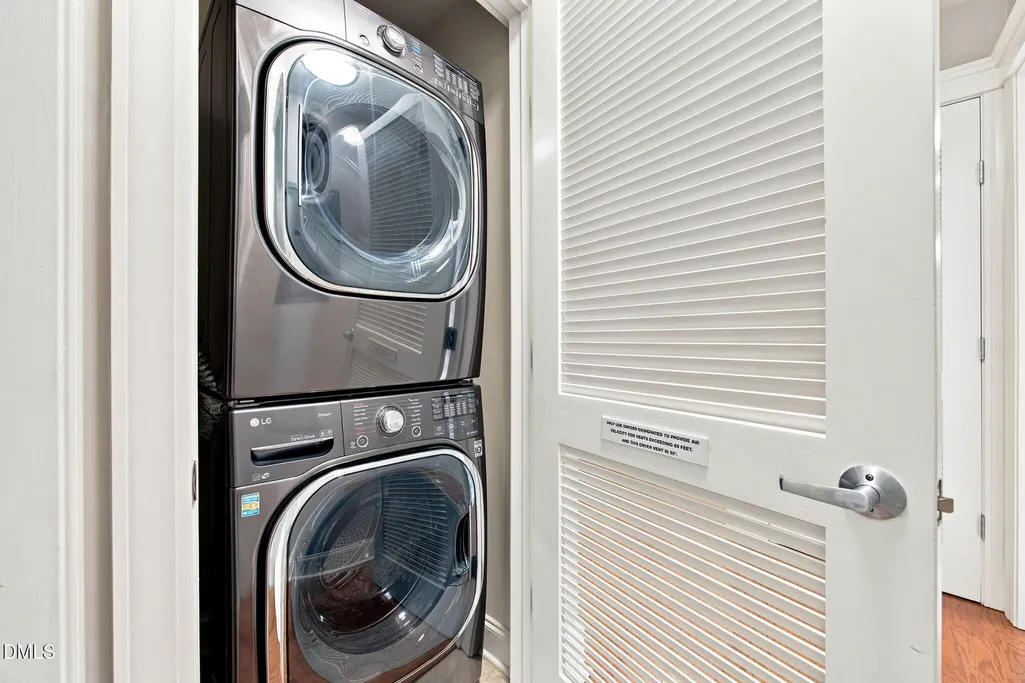
| Appliances | Built-In Electric Range,Built-In Range,Dishwasher,Disposal,Dryer,Electric Range,Free-Standing Refrigerator,Freezer,Ice Maker,Microwave,Range,Refrigerator,Stainless Steel Appliance(s),Washer,Washer/Dryer Stacked,Water Heater |
| Zoning | DX-7 |
| HOA Fee | 329.79 |
| Garage Spaces | 2 |
| Association Fee Includes | Gas,Insurance,Maintenance Grounds,Security,Sewer,Storm Water Maintenance,Trash,Water |
| Patio/Porch Features | Patio |
| Architectural Style | Contemporary,Transitional |
| Construction Materials | Brick |
| Year Built | 2008 |
| View | City |
| Stories Count | 1 |
| Levels | One |
| Unit Number | 501 |
| Property Subtype | Condominium |
| Community Features | Clubhouse,Curbs,Fitness Center,Gated,Pool,Restaurant,Sidewalks,Street Lights |
| Assoc Fee Paid Per | Monthly |
| County | Wake |
| New Construction | false |
| Property Type | Residential |
| Association Amenities | Barbecue,Clubhouse,Concierge,Electricity,Elevator(s),Fitness Center,Gated,Insurance,Landscaping,Maintenance,Maintenance Grounds,Maintenance Structure,Management,Meeting Room,Parking,Pool,Security,Trash |
| HOA | true |
| Attached Garage | true |
| Subdivision Name | 222 Glenwood |
| Garage Y/N | true |
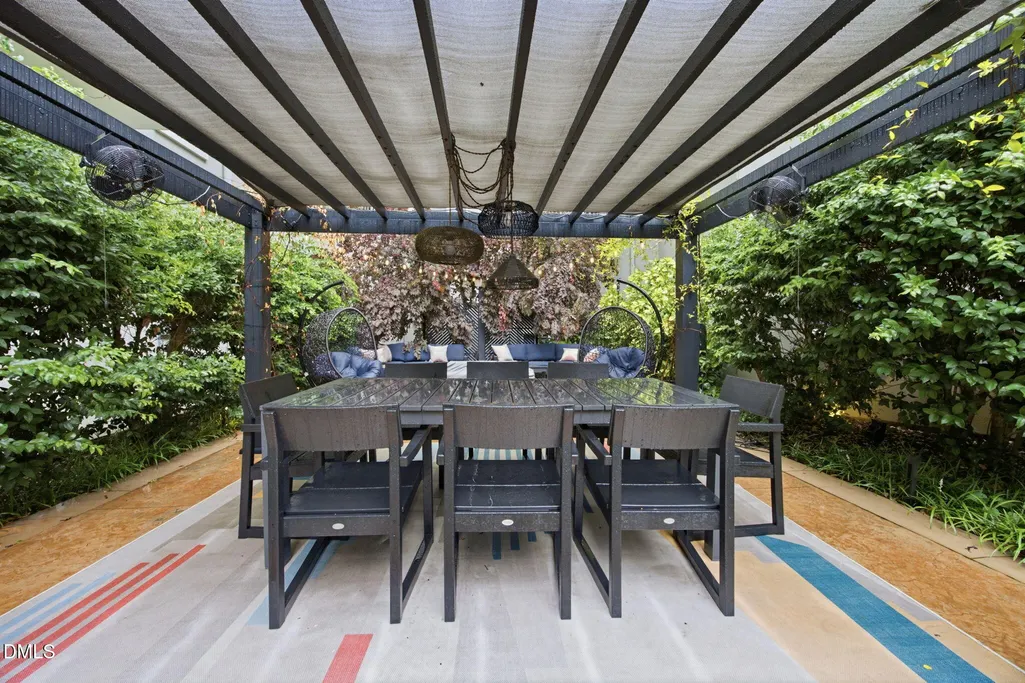
| Other Structures | Outdoor Kitchen,Pergola |
| Total Rooms | 4 |
| Full Baths | 2 |
| Status | Active |
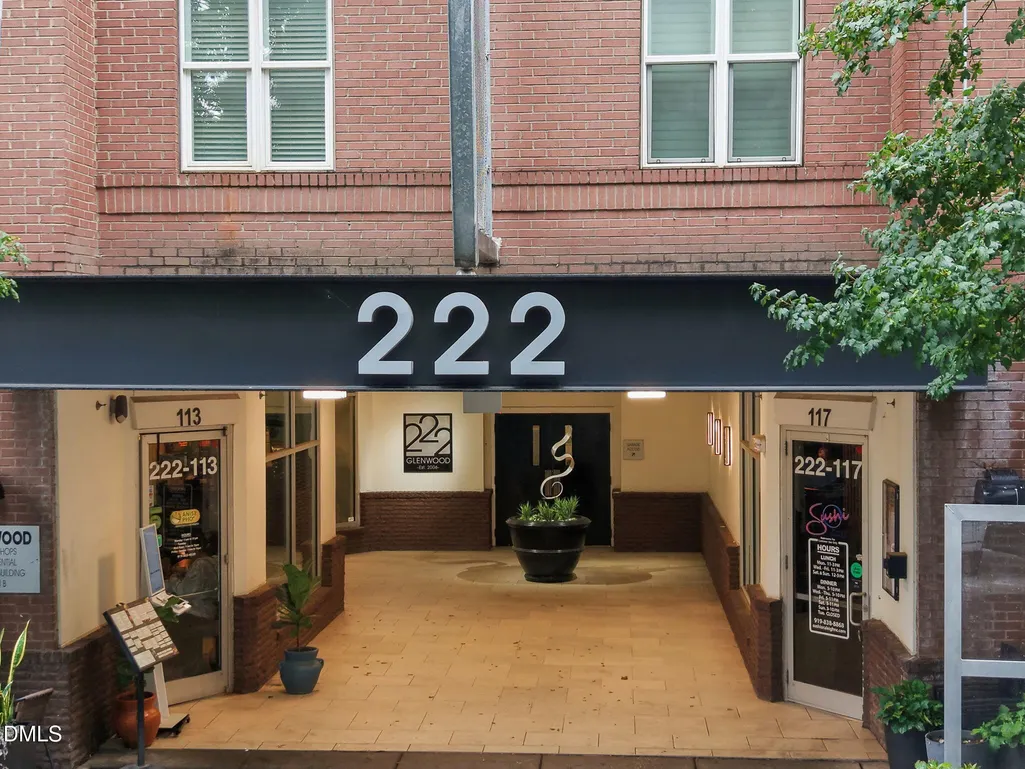
| Directions | From downtown Raleigh. You will find 222 Glenwood entrance on the corner of W. Jones Street and Glenwood Avenue. |
| High School | Wake - Needham Broughton High |
| City | Raleigh |
| Senior Community Y/N | false |
| Open Parking Spaces | 1 |
| Elementary School | Wake - Wiley Elementary |
| Tax Annual Amount | 3841.09 |
| Middle/Junior High School | Wake - Oberlin Middle |
| Structure Type | Multi Family |
| Standard Status | Active |
Interior Features
| Interior Amenities | Breakfast Bar,Ceiling Fan(s),Double Vanity,Kitchen Island,Kitchen/Dining Room Combination,Open Floorplan,Pantry,Quartz Counters,Recessed Lighting,Stone Counters,Tray Ceiling(s),Walk-In Closet(s) |
|---|---|
| Flooring | Carpet,Tile,Wood |
| Common Walls | 2+ Common Walls |
| Air Conditioning Y/N | true |
| Heating Y/N | true |
| Above Grade Finished Area | 1184 |
| Laundry Features | In Unit,Inside,Laundry Closet |
| Total Bedrooms | 2 |
| Total Baths | 2 |
Exterior Features
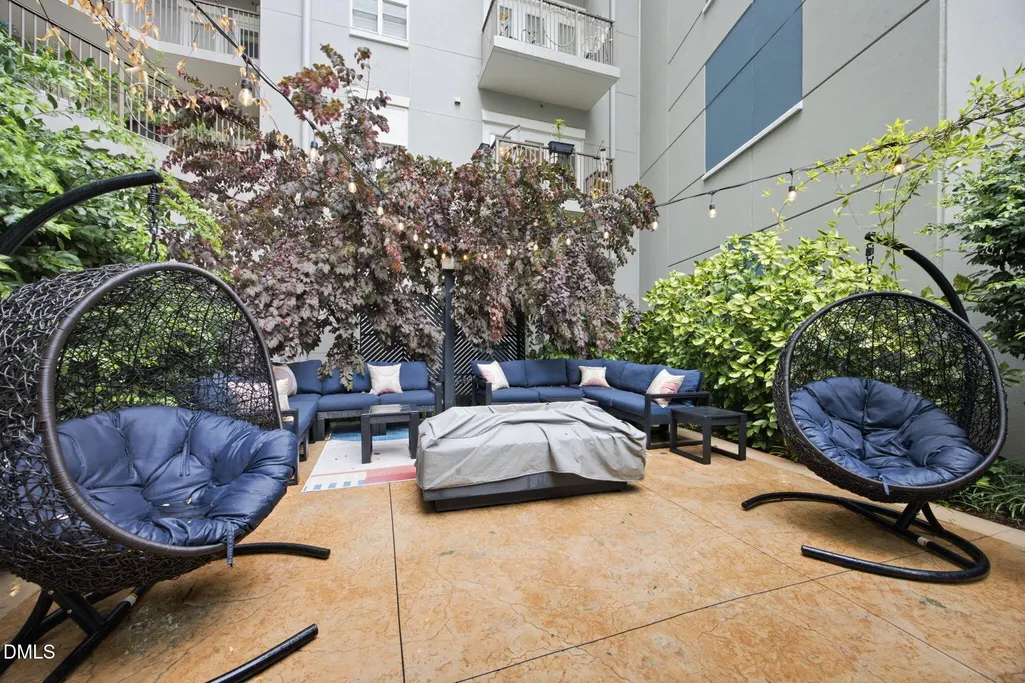
| Exterior Amenities | Balcony,Barbecue,Built-in Barbecue,Courtyard,Gas Grill,Outdoor Grill,Outdoor Kitchen |
|---|---|
| Parking Features | Assigned,Attached,Covered,Deeded,Direct Access,Open,Parking Lot,Secured |
| Lot Features | City Lot |
| Water Source | Public |
| Foundation Details | Concrete Perimeter |
| Building Area Total | 1184 |
| Road Frontage Type | City Street |
Amenities
- Foreclosure
- Views
- Short Sale
- New Construction
- Adult 55+
- Lease To Own
- No HOA Fees
- Furnished
- Pets
- Primary On Main
- Air Conditioning
- Seller Finance
- Green
- Fixer Upper
- Horse
- Golf
- Fireplace
- Deck
- Garage
- Basement
- Pool
Property vs Condos Average in 27603
Price
Year Built
In The Neighborhood
Raleigh
$ 449,999
222 Glenwood Avenue 717
Raleigh, NC 27603
- Type
- Condos
- Size
- 1,164 SqFt
- Rooms
- 2 Beds + 2 Baths

Raleigh
$ 435,000
222 Glenwood Avenue 607
Raleigh, NC 27603
- Type
- Condos
- Size
- 1,253 SqFt
- Rooms
- 2 Beds + 2 Baths
Raleigh
$ 329,000
222 Glenwood Avenue 412
Raleigh, NC 27603
- Type
- Condos
- Size
- 797 SqFt
- Rooms
- 1 Beds + 1 Baths
Raleigh
$ 315,000
222 Glenwood Avenue 212
Raleigh, NC 27603
- Type
- Condos
- Size
- 797 SqFt
- Rooms
- 1 Beds + 1 Baths
Raleigh
$ 239,900
222 Glenwood Avenue 423
Raleigh, NC 27603
- Type
- Condos
- Size
- 715 SqFt
- Rooms
- 1 Beds + 1 Baths

