


Address
5310 Crescentview Parkway, Raleigh, NC
Price
$ 315,000
Property Attributes
- MLS#10185975
- TypeTownhouse
- Listing Status Active Under Contract
- CountyWake
- CityRaleigh
- NeighborhoodCrescent Ridge
- Zip27606
- StyleTraditional
- Year Built2005
- Price$ 315,000
- Bedrooms2
- Full Bathrooms2
- Half Bathrooms1
- Sqr Footage1335
- Lot Size0.04 Acres
Data Source:
Triangle MLS (TMLS)
Property Description
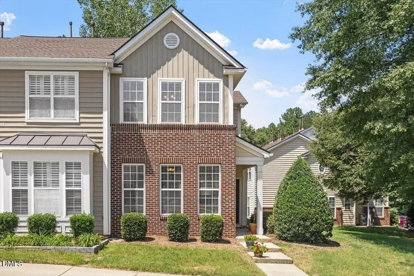
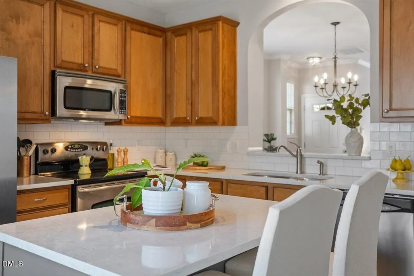
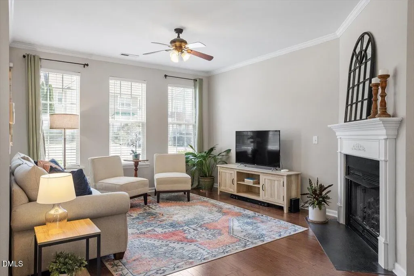
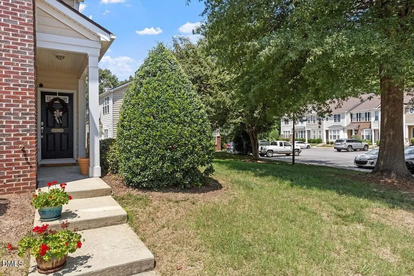
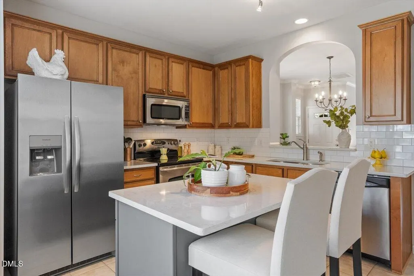
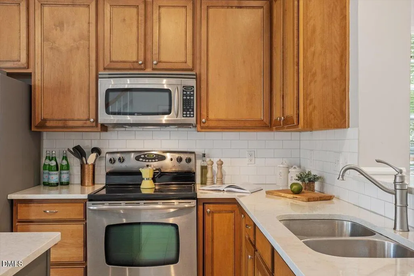
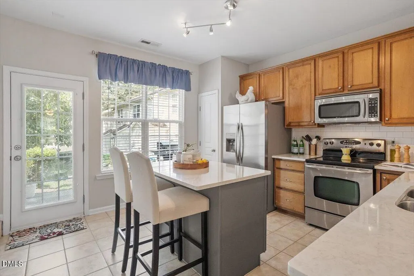
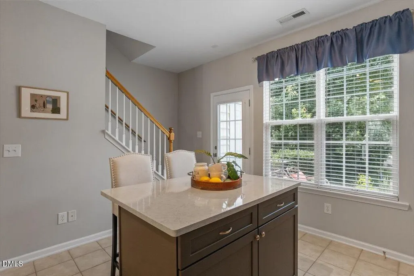
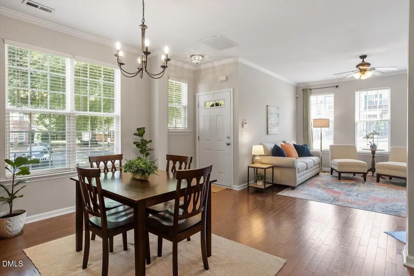
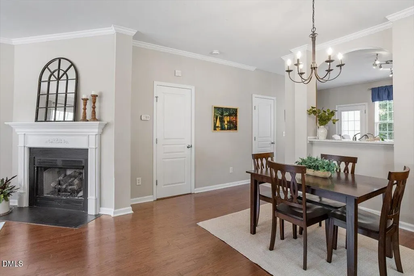
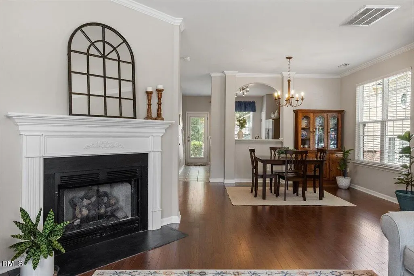
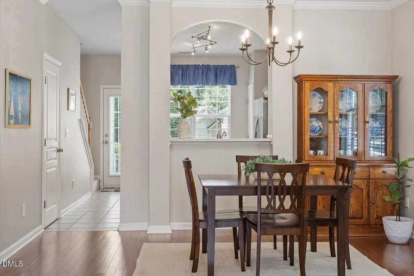
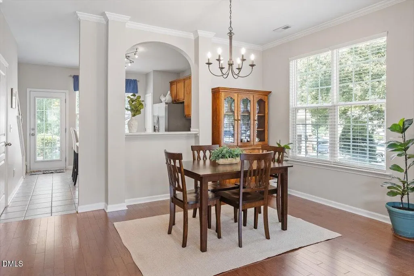
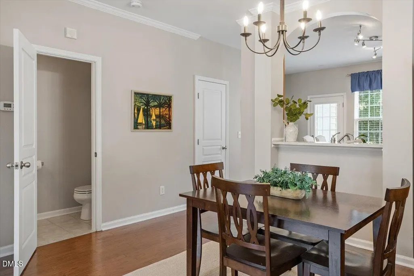
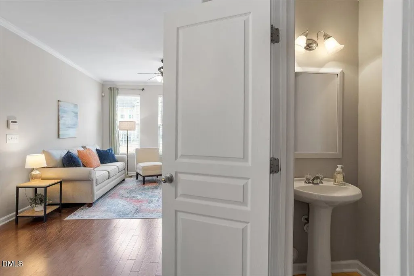
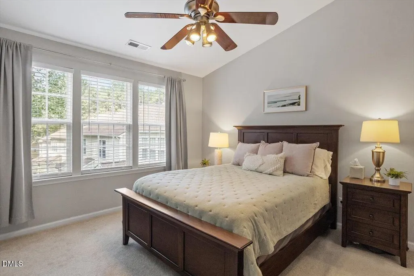
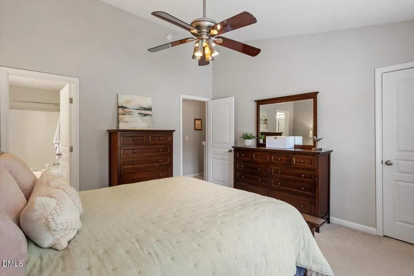
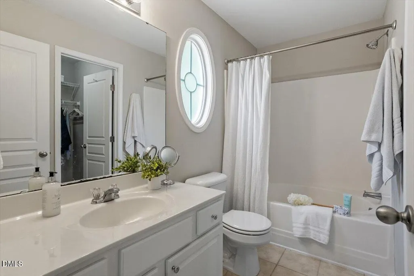
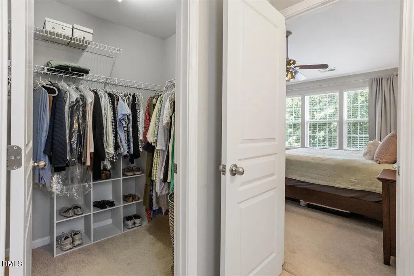
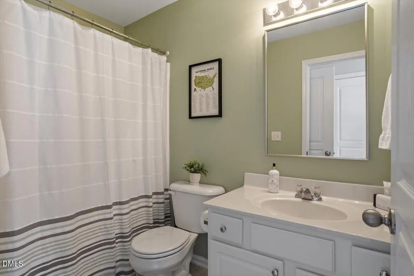
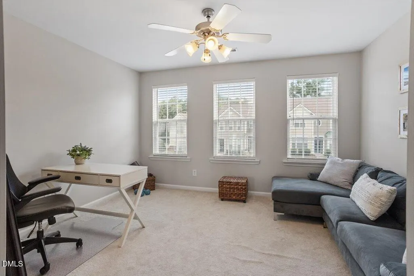
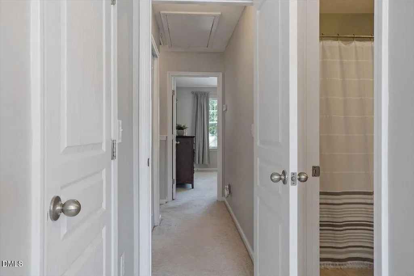
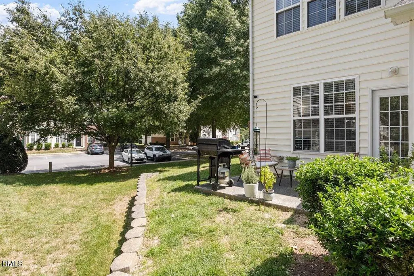
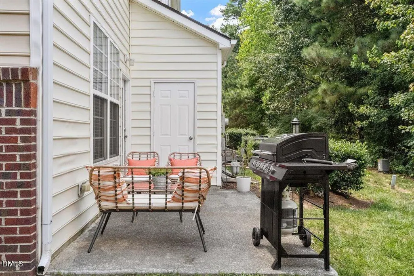
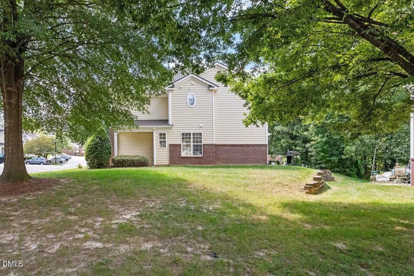
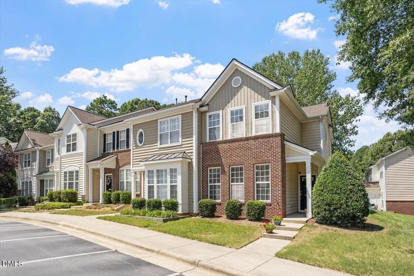
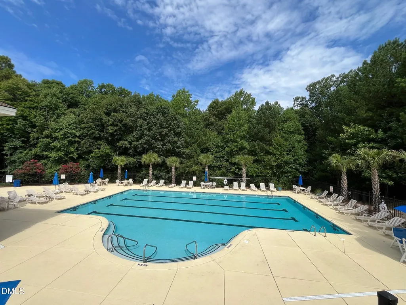
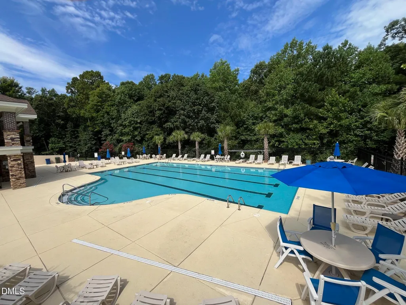
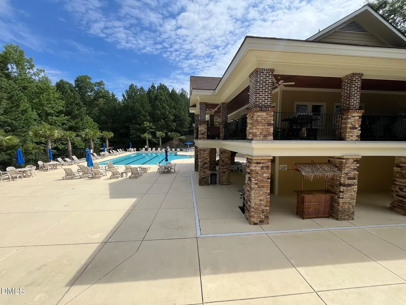
END-UNIT + PRIME LOCATION! Updated kitchen features quartz countertops, tile backsplash, island, stainless steel appliances, pantry, and abundant cabinetry. Beautifully maintained townhome in sought-after Crescent Ridge with a light-filled, open floor plan, hardwood floors in the family room and dining area, neutral paint, and gas-log fireplace. Both spacious bedrooms offer private en-suite baths, with the larger suite featuring a vaulted ceiling, two closets, and garden tub. Enjoy the privacy and additional outdoor space of this desirable end-unit, including a rear patio and extra side space. Major updates include roof (2022), HVAC (2019), water heater (2022), and refrigerator (2024). Conveniently located near Cary Crossroads, NCSU, Downtown Raleigh, and Lake Johnson. HOA includes community pool and clubhouse, with an active neighborhood offering book club, pool parties, decorating contests, and Little Free Libraries. Low-maintenance living in an exceptionally convenient Raleigh location!
| Elementary School | Middle School | High School |
|---|---|---|
| Wake - Dillard Drive Elementary Elementary School | Wake - Dillard Drive Middle Middle School | Wake - Athens Drive High High School |
| Price History | |
|---|---|
| 8/24/2026 | Listed $315,000 |
General Features
| Sewer | Public Sewer |
|---|---|
| Heating | Fireplace(s),Natural Gas |
| Cooling | Ceiling Fan(s),Central Air |
| Utilities | Cable Available |
| Roof | Asphalt,Shingle |
| Appliances | Dishwasher,Disposal,Dryer,Microwave,Range,Refrigerator,Stainless Steel Appliance(s),Washer |
| Zoning | R-10 |
| HOA Fee | 120 |
| Association Fee Includes | Maintenance Grounds |
| Patio/Porch Features | Patio,Porch |
| Architectural Style | Traditional |
| Construction Materials | Brick Veneer,Vinyl Siding |
| Year Built | 2005 |
| Stories Count | 2 |
| Levels | Two |
| Property Subtype | Townhouse |
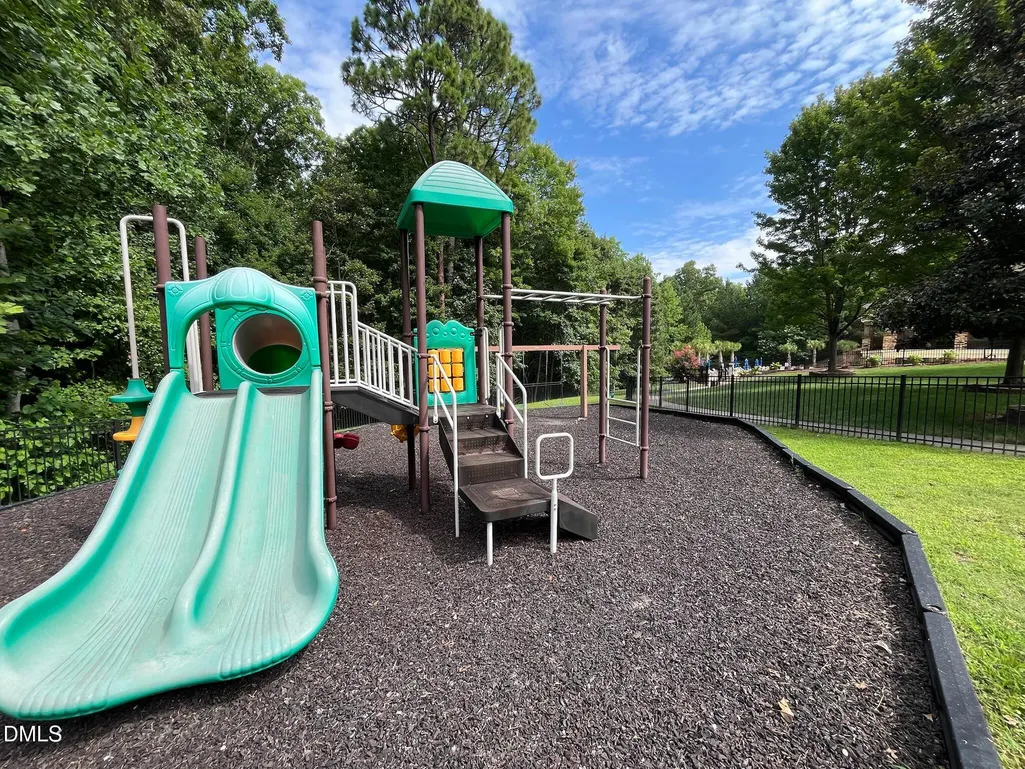
| Community Features | Clubhouse,Playground,Pool,Sidewalks,Street Lights |
| Assoc Fee Paid Per | Monthly |
| County | Wake |
| New Construction | false |
| Property Type | Residential |
| Association Amenities | Clubhouse,Maintenance Grounds,Pool |
| HOA | true |
| Attached Garage | false |
| Subdivision Name | Crescent Ridge |
| Garage Y/N | false |
| Total Rooms | 5 |
| Full Baths | 2 |
| Status | Active Under Contract |
| Directions | From Avent Ferry, Left on Tryon Road, Left onto Crescentview Pkwy. |
| High School | Wake - Athens Drive High |
| City | Raleigh |
| Senior Community Y/N | false |
| Open Parking Spaces | 2 |
| Lot Size Units | Acres |
| Lot Size Square Feet | 1742 |
| Elementary School | Wake - Dillard Drive Elementary |
| Tax Annual Amount | 2636.84 |
| Middle/Junior High School | Wake - Dillard Drive Middle |
| Virtual Tour | https://order.harmonps.com/5310-Crescentview-Pkwy/idx |
| Structure Type | Site Built,Townhouse |
| Standard Status | Pending |
Interior Features
| Interior Amenities | Bathtub/Shower Combination,Breakfast Bar,Ceiling Fan(s),Dual Closets,Kitchen Island,Living/Dining Room Combination,Pantry,Quartz Counters,Smooth Ceilings,Vaulted Ceiling(s),Walk-In Closet(s) |
|---|---|
| Flooring | Carpet,Hardwood,Laminate,Tile,Vinyl |
| Total Fireplaces | 1 |
| Fireplace Features | Family Room,Gas Log |
| Common Walls | 1 Common Wall,End Unit,No One Above,No One Below |
| Air Conditioning Y/N | true |
| Heating Y/N | true |
| Fireplace Y/N | true |
| Above Grade Finished Area | 1335 |
| Half Baths | 1 |
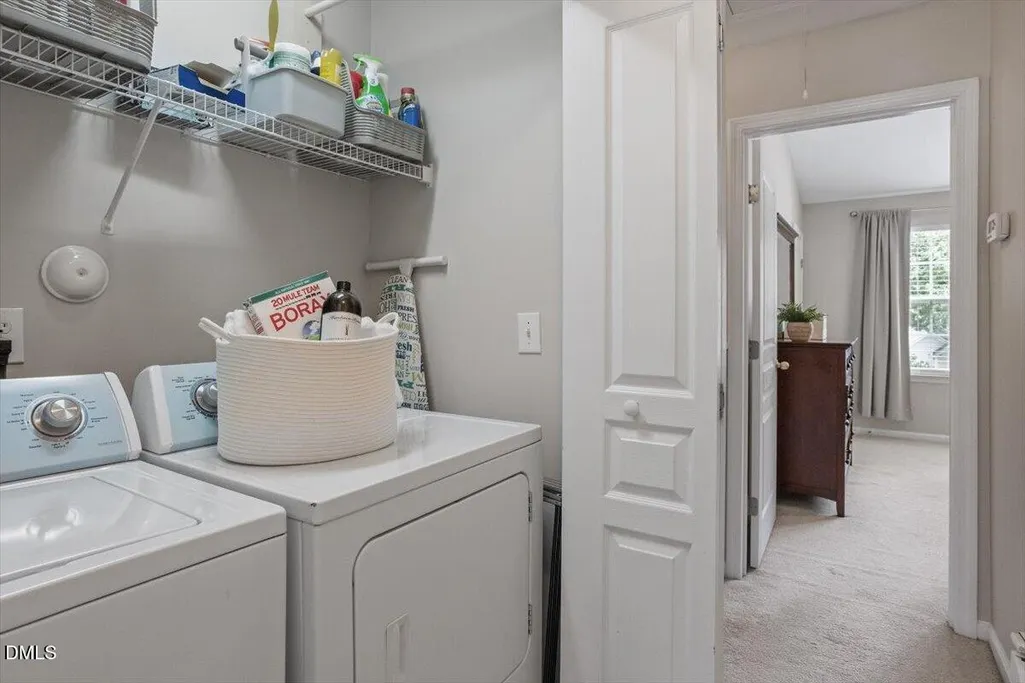
| Laundry Features | In Hall,Inside,Laundry Closet,Upper Level |
| Total Bedrooms | 2 |
| Total Baths | 3 |
Exterior Features
| Exterior Amenities | Rain Gutters,Storage |
|---|---|
| Parking Features | Assigned,Guest,Parking Lot |
| Water Source | Public |
| Lot Size Area | 0.04 |
| Foundation Details | Slab |
| Building Area Total | 1335 |
| Lot Size Acres | 0.04 |
Amenities
- Foreclosure
- Views
- Short Sale
- New Construction
- Adult 55+
- Lease To Own
- No HOA Fees
- Furnished
- Pets
- Primary On Main
- Air Conditioning
- Seller Finance
- Green
- Fixer Upper
- Horse
- Golf
- Fireplace
- Deck
- Garage
- Basement
- Pool
Property vs Townhouse Average in 27606
Price
Year Built
In The Neighborhood
Just Listed
Raleigh
$ 360,000
5410 Silver Moon Lane
Raleigh, NC 27606
- Type
- Townhouse
- Size
- 2,317 SqFt
- Rooms
- 4 Beds + 3.5 Baths

Raleigh
$ 415,000
5455 Crescentview Parkway 5455
Raleigh, NC 27606
- Type
- Townhouse
- Size
- 2,080 SqFt
- Rooms
- 4 Beds + 3 Baths
Raleigh
$ 299,500
5349 Silver Moon Lane
Raleigh, NC 27606
- Type
- Townhouse
- Size
- 1,412 SqFt
- Rooms
- 2 Beds + 2.5 Baths
Raleigh
$ 290,000
5311 Crescentview Parkway
Raleigh, NC 27606
- Type
- Townhouse
- Size
- 1,285 SqFt
- Rooms
- 2 Beds + 2.5 Baths
Raleigh
$ 312,500
4323 Sugarbend Way
Raleigh, NC 27606
- Type
- Townhouse
- Size
- 1,409 SqFt
- Rooms
- 2 Beds + 2.5 Baths
Raleigh
$ 305,000
5316 Crescentview Parkway
Raleigh, NC 27606
- Type
- Townhouse
- Size
- 1,431 SqFt
- Rooms
- 2 Beds + 2.5 Baths

