








Address
4016 Ebenezer Church Road, Raleigh, NC
Price
$ 1,100,000
Property Attributes
- MLS#10189612
- TypeSingle Family
- Listing Status Active
- CountyWake
- CityRaleigh
- NeighborhoodNot in a Subdivision
- Zip27612
- StyleTransitional
- Year Built1985
- Price$ 1,100,000
- Bedrooms3
- Full Bathrooms2
- Half Bathrooms1
- Sqr Footage3467
- Lot Size2.92 Acres
Data Source:
Triangle MLS (TMLS)
Property Description
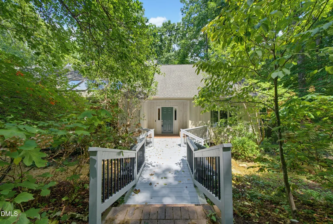
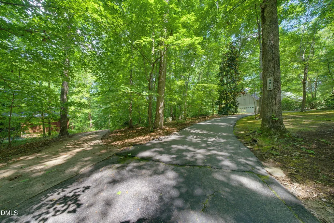
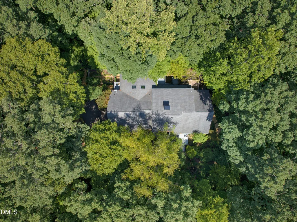
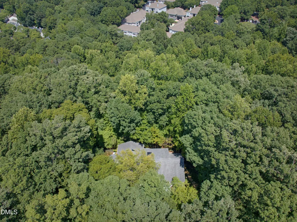
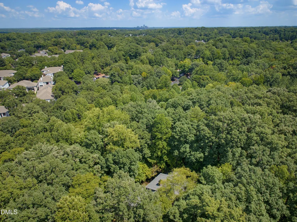
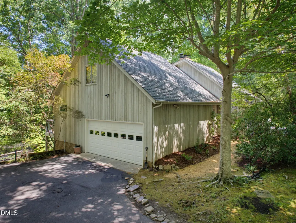
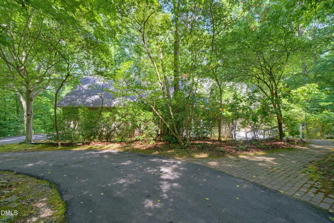
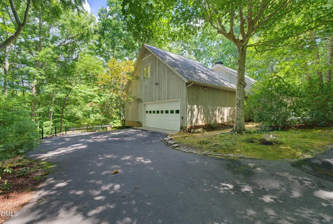
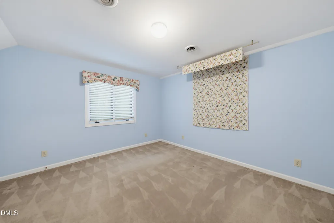
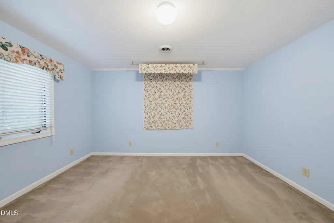
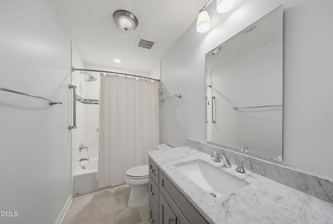
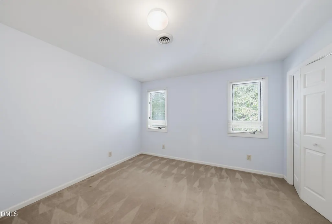
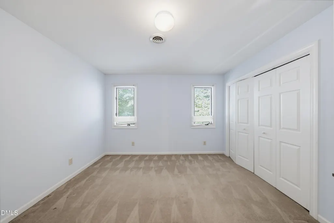
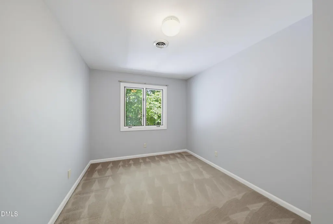
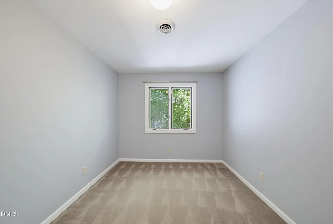
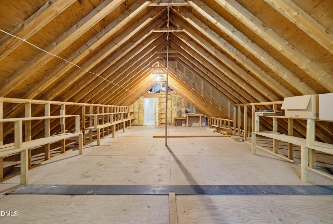
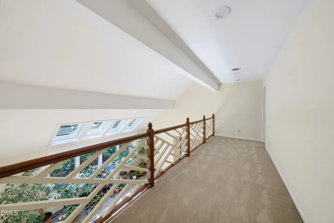
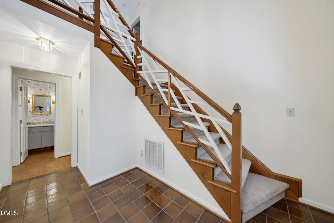
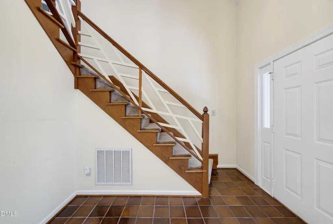
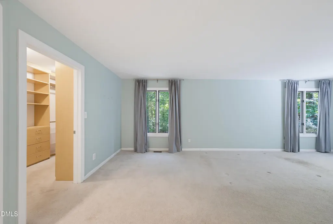
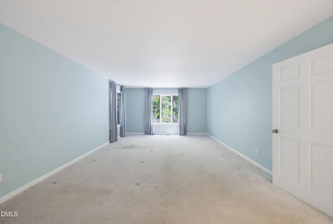
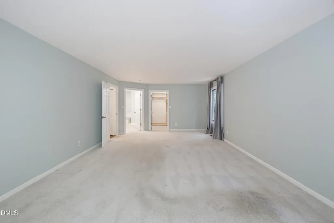
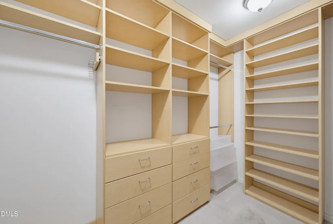
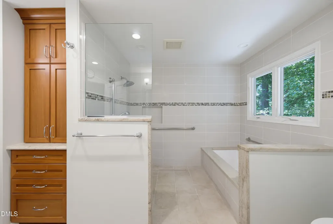
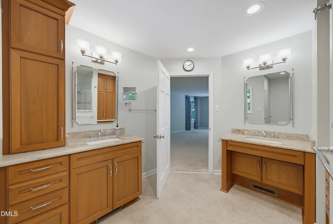
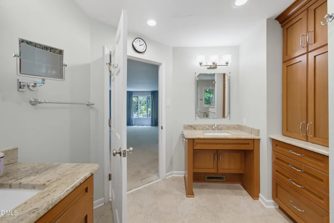
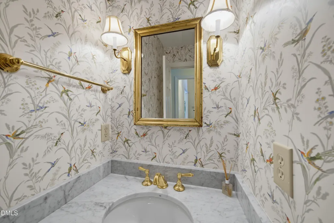
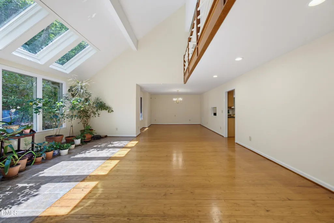
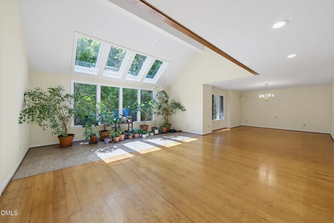
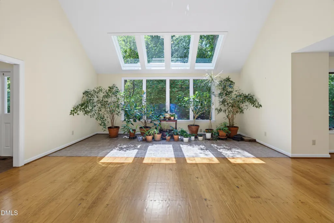
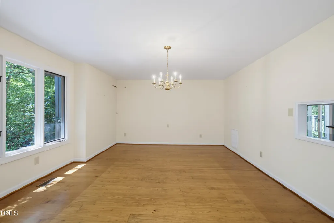
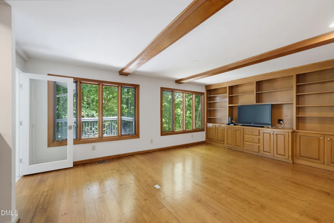
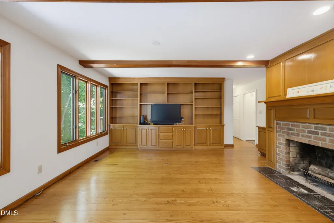
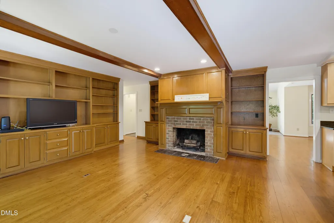
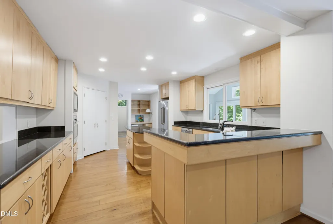
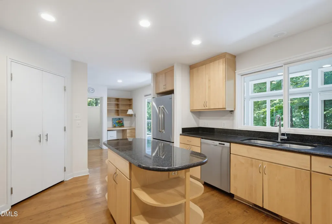
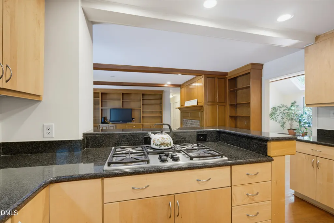
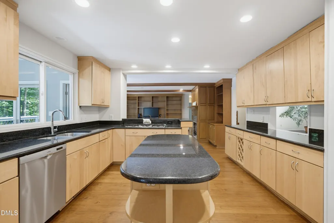
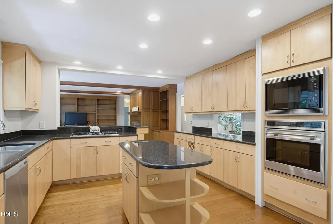
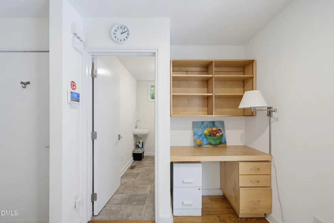
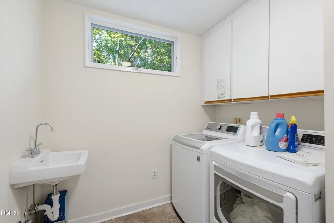
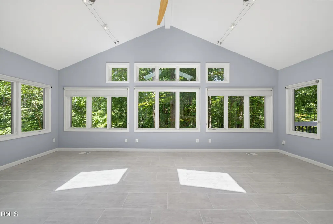
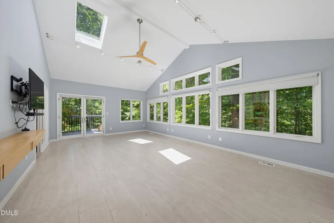
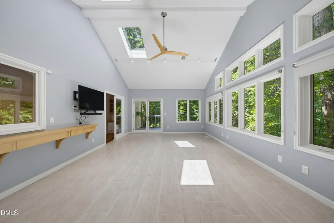
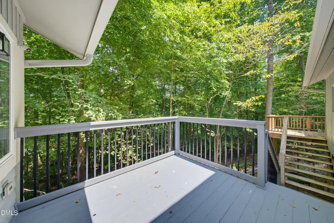
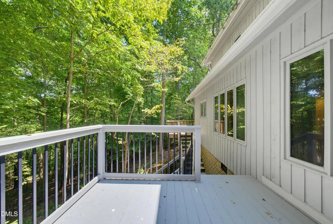
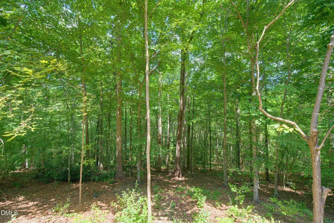
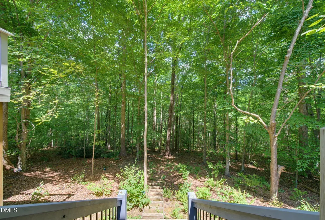
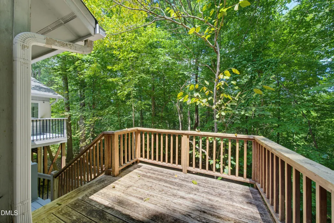
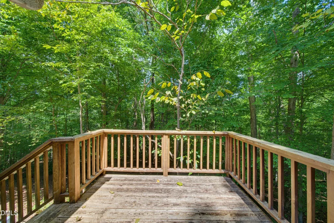
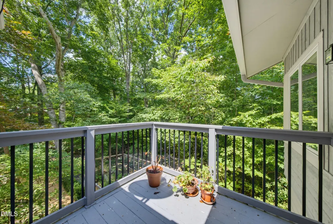
Picture yourself in the mountains, with all the conveniences of city living. This three-bedroom, two-and-a-half-bath home sits on a rare 2.9-acre parcel, offering privacy in a peaceful, sylvan setting. The first floor features all formals, primary suite, eat-in kitchen open to family room and sunroom. Two additional bedrooms, bath and office on the second level. Walk-in attic with great storage offers potential for expansion. Just minutes to Umstead Park, shopping, restaurants, coffee shops, NC Museum of Art and more. Easy access to I-40, NC State, and downtown Raleigh.
| Elementary School | Middle School | High School |
|---|---|---|
| Wake - Stough Elementary Elementary School | Wake - Oberlin Middle Middle School | Wake - Needham Broughton High High School |
| Price History | |
|---|---|
| 8/30/2026 | Listed $1,100,000 |
General Features
| Sewer | Public Sewer |
|---|---|
| Heating | Heat Pump,Natural Gas |
| Cooling | Ceiling Fan(s),Central Air |
| Utilities | Sewer Connected |
| Roof | Shingle |
| Appliances | Dishwasher,Disposal,Dryer,Electric Oven,Gas Cooktop,Microwave,Refrigerator,Wall Oven,Washer |
| Zoning | R-2 |
| Garage Spaces | 2 |
| Patio/Porch Features | Deck,Front Porch |
| Architectural Style | Transitional |
| Construction Materials | Wood Siding |
| Year Built | 1985 |
| View | Trees/Woods |
| Stories Count | 2 |
| Levels | Two |
| Property Subtype | Single Family Residence |
| County | Wake |
| New Construction | false |
| Property Type | Residential |
| HOA | false |
| Attached Garage | true |
| Subdivision Name | Not in a Subdivision |
| Garage Y/N | true |
| Total Rooms | 12 |
| Full Baths | 2 |
| Status | Active |
| Directions | From Duraleigh Road, Turn on Ebenezer Church Road. After you pass Stoneridge Dr. on the left, look for mailbox #4016 on the right, before Richland Drive. At the fork in the driveway, turn right. |
| High School | Wake - Needham Broughton High |
| City | Raleigh |
| Senior Community Y/N | false |
| Open Parking Spaces | 4 |
| Lot Size Units | Acres |
| Lot Size Square Feet | 127195 |
| Carport Y/N | false |
| Elementary School | Wake - Stough Elementary |
| Tax Annual Amount | 7222.76 |
| Middle/Junior High School | Wake - Oberlin Middle |
| Virtual Tour | https://download-video-ak.vimeocdn.com/v3-1/playback/ffd08eb5-805b-4a99-a616-2aabfd2cdd06/c46baa19-2c04cbff?__token__=st=1788260554~exp=1788264154~acl=%2Fv3-1%2Fplayback%2Fffd08eb5-805b-4a99-a616-2aabfd2cdd06%2Fc46baa19-2c04cbff%2A~hmac=7e3e7ddd59faffe461b849a0eb92c6ec6aa733f7b21c50d9433afcee1d365c82&r=dXMtZWFzdDE%3D |
| Structure Type | Site Built |
| Standard Status | Active |
Interior Features
| Interior Amenities | Bathtub/Shower Combination,Bookcases,Built-in Features,Ceiling Fan(s),Double Vanity,Dry Bar,Eat-in Kitchen,Entrance Foyer,Granite Counters,Kitchen Island,Pantry,Primary Downstairs,Separate Shower,Storage,Walk-In Closet(s),Walk-In Shower |
|---|---|
| Flooring | Carpet,Ceramic Tile,Wood |
| Total Fireplaces | 1 |
| Fireplace Features | Family Room,Wood Burning |
| Air Conditioning Y/N | true |
| Heating Y/N | true |
| Window Features | Skylight(s) |
| Fireplace Y/N | true |
| Above Grade Finished Area | 3467 |
| Half Baths | 1 |
| Laundry Features | Laundry Room |
| Total Bedrooms | 3 |
| Above Grade Finished Area Source | Appraiser |
| Total Baths | 3 |
Exterior Features
| Parking Features | Asphalt,Circular Driveway,Driveway,Garage |
|---|---|
| Lot Features | Hardwood Trees,Private,Wooded |
| Water Source | Shared Well |
| Lot Size Area | 2.92 |
| Foundation Details | Crawlspace |
| Spa | false |
| Building Area Total | 3467 |
| Lot Size Acres | 2.92 |
| Other Parking | Driveway |
Amenities
- Foreclosure
- Views
- Short Sale
- New Construction
- Adult 55+
- Lease To Own
- No HOA Fees
- Furnished
- Primary On Main
- Air Conditioning
- Seller Finance
- Green
- Fixer Upper
- Horse
- Golf
- Fireplace
- Deck
- Garage
- Basement
- Pool
Property vs Single Family Average in 27612
Price
Year Built
In The Neighborhood
Just Listed
Dunn
$ 165,000
201 W Granville Street
Dunn, NC 28334
- Type
- Single Family
- Size
- 1,205 SqFt
- Rooms
- 3 Beds + 1 Baths

Open House
Chapel Hill
$ 335,000
5700 Morrow Mill Road
Chapel Hill, NC 27516
- Type
- Single Family
- Size
- 1,404 SqFt
- Rooms
- 4 Beds + 2 Baths
Just Listed
Franklinton
$ 150,000
2350 W River Road
Franklinton, NC 27525
- Type
- Single Family
- Size
- 1,225 SqFt
- Rooms
- 3 Beds + 1 Baths
Just Listed
Raleigh
$ 1,125,000
1001 Addison Place
Raleigh, NC 27610
- Type
- Single Family
- Size
- 3,200 SqFt
- Rooms
- 5 Beds + 4 Baths
Just Listed
Selma
$ 1,100,000
109 S Raiford Street
Selma, NC 27576
- Type
- Single Family
- Size
- 4,578 SqFt
- Rooms
- 2 Beds + 3 Baths
Just Listed
Oxford
$ 319,000
4679 Harper Renn Road
Oxford, NC 27565
- Type
- Single Family
- Size
- 1,254 SqFt
- Rooms
- 3 Beds + 2 Baths
Just Listed
Durham
$ 250,000
308 E End Avenue
Durham, NC 27703
- Type
- Single Family
- Size
- 840 SqFt
- Rooms
- 2 Beds + 1 Baths
Just Listed
Durham
$ 375,000
1012 Holloway Street
Durham, NC 27701
- Type
- Single Family
- Size
- 1,257 SqFt
- Rooms
- 3 Beds + 2 Baths
Just Listed
Lillington
$ 675,000
2079 Sheriff Johnson Road
Lillington, NC 27546
- Type
- Single Family
- Size
- 1,988 SqFt
- Rooms
- 3 Beds + 3 Baths
Just Listed
Sanford
$ 725,000
347 Curt Dowdy Road 1
Sanford, NC 27330
- Type
- Single Family
- Size
- 3,566 SqFt
- Rooms
- 5 Beds + 4.5 Baths
Just Listed
Louisburg
$ 284,900
439 Lake View Road
Louisburg, NC 27549
- Type
- Single Family
- Size
- 1,760 SqFt
- Rooms
- 3 Beds + 1 Baths
Just Listed
Benson
$ 1,179,900
794 Cobb Road
Benson, NC 27504
- Type
- Single Family
- Size
- 3,844 SqFt
- Rooms
- 3 Beds + 3.5 Baths
Just Listed
Lillington
$ 345,000
1390 Peach Farm Road
Lillington, NC 27546
- Type
- Single Family
- Size
- 1,625 SqFt
- Rooms
- 3 Beds + 2 Baths

