




Address
2804 Gaya Court, Hillsborough, NC
Price
$ 700,000
Property Attributes
- MLS#10191642
- TypeSingle Family
- Listing Status Active
- CountyOrange
- CityHillsborough
- NeighborhoodGaya Run
- Zip27278
- StyleRanch, Traditional
- Year Built1997
- Price$ 700,000
- Bedrooms5
- Full Bathrooms3
- Half Bathrooms0
- Sqr Footage3855
- Lot Size2 Acres
Data Source:
Triangle MLS (TMLS)
Property Description
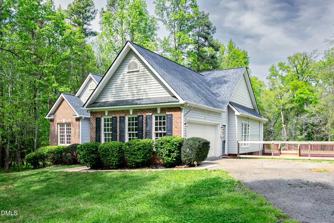
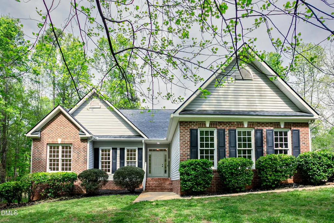
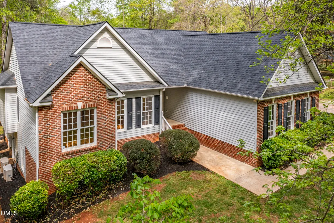
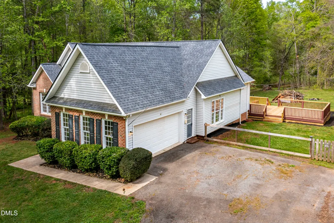
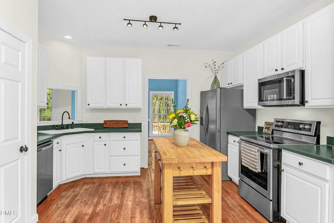
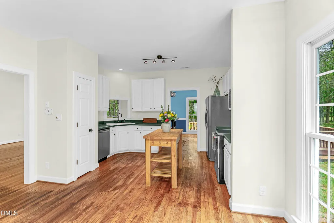
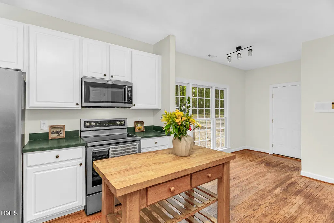
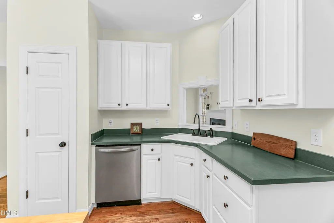
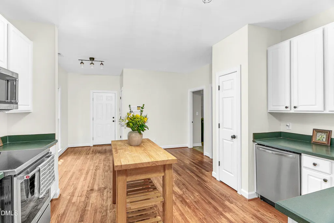
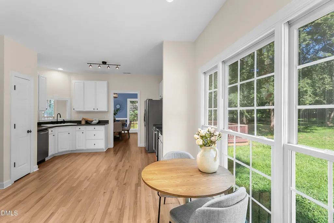
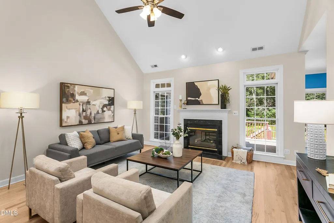
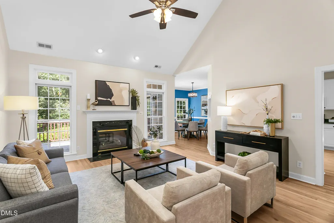
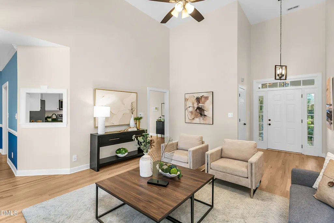
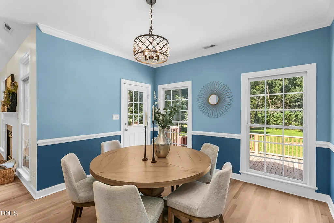
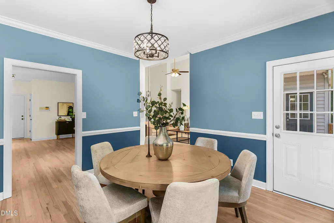
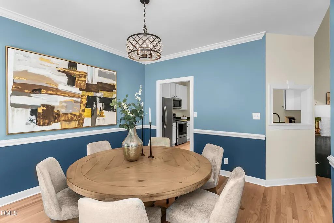
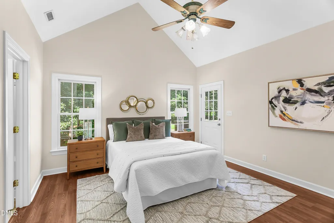
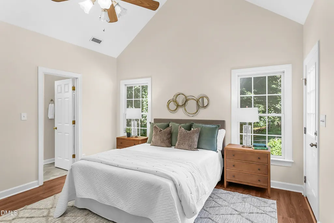
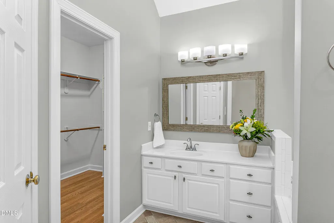
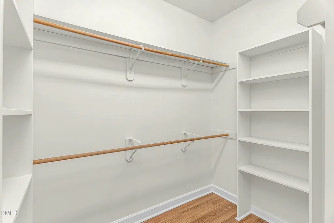
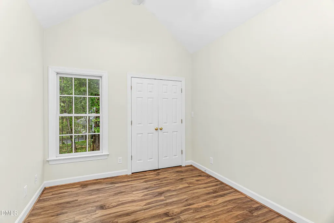
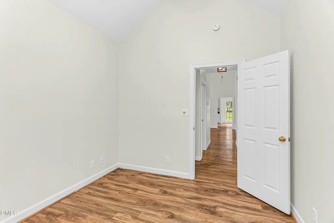
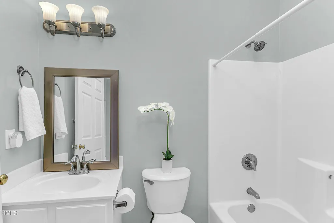
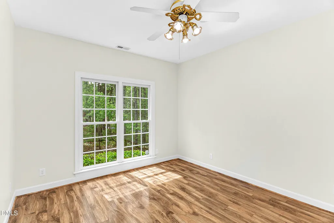
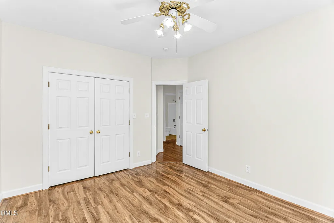
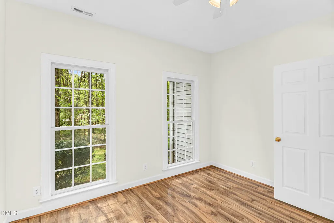
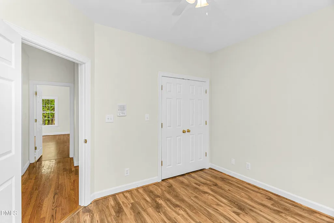
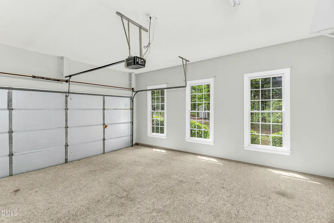
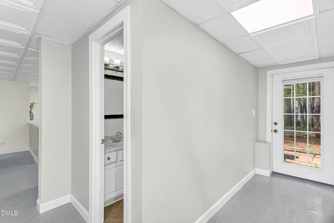
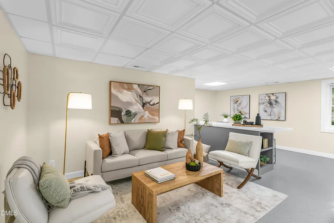
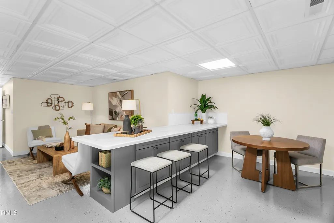
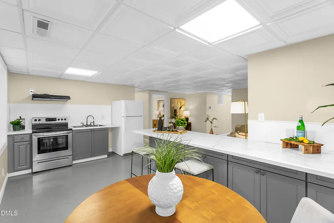
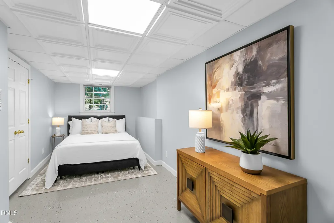
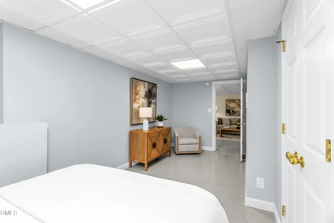
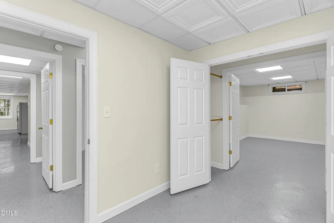
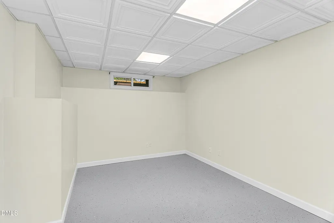
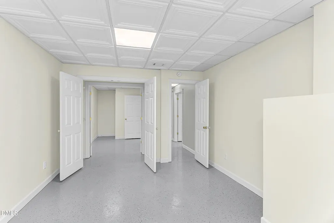
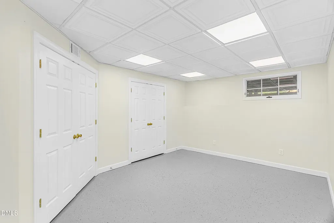
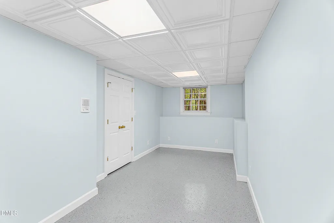
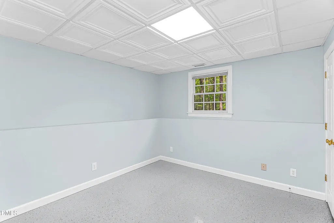
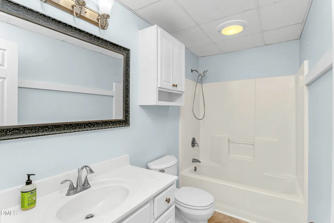
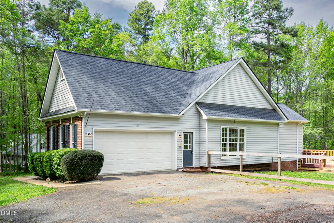
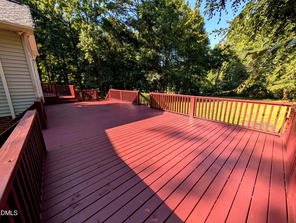
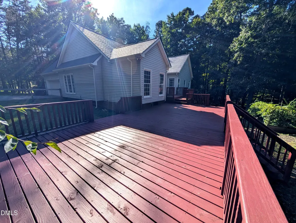
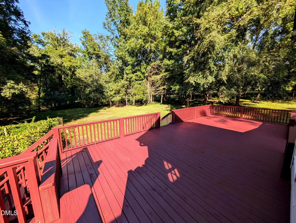
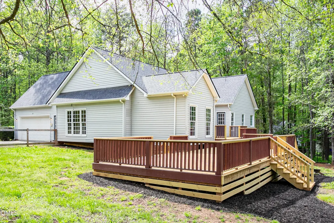
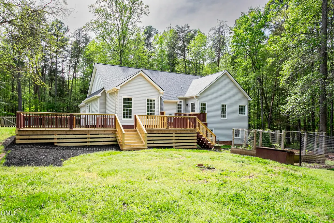
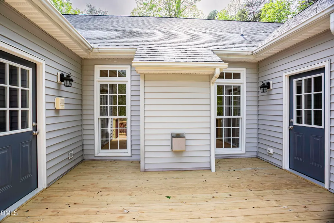
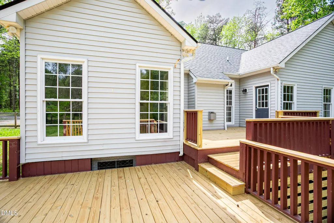
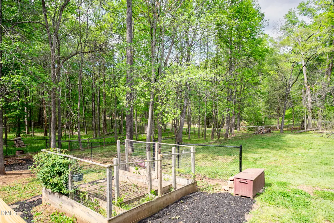
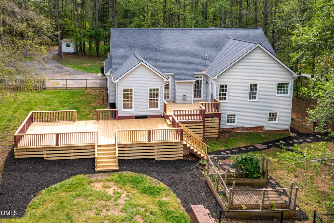
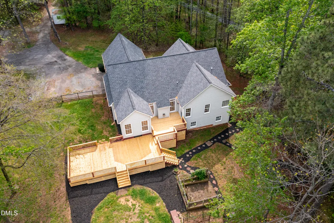
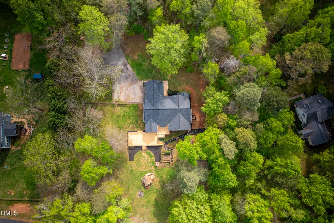
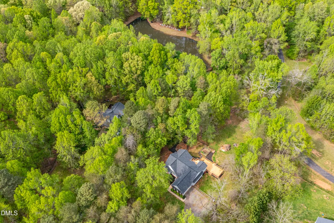
Some properties simply give you more. Set on a quiet cul-de-sac on a private two-acre lot, 2804 Gaya Court offers the kind of space that is getting harder to find this close to town, without asking you to trade away convenience to get it. Step inside and the newly finished hardwood floors set the tone, light and fresh and genuinely spectacular in person. The main level lives the way a traditional home should, with 1,967 square feet, four bedrooms, two full baths, and an easy flow through common areas finished in those rich hardwoods, with durable LVP in the bedrooms. Fresh paint throughout gives the whole home a clean, move-in-ready feel. The primary suite is a real retreat: a large walk-in closet, a separate shower, and a soaking tub set beneath a picture window that pulls the outdoors in. Downstairs is where this property separates itself from the pack. The full walk-out basement houses a nearly 800 square foot apartment with its own private exterior entrance, plus interior access to the main home. Two bedrooms, a full kitchen, and a full bath make it a true dual-living setup, ideal for extended family, a live-in nanny, long-term guests, or a legitimate income-producing rental or short-term stay. Alongside the ADU, two generous flex rooms are ready to become whatever you need: home gym, workshop, movie theater, studio, or rec room. Your call. Outside is where the property stretches its legs. Nearly an acre of the backyard is fully fenced, a rare luxury that opens the door to gardens, pets, projects, or simply the quiet of your own wide-open space. The main back deck runs an impressive 36x16, freshly painted and waiting on morning coffee, weekend cookouts, and dinners under the stars. It is an entertainer's canvas wrapped in mature privacy rather than neighbors' windows. The practical details are handled too. A recent roof and newer HVAC mean the big-ticket items are already checked off. And while the setting feels tucked away, you are minutes from downtown Hillsborough and a quick hop to the interstates, keeping the rest of the Triangle easily within reach. Space to host. Space to work. Space to grow. Space to simply get away from it all. 2804 Gaya Court is the rare property that says yes to all of it.
| Elementary School | Middle School | High School |
|---|---|---|
| Orange - Grady Brown Elementary Elementary School | Orange - A L Stanback Middle Middle School | Orange - Cedar Ridge High High School |
| Price History | |
|---|---|
| 9/10/2026 | Listed $700,000 |
General Features
| Sewer | Septic Tank |
|---|---|
| Heating | Central,Fireplace(s),Heat Pump,Zoned |
| Cooling | Ceiling Fan(s),Central Air,Dual,Heat Pump,Zoned |
| Utilities | Electricity Connected,Septic Connected,Water Connected,Propane |
| Roof | Architectural Shingle,Shingle |
| Appliances | Dishwasher,Dryer,Electric Range,Free-Standing Electric Range,Free-Standing Range,Free-Standing Refrigerator,Ice Maker,Microwave,Range,Range Hood,Refrigerator,Stainless Steel Appliance(s),Washer,Washer/Dryer |
| Zoning | R1 |
| Garage Spaces | 2 |
| Patio/Porch Features | Deck,Wrap Around |
| Architectural Style | Ranch,Traditional |
| Construction Materials | Brick,Brick Veneer,Vinyl Siding |
| Year Built | 1997 |
| View | Pond,Trees/Woods |
| Stories Count | 1 |
| Levels | One,Two |
| Property Subtype | Single Family Residence |
| Accessibility | Accessible Bedroom |
| County | Orange |
| New Construction | false |
| Property Type | Residential |
| HOA | false |
| Attached Garage | true |
| Subdivision Name | Gaya Run |
| Facing Direction | Southwest |
| Garage Y/N | true |
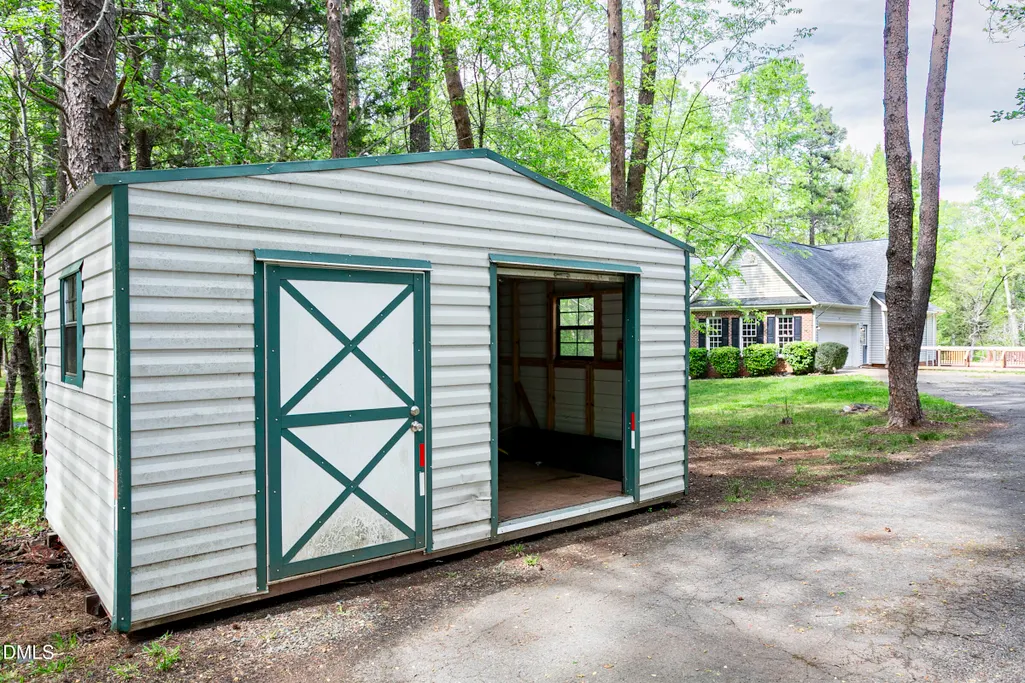
| Other Structures | Outbuilding,Shed(s),Storage |
| Total Rooms | 14 |
| Full Baths | 3 |
| Status | Active |
| Directions | From S Churton St and Orange Grove Road go west on Orange Grove for 2.8 Miles, turn left on Gaya Court, house is the first on the right. Use GPS |
| High School | Orange - Cedar Ridge High |
| City | Hillsborough |
| Senior Community Y/N | false |
| Lot Size Units | Acres |
| Lot Size Square Feet | 87120 |
| Spa Features | Bath,Private |
| Elementary School | Orange - Grady Brown Elementary |
| Tax Annual Amount | 4912 |
| Middle/Junior High School | Orange - A L Stanback Middle |
| Structure Type | House,Site Built |
| Standard Status | Active |
Interior Features
| Interior Amenities | Apartment/Suite,Bathtub/Shower Combination,Breakfast Bar,Cathedral Ceiling(s),Ceiling Fan(s),Chandelier,Crown Molding,Eat-in Kitchen,High Ceilings,In-Law Floorplan,Open Floorplan,Pantry,Recessed Lighting,Smart Camera(s)/Recording,Smart Thermostat,Smooth Ceilings,Soaking Tub,Track Lighting,Vaulted Ceiling(s),Walk-In Closet(s) |
|---|---|
| Basement | Apartment,Block,Concrete,Daylight,Exterior Entry,Finished,Full,Heated,Interior Entry,Storage Space,Workshop |
| Flooring | Concrete,Hardwood,Luxury Vinyl,Terrazzo,Tile,Wood |
| Total Fireplaces | 1 |
| Fireplace Features | Fire Pit,Glass Doors,Living Room,Propane |
| Common Walls | No Common Walls |
| Air Conditioning Y/N | true |
| Heating Y/N | true |
| Window Features | Double Pane Windows |
| Fireplace Y/N | true |
| Above Grade Finished Area | 1967 |
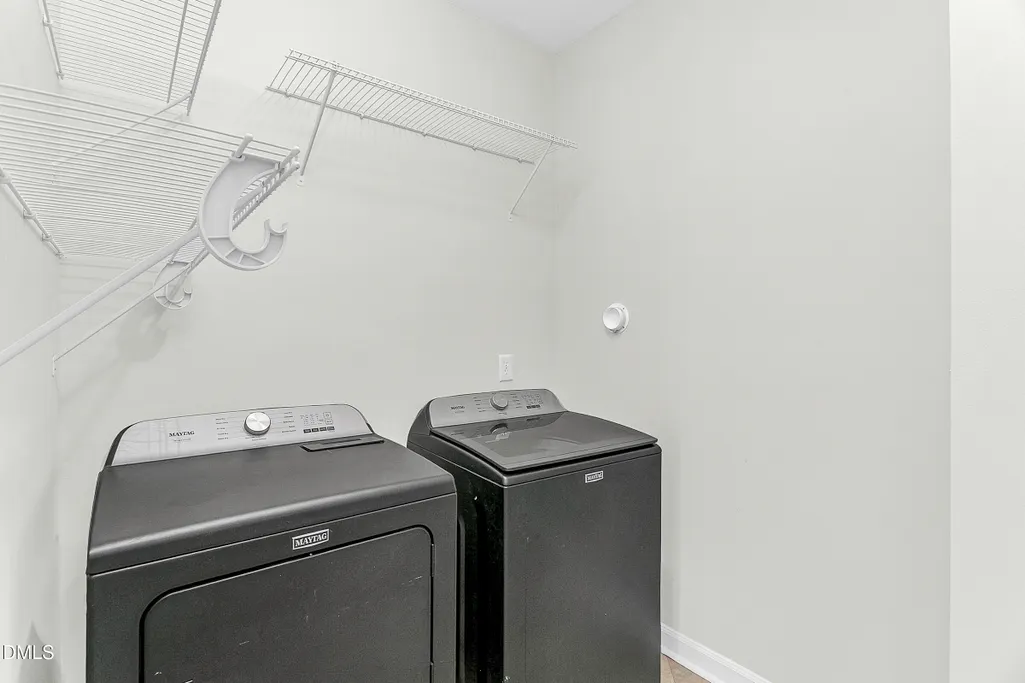
| Laundry Features | Inside,Laundry Room,Main Level |
| Total Bedrooms | 5 |
| Below Grade Finished Area | 1888 |
| Above Grade Finished Area Source | Appraiser |
| Total Baths | 3 |
Exterior Features
| Exterior Amenities | Barbecue,Fenced Yard,Fire Pit,Garden,Gas Grill,Outdoor Grill,Private Entrance,Private Yard,Rain Gutters,Storage |
|---|---|
| Fencing | Back Yard,Fenced,Gate,Wire |
| Parking Features | Asphalt,Attached,Driveway,Garage,Garage Door Opener,Heated Garage,Kitchen Level,Off Street,Outside,Oversized,Paved,Unpaved |
| Lot Features | Back Yard,Cleared,Garden,Gentle Sloping,Level,Partially Cleared,Private,Secluded,Sloped,Wooded |
| Water Source | Private,Well |
| Lot Size Area | 2 |
| Foundation Details | Block,Permanent |
| Spa | true |
| Building Area Total | 3855 |
| Lot Dimensions | see plat |
| Lot Size Acres | 2 |
| Road Surface Type | Asphalt |
| Waterfront Y/N | false |
| Road Frontage Type | Private Road |
| Horse Y/N | false |
Amenities
- Foreclosure
- Views
- Short Sale
- New Construction
- Adult 55+
- Lease To Own
- No HOA Fees
- Furnished
- Primary On Main
- Air Conditioning
- Seller Finance
- Green
- Fixer Upper
- Horse
- Golf
- Fireplace
- Deck
- Garage
- Basement
- Pool
Property vs Single Family Average in 27278
Price
Year Built

 Copyright 2026 Triangle MLS, Inc. of North Carolina. All rights reserved.
The data relating to real estate for sale on this web site comes in part from the Triangle MLS, Inc. of North Carolina. Real estate listings held by brokerage firms other than Berkshire Hathaway HomeServices York Simpson Underwood Realty - Raleigh are marked with the Broker Reciprocity logo and detailed information about them includes the name of the listing brokers. Brokers make an effort to deliver accurate information, but buyers should independently verify any information on which they will rely in a transaction. The listing broker shall not be responsible for any typographical errors, misinformation, or misprints, and they shall be held totally harmless from any damages arising from reliance upon this data. This data is provided exclusively for consumer's personal, noncommercial use.
Closed (sold) listings may have been listed and/or sold by a real estate firm other than the firm(s) featured on this website. Closed data is not available until the sale of the property is recorded in the MLS. Home sale data is not an appraisal, CMA, competitive or comparative market analysis, or home valuation of any property.
Listings marked with an icon are provided courtesy of the Triangle MLS, Inc. of North Carolina, Internet Data Exchange Database.
This site is monitored for scraping. Any use of listing data obtained from this web site, other than by a consumer looking to purchase real estate, is prohibited.
This data has been updated as of September 23, 2026 6:56 AM UTC
Copyright 2026 Triangle MLS, Inc. of North Carolina. All rights reserved.
The data relating to real estate for sale on this web site comes in part from the Triangle MLS, Inc. of North Carolina. Real estate listings held by brokerage firms other than Berkshire Hathaway HomeServices York Simpson Underwood Realty - Raleigh are marked with the Broker Reciprocity logo and detailed information about them includes the name of the listing brokers. Brokers make an effort to deliver accurate information, but buyers should independently verify any information on which they will rely in a transaction. The listing broker shall not be responsible for any typographical errors, misinformation, or misprints, and they shall be held totally harmless from any damages arising from reliance upon this data. This data is provided exclusively for consumer's personal, noncommercial use.
Closed (sold) listings may have been listed and/or sold by a real estate firm other than the firm(s) featured on this website. Closed data is not available until the sale of the property is recorded in the MLS. Home sale data is not an appraisal, CMA, competitive or comparative market analysis, or home valuation of any property.
Listings marked with an icon are provided courtesy of the Triangle MLS, Inc. of North Carolina, Internet Data Exchange Database.
This site is monitored for scraping. Any use of listing data obtained from this web site, other than by a consumer looking to purchase real estate, is prohibited.
This data has been updated as of September 23, 2026 6:56 AM UTC
