





Address
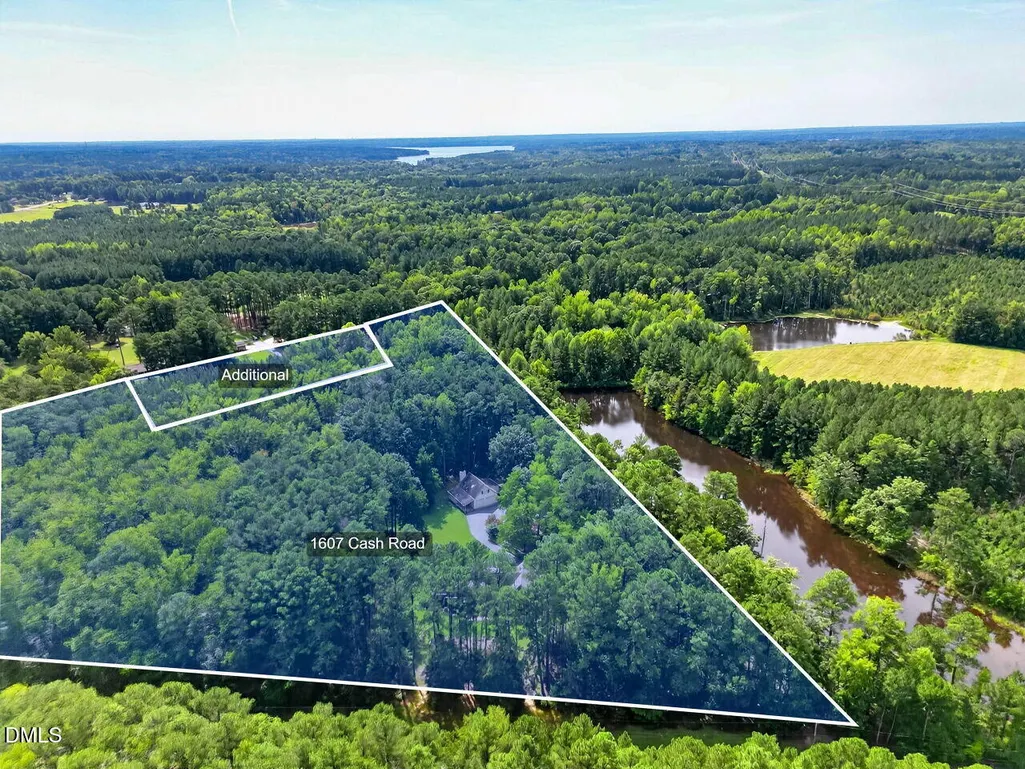
1607 Cash Road, Creedmoor, NC
Price
$ 1,195,000
Property Attributes
- MLS#10193188
- TypeSingle Family
- Listing Status Active
- CountyGranville
- CityCreedmoor
- NeighborhoodNot in a Subdivision
- Zip27522
- StyleCape Cod, Traditional
- Year Built1989
- Price$ 1,195,000
- Bedrooms4
- Full Bathrooms4
- Half Bathrooms0
- Sqr Footage4419
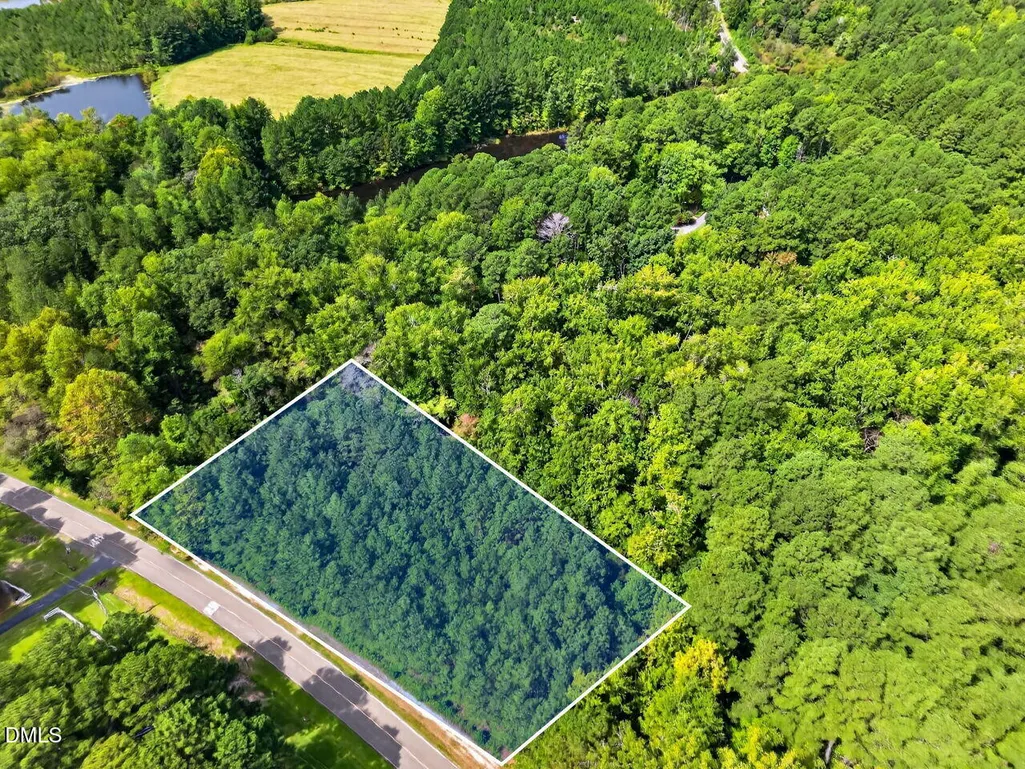
- Lot Size12.13 Acres
Data Source:
Triangle MLS (TMLS)
Property Description
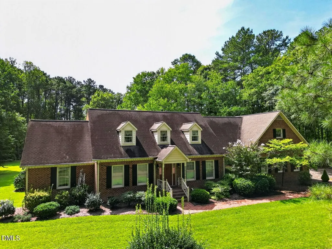
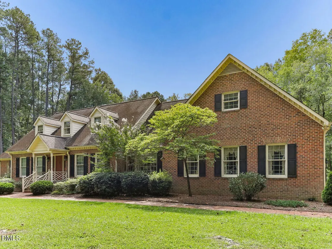
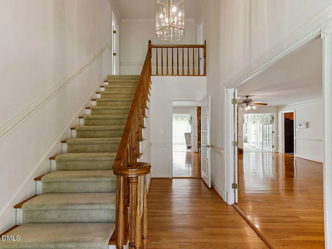
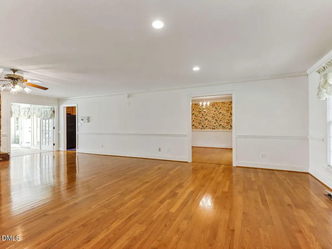
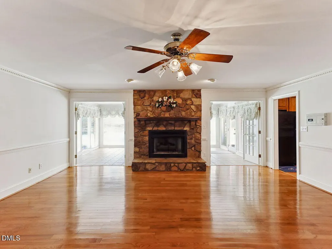
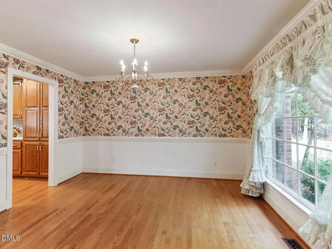
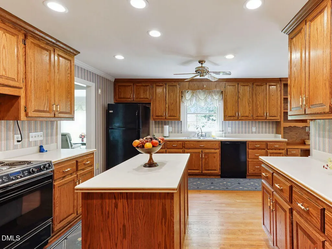
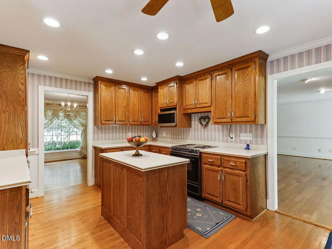
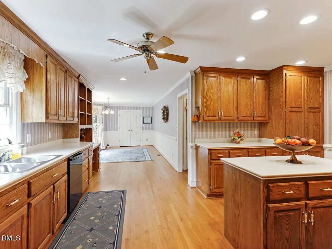
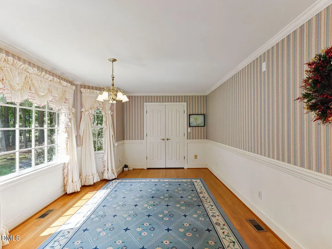
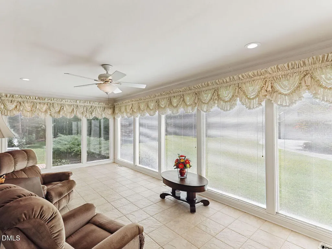
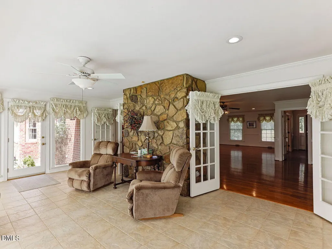
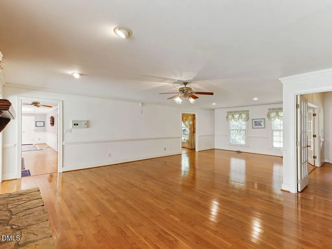
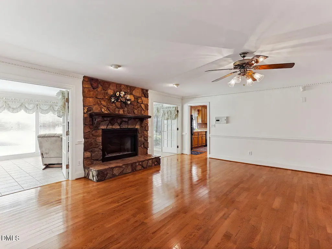
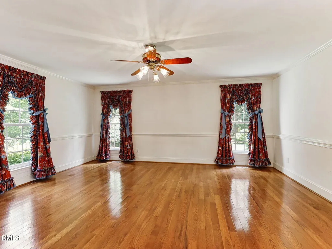
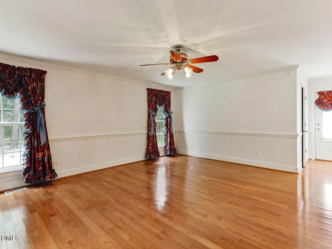
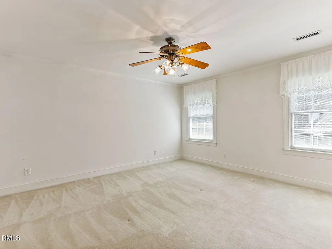
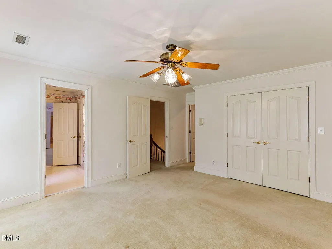
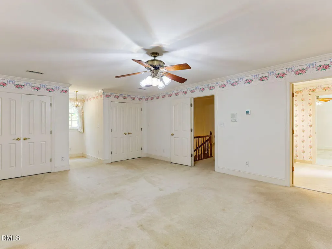
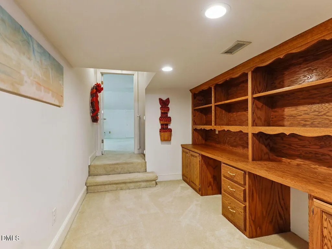
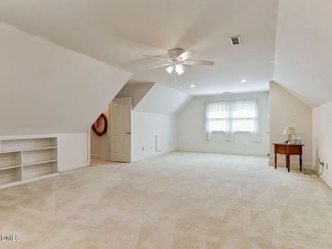
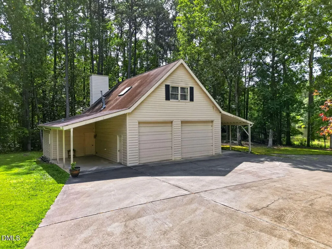
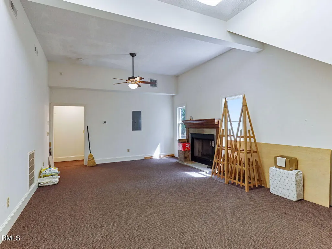
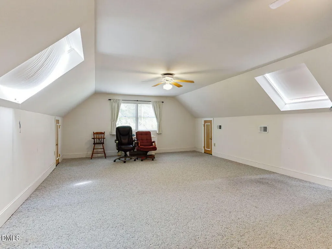
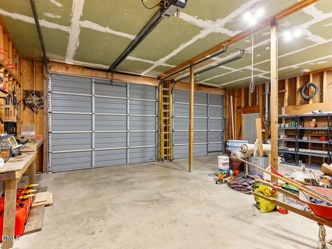
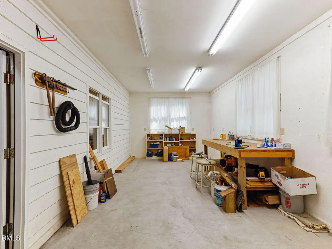
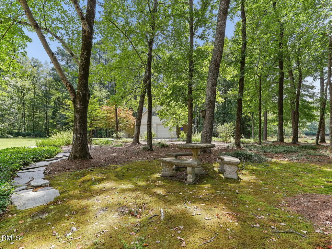
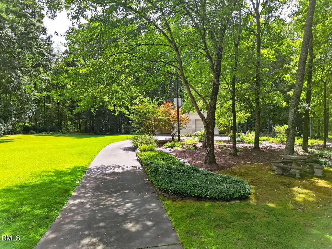
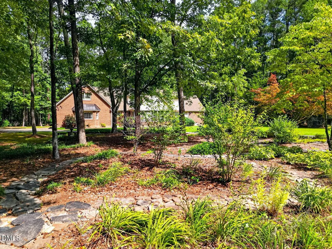
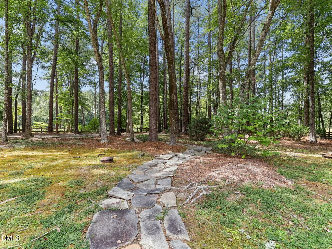
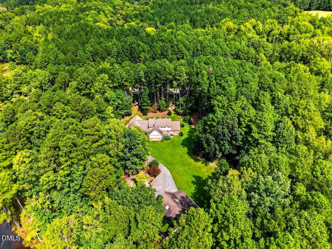
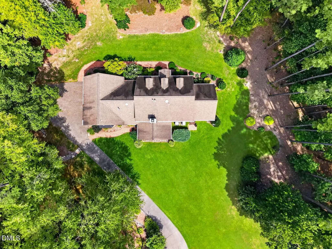
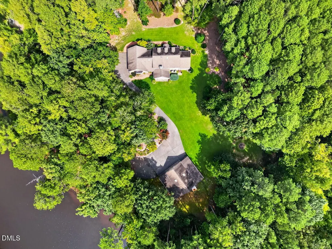
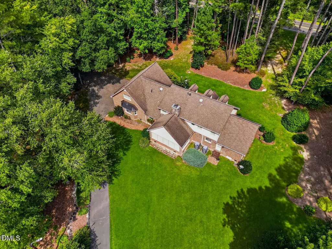
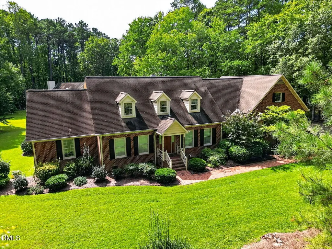
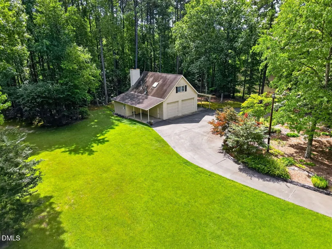
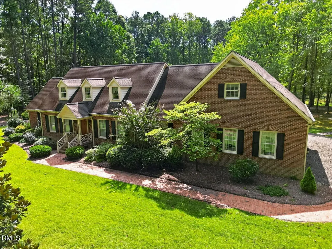
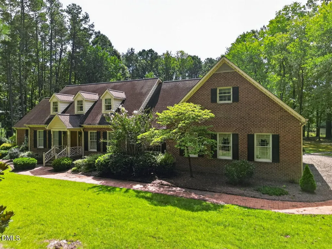
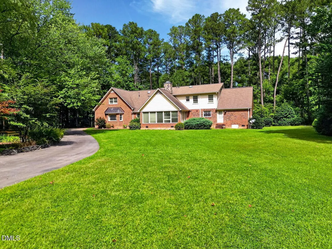
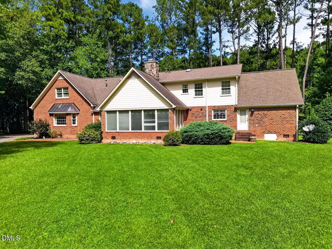
Tons of curb appeal with this brick 1.5-story home set on over 13 private acres — offering the kind of space and seclusion that's increasingly rare to find. Roughly 10 +/- acres of the tract is in good, healthy timber, adding natural beauty, a wooded buffer, and real long-term value. Owned by the same family since 2004, with meticulously documented upgrades throughout: heat pump HVAC in the main house (2018) and garage apartment (2020), whole-house Kinetico water treatment system, upgraded electrical, new well pump and holding tank (2024), a 40-year GAF roof with a copper accent over the eating area, Pella windows throughout, gutter guards, and modern security systems on both structures. A detached garage with a finished apartment adds incredible flexibility for guests, a home office, or rental income. The fenced property line, graveled driveway, blueberry plantings, and mature grounds create a peaceful, private retreat. Move-in ready with true peace of mind.
| Elementary School | Middle School | High School |
|---|---|---|
| Granville - Butner Stem Elementary Elementary School | Granville - Granville Central Middle School Middle School | Granville - South Granville High High School |
| Price History | |
|---|---|
| 9/17/2026 | Listed $1,195,000 |
General Features
| Sewer | Septic Tank |
|---|---|
| Heating | Central,Fireplace(s),Forced Air,Heat Pump,Zoned |
| Cooling | Ceiling Fan(s),Central Air,Dual,Heat Pump,Zoned |
| Roof | Asphalt,Shingle |
| Appliances | Dishwasher,Electric Range,Electric Water Heater,Free-Standing Refrigerator,Microwave,Range,Refrigerator,Self Cleaning Oven,Water Purifier,Water Softener,Water Softener Owned |
| Garage Spaces | 2 |
| Patio/Porch Features | Enclosed |
| Architectural Style | Cape Cod,Traditional |
| Construction Materials | Brick,Brick Veneer,Cedar |
| Year Built | 1989 |
| View | Trees/Woods |
| Stories Count | 1 |
| Levels | One and One Half |
| Property Subtype | Single Family Residence |
| County | Granville |
| New Construction | false |
| Property Type | Residential |
| HOA | false |
| Attached Garage | true |
| Subdivision Name | Not in a Subdivision |
| Garage Y/N | true |
| Other Structures | Garage(s),Second Garage |
| Total Rooms | 12 |
| Full Baths | 4 |
| Status | Active |
| Directions | Creedmoor Rd./Hwy 50 towards Creedmoor from Raleigh. Left on Old Weaver Tr. Right on Cash Rd. Property will be on the left after Northside Rd. |
| High School | Granville - South Granville High |
| City | Creedmoor |
| Senior Community Y/N | false |
| Lot Size Units | Acres |
| Lot Size Square Feet | 528383 |
| Carport Spaces | 1 |
| Carport Y/N | true |
| Elementary School | Granville - Butner Stem Elementary |
| Tax Annual Amount | 7815.28 |
| Middle/Junior High School | Granville - Granville Central Middle School |
| Structure Type | House |
| Standard Status | Active |
Interior Features
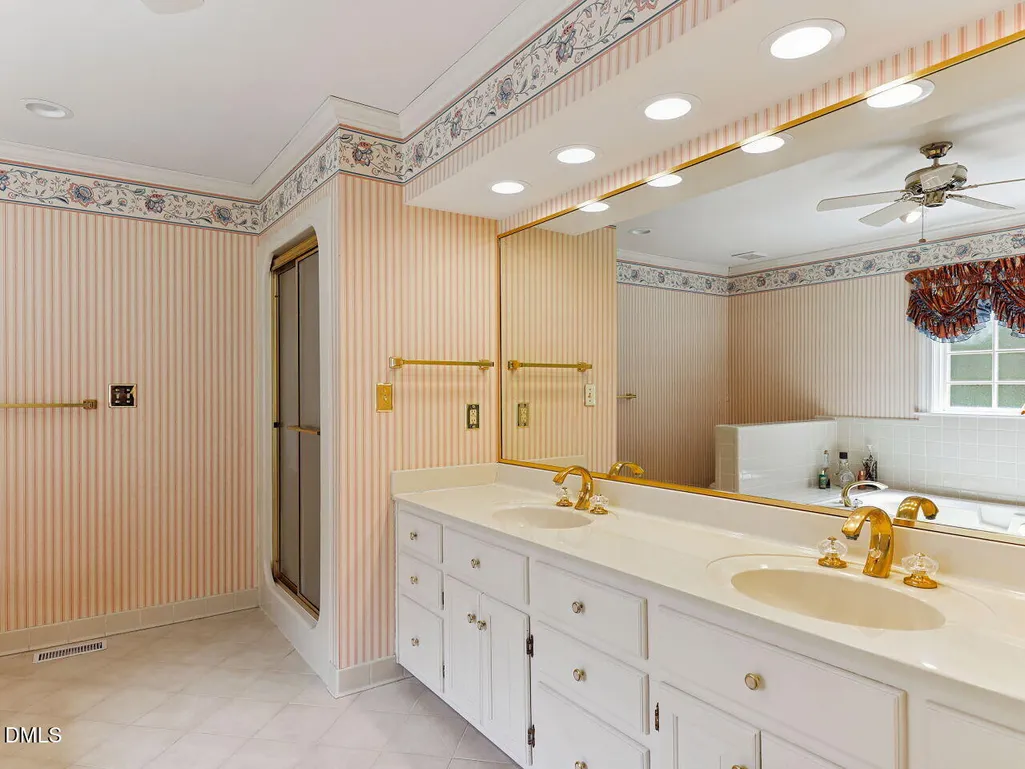
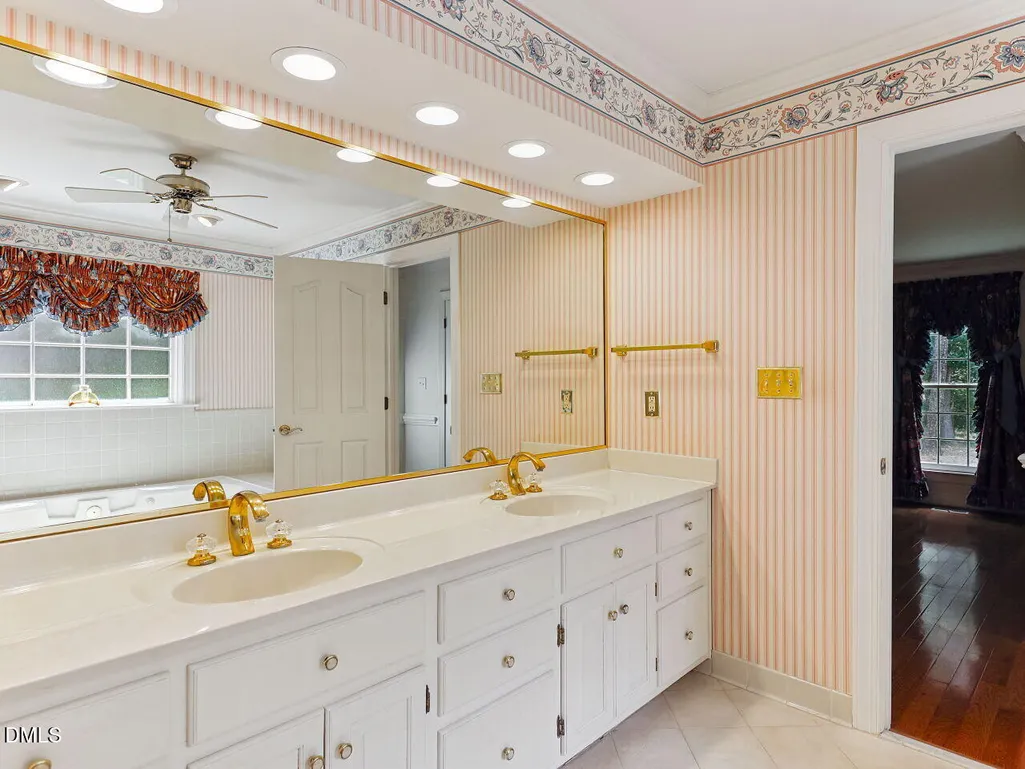
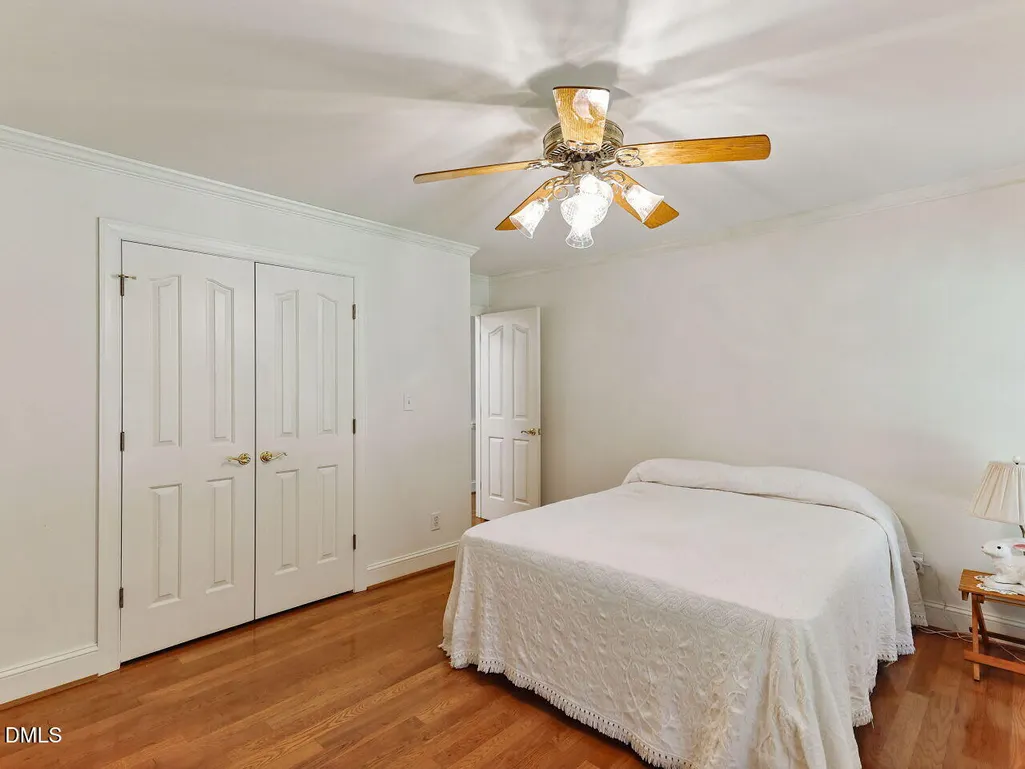
| Interior Amenities | Bathtub/Shower Combination,Built-in Features,Ceiling Fan(s),Chandelier,Crown Molding,Double Vanity,Dual Closets,Eat-in Kitchen,Entrance Foyer,High Ceilings,Kitchen Island,Primary Downstairs,Recessed Lighting,Room Over Garage,Separate Shower,Smooth Ceilings,Walk-In Closet(s),Whirlpool Tub |
|---|---|
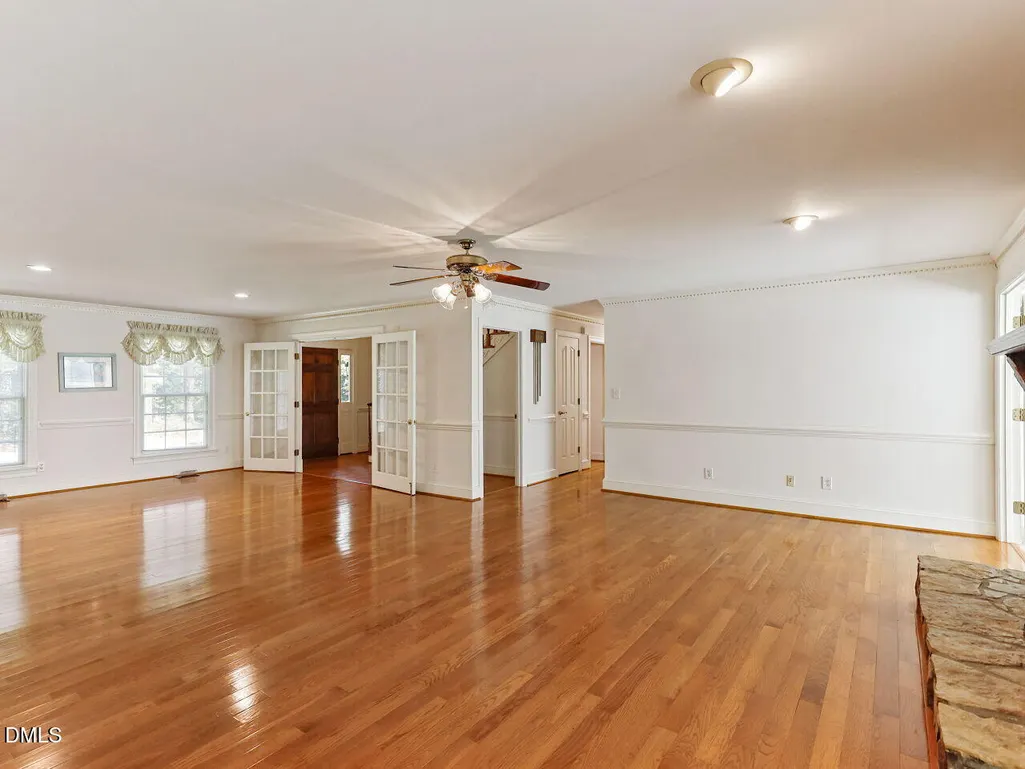
| Flooring | Carpet,Hardwood,Tile,Vinyl,Wood |
| Fireplace Features | Living Room,Masonry,Raised Hearth,Stone |
| Common Walls | No Common Walls |
| Air Conditioning Y/N | true |
| Heating Y/N | true |
| Window Features | Blinds,Double Pane Windows,Insulated Windows,Skylight(s) |
| Fireplace Y/N | true |
| Above Grade Finished Area | 4419 |
| Laundry Features | Laundry Room,Main Level |
| Total Bedrooms | 4 |
| Total Baths | 4 |
Exterior Features
| Exterior Amenities | Fire Pit,Private Yard,Rain Gutters |
|---|---|
| Parking Features | Attached,Carport,Circular Driveway,Covered,Detached,Detached Carport,Driveway,Garage,Garage Door Opener,Garage Faces Side,Inside Entrance,Oversized,Storage,Workshop in Garage |
| Lot Features | Back Yard,Front Yard,Hardwood Trees,Landscaped,Secluded,Wooded |
| Water Source | Well |
| Lot Size Area | 12.13 |
| Foundation Details | Crawlspace |
| Building Area Total | 4419 |
| Lot Size Acres | 12.13 |
| Door Features | French Doors |
Amenities
- Foreclosure
- Views
- Short Sale
- New Construction
- Adult 55+
- Lease To Own
- No HOA Fees
- Furnished
- Primary On Main
- Air Conditioning
- Seller Finance
- Green
- Fixer Upper
- Horse
- Golf
- Fireplace
- Deck
- Garage
- Basement
- Pool
Property vs Single Family Average in 27522
Price
Year Built
In The Neighborhood
Just Listed
Chapel Hill
$ 335,000
5700 Morrow Mill Road
Chapel Hill, NC 27516
- Type
- Single Family
- Size
- 1,404 SqFt
- Rooms
- 4 Beds + 2 Baths

Just Listed
Sanford
$ 725,000
347 Curt Dowdy Road 1
Sanford, NC 27330
- Type
- Single Family
- Size
- 3,566 SqFt
- Rooms
- 5 Beds + 4.5 Baths
Just Listed
Benson
$ 1,179,900
794 Cobb Road
Benson, NC 27504
- Type
- Single Family
- Size
- 3,844 SqFt
- Rooms
- 3 Beds + 3.5 Baths
Just Listed
Durham
$ 299,000
431 Eugene Street
Durham, NC 27701
- Type
- Single Family
- Size
- 1,472 SqFt
- Rooms
- 3 Beds + 2 Baths
Just Listed
Smithfield
$ 324,900
311 E Davis Street
Smithfield, NC 27577
- Type
- Single Family
- Size
- 1,461 SqFt
- Rooms
- 3 Beds + 2 Baths
Just Listed
Dunn
$ 240,000
807 W Carr Street
Dunn, NC 28334
- Type
- Single Family
- Size
- 1,549 SqFt
- Rooms
- 2 Beds + 1 Baths
Just Listed
Louisburg
$ 649,000
946 Cooke Road
Louisburg, NC 27549
- Type
- Single Family
- Size
- 1,825 SqFt
- Rooms
- 3 Beds + 2 Baths
Just Listed
Dunn
$ 264,000
3835 Us 301 N
Dunn, NC 28334
- Type
- Single Family
- Size
- 2,083 SqFt
- Rooms
- 3 Beds + 2 Baths
Just Listed
Lillington
$ 345,000
1390 Peach Farm Road
Lillington, NC 27546
- Type
- Single Family
- Size
- 1,625 SqFt
- Rooms
- 3 Beds + 2 Baths
Just Listed
Raleigh
$ 165,000
5041 Jackson King Road
Raleigh, NC 27603
- Type
- Single Family
- Size
- 1,097 SqFt
- Rooms
- 2 Beds + 1 Baths
Just Listed
Selma
$ 250,000
409 W Dr. Martin Luther King Jr. Way
Selma, NC 27576
- Type
- Single Family
- Size
- 1,224 SqFt
- Rooms
- 2 Beds + 2 Baths
Just Listed
Durham
$ 625,000
1712 Rosedale Avenue
Durham, NC 27707
- Type
- Single Family
- Size
- 1,655 SqFt
- Rooms
- 3 Beds + 2 Baths
Just Listed
Fuquay Varina
$ 349,000
5829 Christian Light Road
Fuquay Varina, NC 27526
- Type
- Single Family
- Size
- 1,802 SqFt
- Rooms
- 2 Beds + 2 Baths

