

Open House Sat, Sep 26th 12:00 PM - 02:00 PM










Address
2105 Beneventum Court, Raleigh, NC
Price
$ 775,000
Property Attributes
- MLS#10195016
- TypeSingle Family
- Listing Status Active
- CountyWake
- CityRaleigh
- NeighborhoodOlde South Trace
- Zip27606
- StyleTransitional
- Year Built1995
- Price$ 775,000
- Bedrooms3
- Full Bathrooms2
- Half Bathrooms1
- Sqr Footage3066
- Lot Size0.92 Acres
Data Source:
Triangle MLS (TMLS)
Property Description
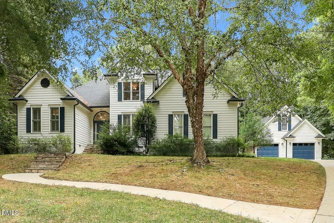
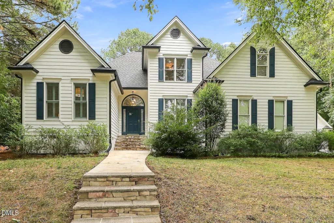
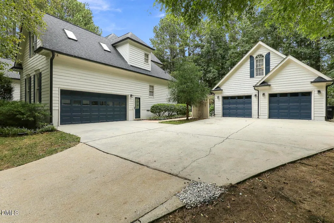
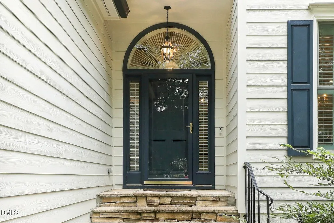
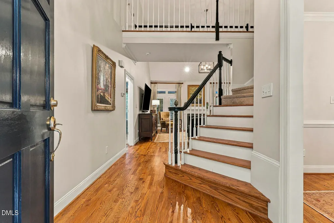
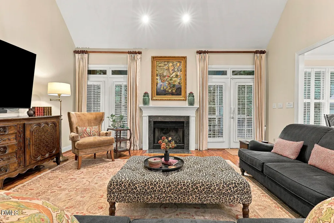
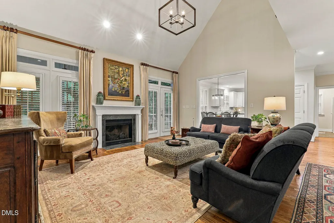
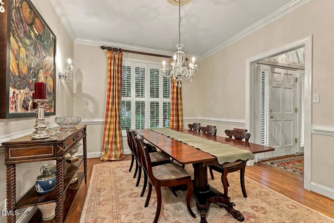
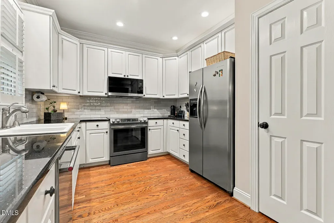
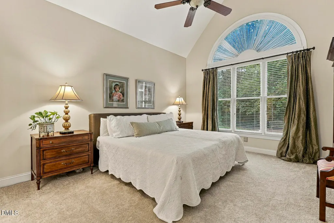
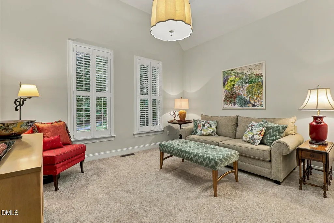
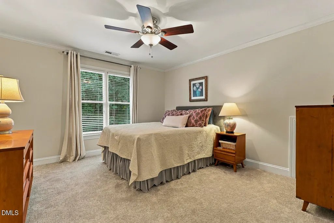
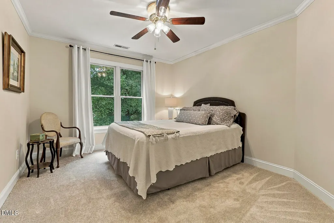
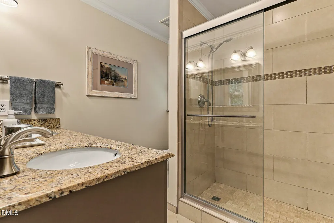
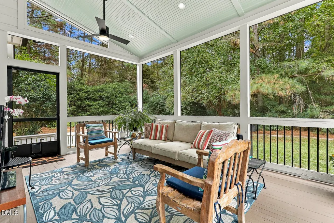
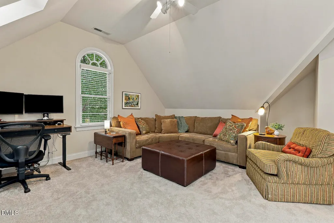
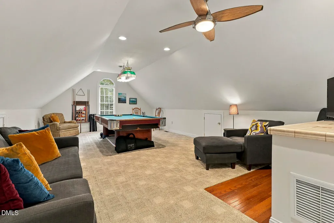
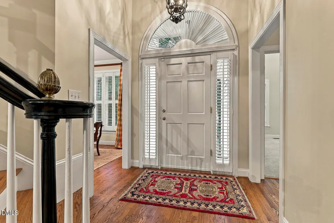
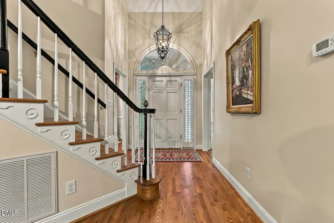
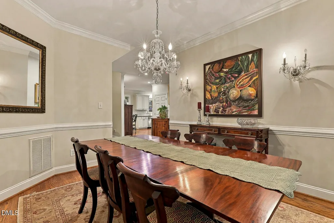
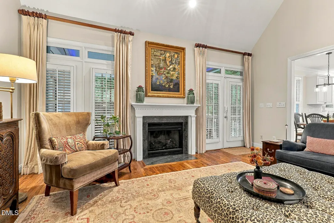
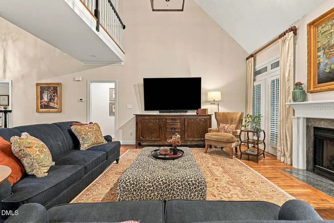
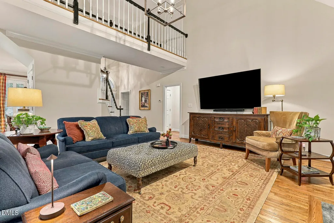
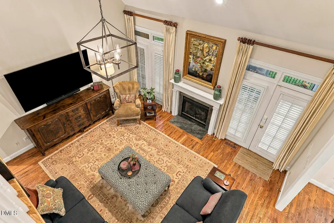
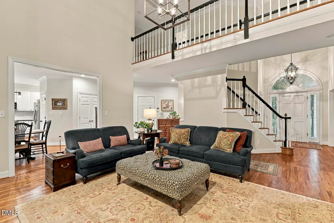
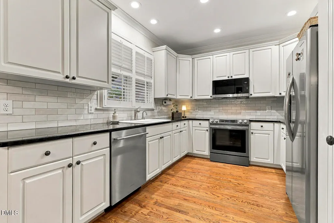
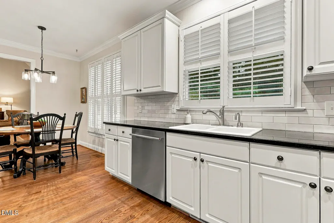
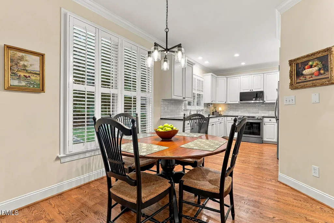
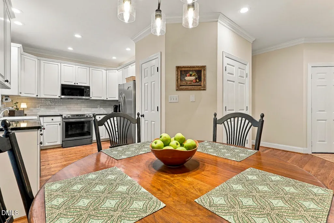
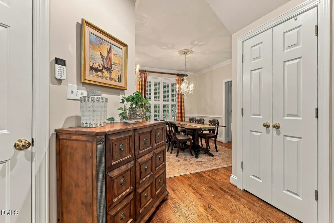
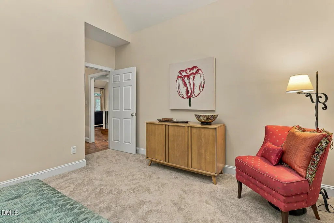
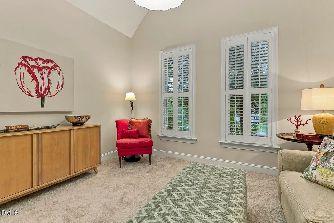
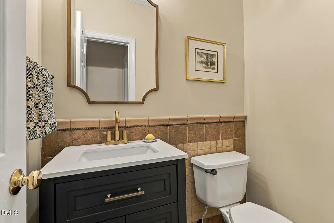
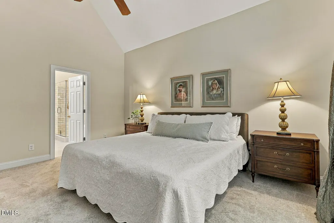
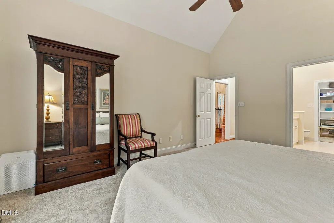
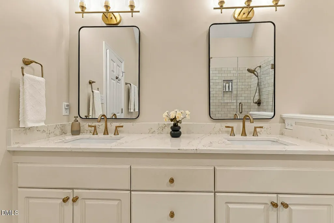
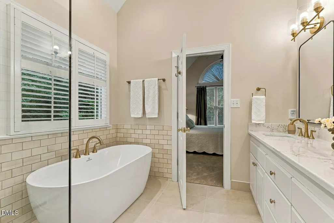
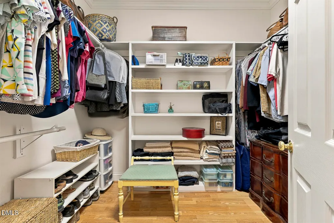
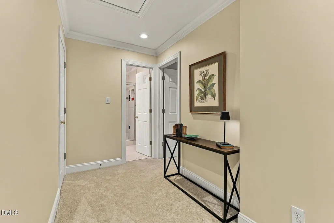
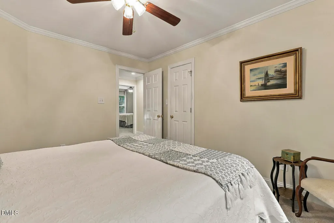
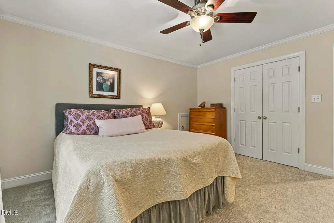
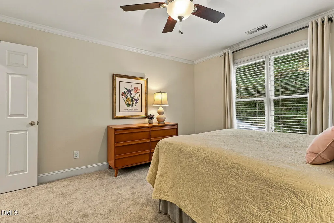
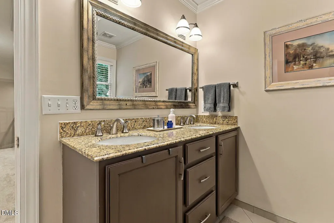
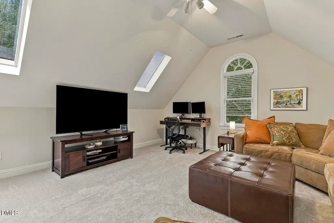
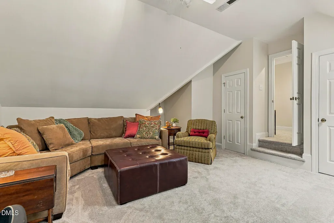
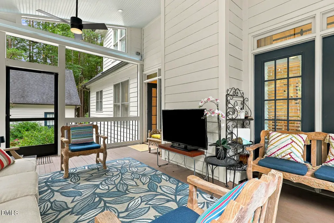
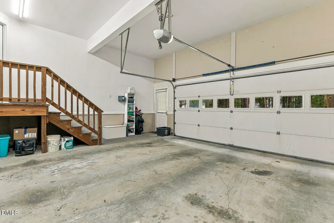
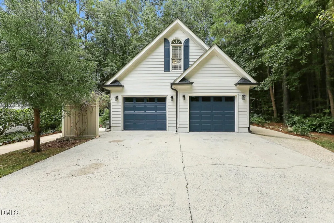
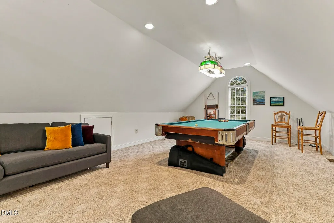
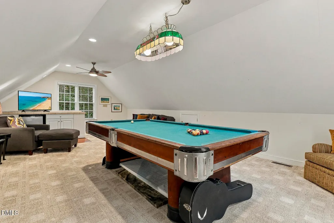
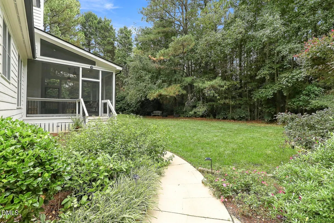
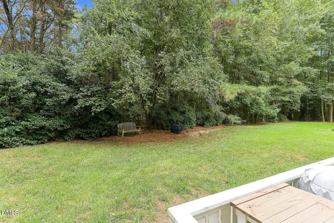
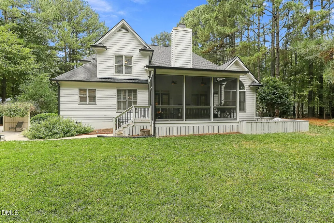
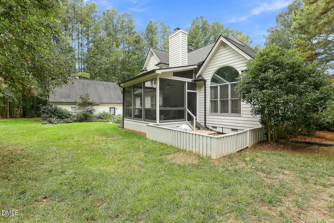
Set high on an expansive, .92 acre lot in the desirable Swift Creek area of Southern Wake County, this beautifully updated home offers an inviting blend of character, comfort, and everyday functionality. Multiple vaulted ceilings, including those in the primary bedroom and spacious family room, create an open and airy feel, while site-finished hardwoods flow through the foyer and main living areas. Fresh paint and new carpet throughout create a dream home that's totally move in ready. The main-level primary suite is a private retreat featuring a lovely, updated bath with quartz countertops, a freestanding tub, and beautifully retiled floors and shower. The impressive family room is anchored by a substantial fireplace, creating a warm and welcoming gathering space, while a separate main-level study provides the perfect setting for a home office, reading room, or quiet retreat. Upstairs, two additional bedrooms and a versatile bonus room share an updated hall bath, while the walk-in attic provides excellent storage space. Enjoy the outdoors from the screened porch, overlooking this spacious property and offering an ideal spot for morning coffee or relaxed evenings. A detached two-car garage adds valuable flexibility, with a walk-up second floor currently finished as a recreation room complete with a pool table that remains with the home. Conveniently located near Lake Wheeler for boating, canoeing, and outdoor recreation, while Costco, grocery stores, restaurants, NCSU, and downtown Raleigh are all within a short distance. This home offers a compelling opportunity to enjoy space and tranquility with convenient access to the best of the Raleigh area.
| Elementary School | Middle School | High School |
|---|---|---|
| Wake - Yates Mill Elementary Elementary School | Wake - Dillard Drive Middle Middle School | Wake - Athens Drive High High School |
| Price History | |
|---|---|
| 9/25/2026 | Listed $775,000 |
General Features
| Sewer | Septic Tank |
|---|---|
| Heating | Central,Electric,Fireplace(s),Heat Pump,Zoned |
| Cooling | Ceiling Fan(s),Central Air,Dual,Electric,Heat Pump,Zoned |
| Utilities | Cable Connected,Electricity Connected,Natural Gas Not Available,Septic Connected,Water Connected |
| Roof | Shingle |
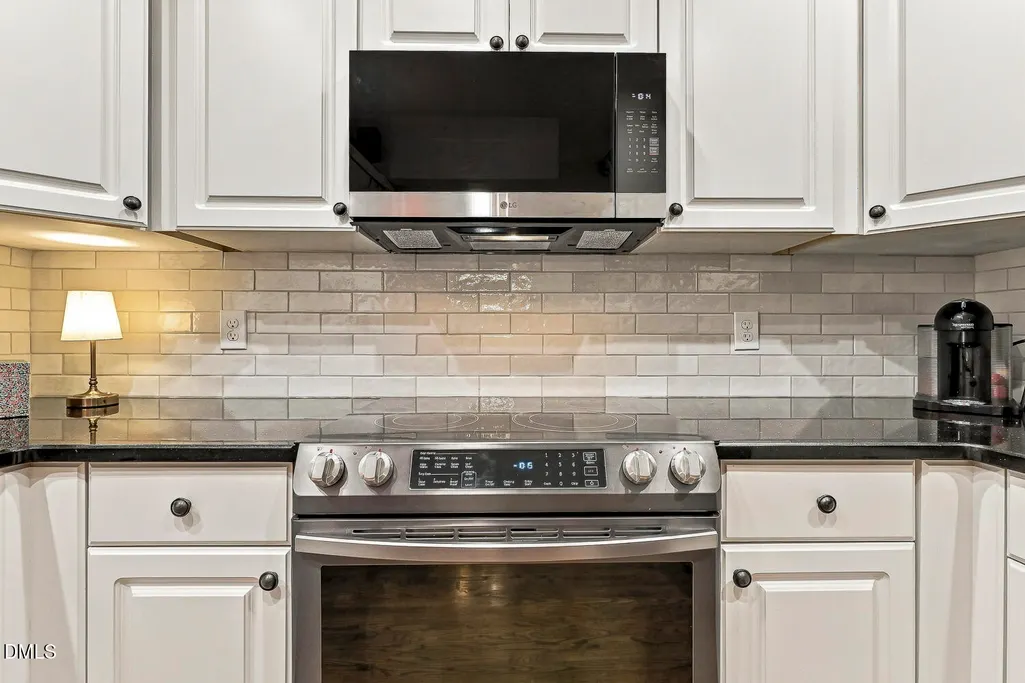
| Appliances | Dishwasher,Dryer,Electric Range,Electric Water Heater,Exhaust Fan,Instant Hot Water,Microwave,Range Hood,Refrigerator,Self Cleaning Oven,Stainless Steel Appliance(s),Vented Exhaust Fan |
| Zoning | R-40W |
| Garage Spaces | 4 |
| Patio/Porch Features | Rear Porch,Screened |
| Architectural Style | Transitional |
| Construction Materials | HardiPlank Type |
| Year Built | 1995 |
| View | Neighborhood |
| Stories Count | 1 |
| Levels | Two |
| Property Subtype | Single Family Residence |
| County | Wake |
| New Construction | false |
| Property Type | Residential |
| HOA | false |
| Attached Garage | true |
| Subdivision Name | Olde South Trace |
| Garage Y/N | true |
| Other Structures | Second Garage,Workshop |
| Total Rooms | 12 |
| Full Baths | 2 |
| Status | Active |
| Directions | From Tryon Rd, right on Yates Mill Pond. Right on Olde South Rd. Right on Chicora Wood Dr. Right on Beneventum. |
| High School | Wake - Athens Drive High |
| City | Raleigh |
| Senior Community Y/N | false |
| Open Parking Spaces | 4 |
| Lot Size Units | Acres |
| Lot Size Square Feet | 40075 |
| Elementary School | Wake - Yates Mill Elementary |
| Tax Annual Amount | 4561.01 |
| Middle/Junior High School | Wake - Dillard Drive Middle |
| Virtual Tour | https://www.zillow.com/view-imx/ae3253c9-7a7a-42fe-be39-1bc17f74932d?setAttribution=mls&wl=true&initialViewType=pano&utm_source=dashboard |
| Structure Type | House |
| Standard Status | Active |
Interior Features
| Interior Amenities | Ceiling Fan(s),Chandelier,Crown Molding,Double Vanity,Eat-in Kitchen,Entrance Foyer,Granite Counters,High Ceilings,Primary Downstairs,Quartz Counters,Recessed Lighting,Smooth Ceilings,Soaking Tub,Stone Counters,Vaulted Ceiling(s),Walk-In Closet(s),Walk-In Shower |
|---|---|
| Flooring | Carpet,Ceramic Tile,Hardwood,Painted/Stained |
| Total Fireplaces | 1 |
| Fireplace Features | Family Room,Gas Log,Propane |
| Common Walls | No Common Walls |
| Air Conditioning Y/N | true |
| Heating Y/N | true |
| Window Features | Blinds,Double Pane Windows,Screens,Skylight(s) |
| Fireplace Y/N | true |
| Above Grade Finished Area | 3066 |
| Half Baths | 1 |
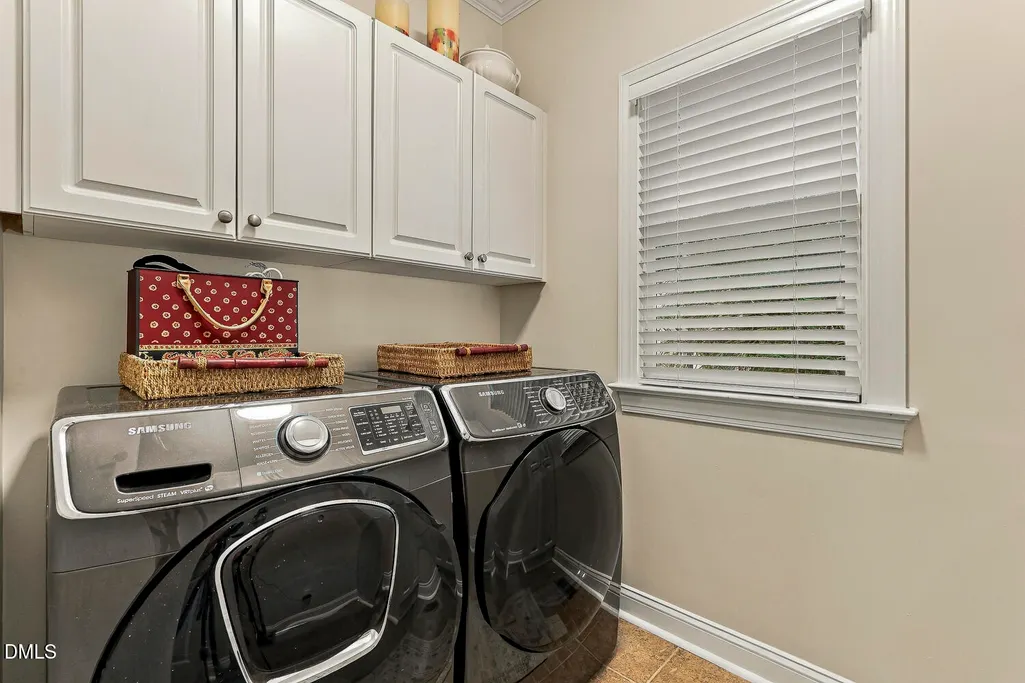
| Laundry Features | Electric Dryer Hookup,Laundry Room,Main Level,Washer Hookup |
| Total Bedrooms | 3 |
| Total Baths | 3 |
Exterior Features
| Exterior Amenities | Dog Run |
|---|---|
| Parking Features | Attached,Detached,Electric Vehicle Charging Station(s),Garage,Garage Door Opener,Garage Faces Front,Garage Faces Side,Side By Side |
| Lot Features | Back Yard,Cul-De-Sac,Front Yard,Gentle Sloping,Hardwood Trees,Landscaped,Many Trees,Native Plants,Pie Shaped Lot,Private |
| Water Source | Community Water,Shared Well |
| Lot Size Area | 0.92 |
| Foundation Details | Crawlspace |
| Building Area Total | 3066 |
| Lot Size Acres | 0.92 |
| Road Surface Type | Asphalt |
| Road Frontage Type | State Road |
Amenities
- Foreclosure
- Views
- Short Sale
- New Construction
- Adult 55+
- Lease To Own
- No HOA Fees
- Furnished
- Primary On Main
- Air Conditioning
- Seller Finance
- Green
- Fixer Upper
- Horse
- Golf
- Fireplace
- Deck
- Garage
- Basement
- Pool
Property vs Single Family Average in 27606
Price
Year Built


