

Address
2312 Grant Avenue, Raleigh, NC
Price
$ 1,735,000
Property Attributes
- MLS#10150033
- TypeCondos
- Listing Status Active
- CountyWake
- CityRaleigh
- NeighborhoodTo Be Added
- Zip27608
- StyleColonial, Georgian, Traditional, Williamsburg
- Year Built2027
- Price$ 1,735,000
- Bedrooms4
- Full Bathrooms3
- Half Bathrooms1
- Sqr Footage2950
Data Source:
Triangle MLS (TMLS)
Property Description
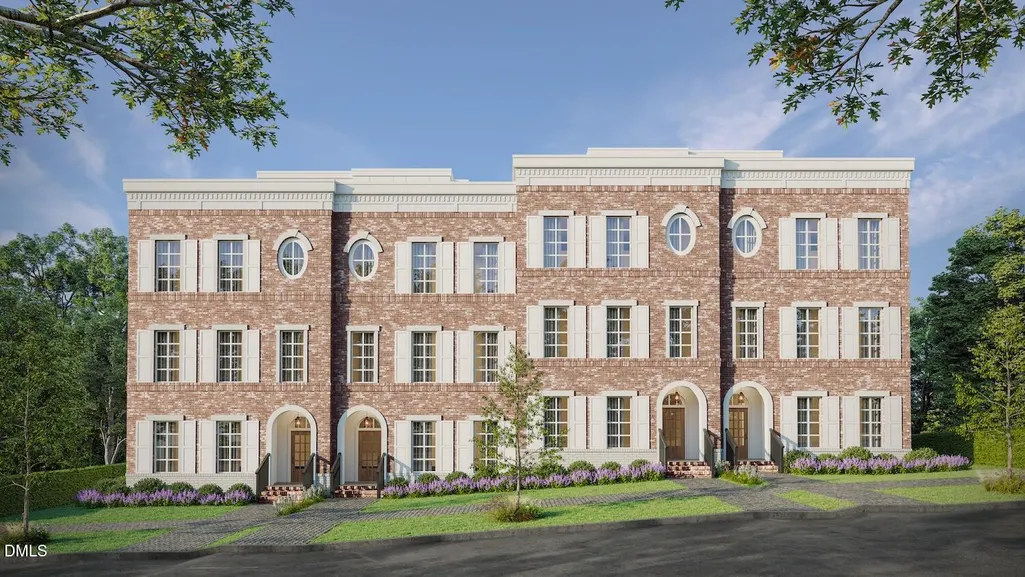
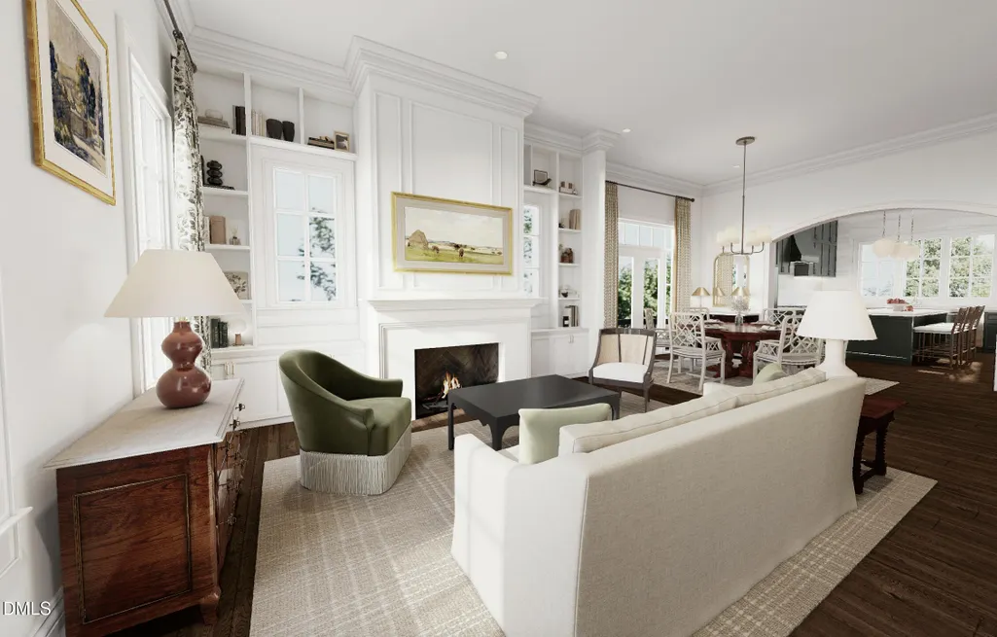
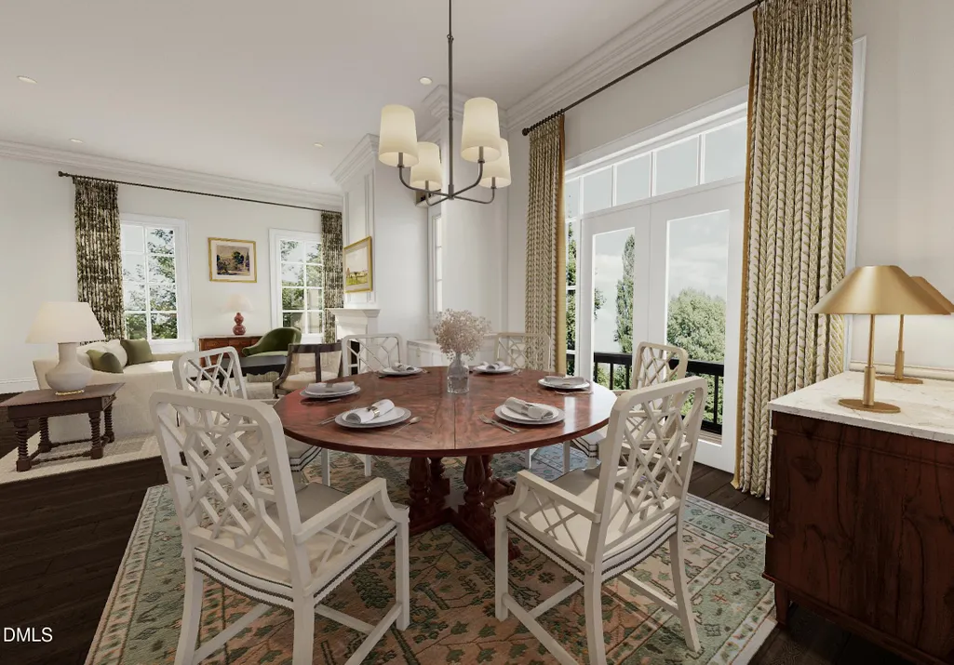
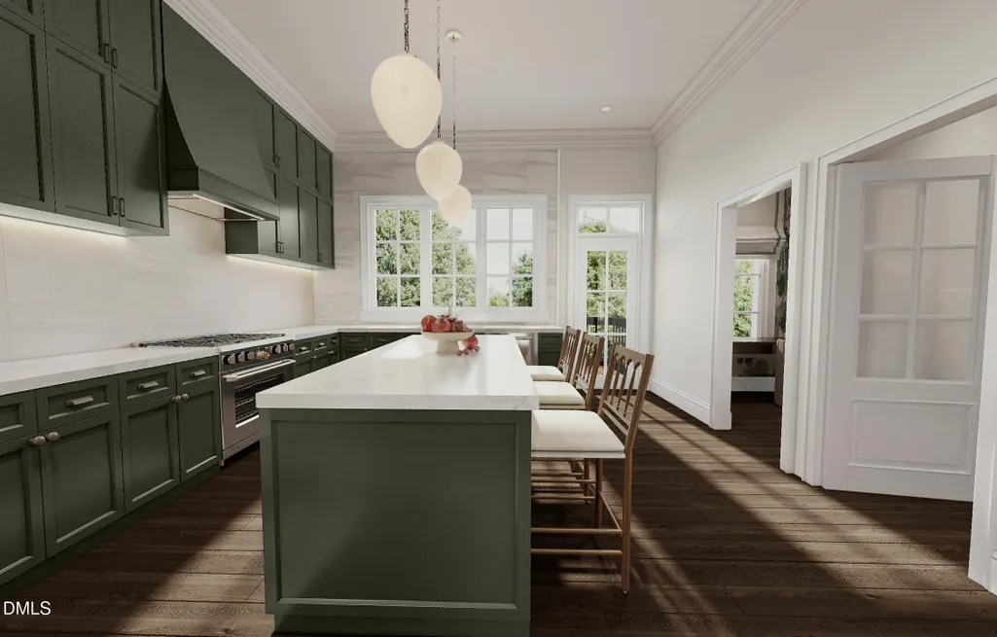
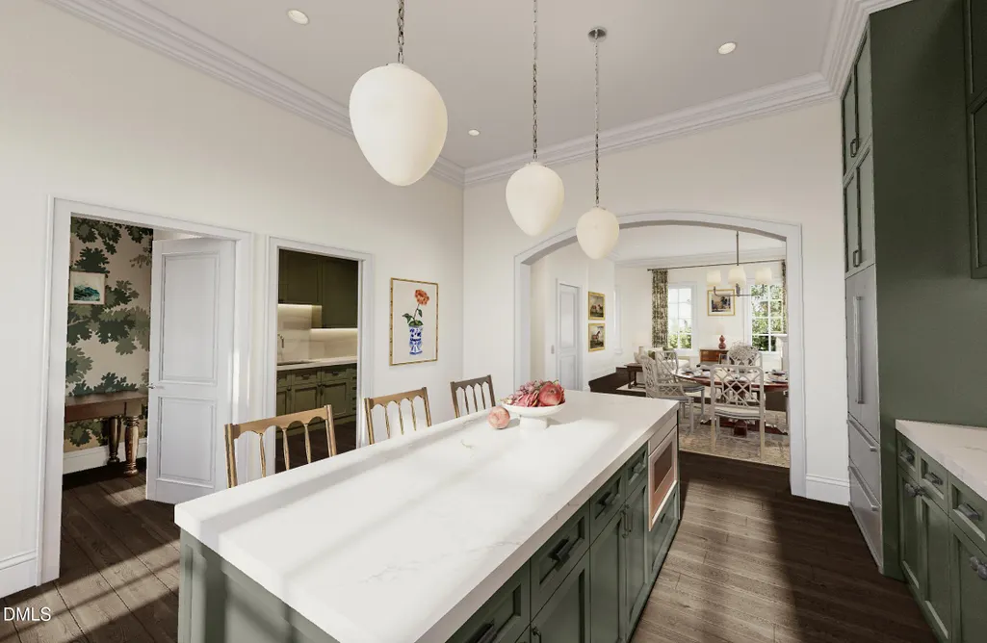
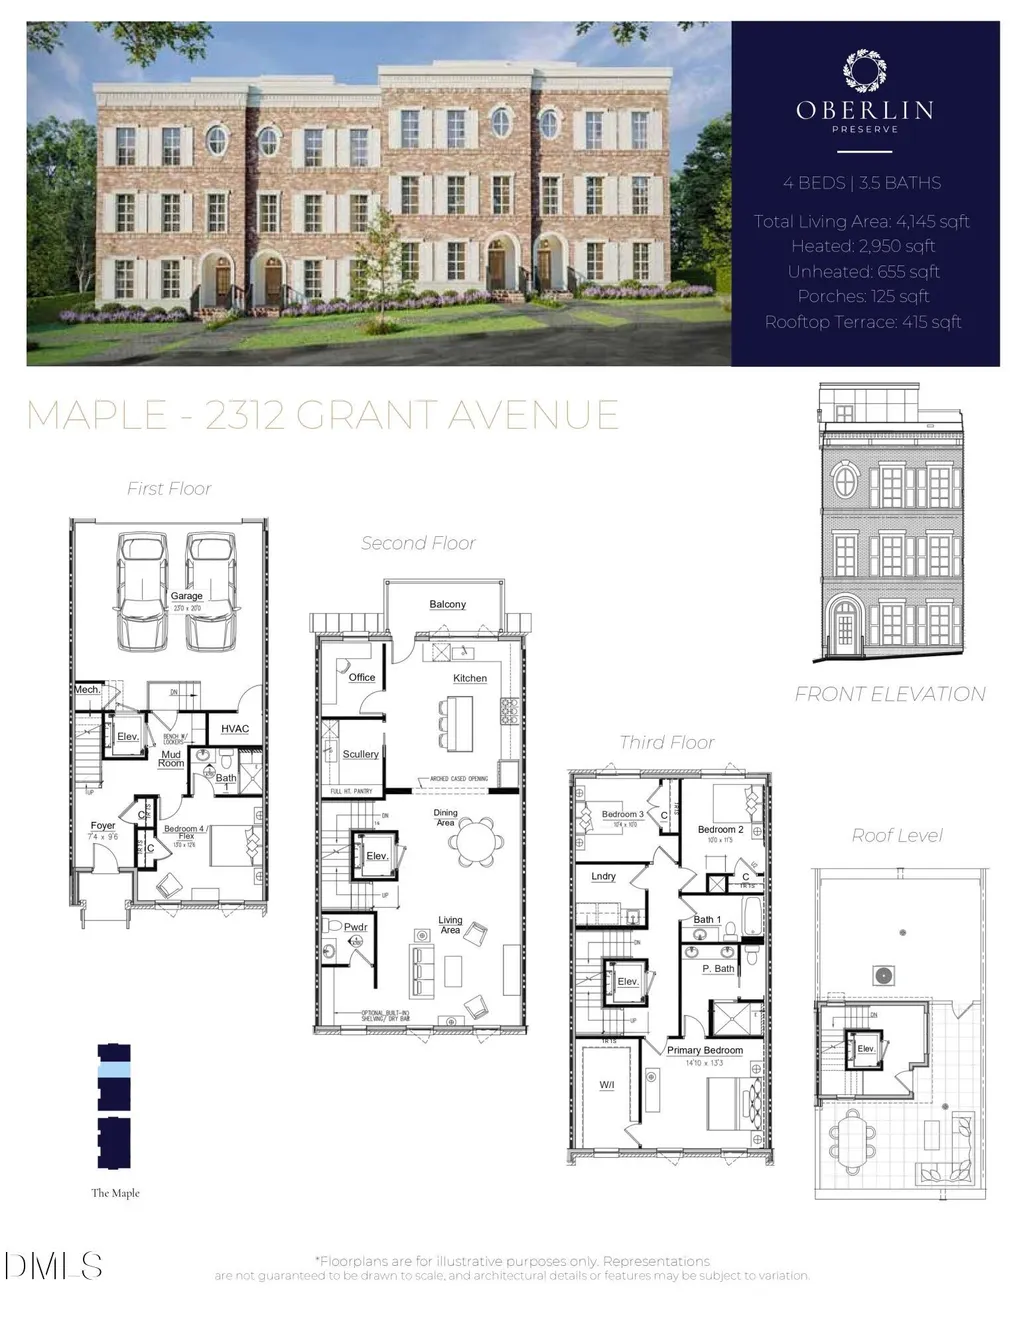
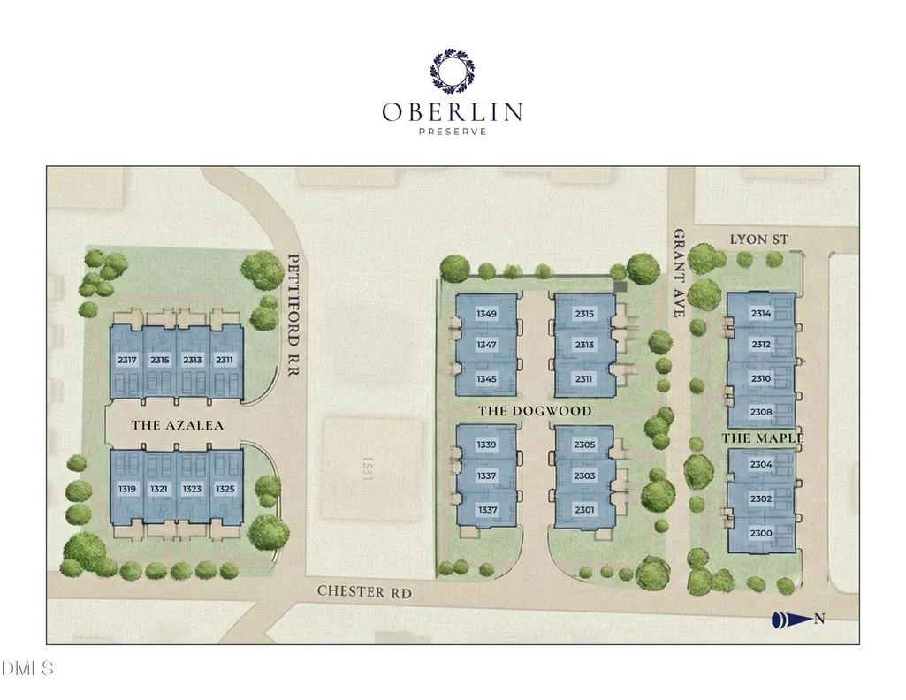
Welcome to The Maple at Oberlin Preserve. A collection of luxury townhome-style condos inside the beltline, set amongst Raleigh's most established neighborhoods. This 4-bedroom, 3.5-bath residence offers 2,950 square feet of thoughtfully designed living space, rooted in timeless design principles -- where classic architecture meets modern comfort, with a private elevator and interiors crafted for estate-scale living. All-brick construction, oversized framing, and substantial floor systems reflect a genuine commitment to longevity. Ten-foot ceilings on the main living level and nine-foot ceilings throughout, paired with generously proportioned windows, bring an elevated sense of space and light. Generous setbacks, preserved mature maple trees, and meticulously planned landscaping enhance privacy and lend a sense of established character rarely found in new construction. Above it all, a rooftop terrace offers sweeping views over the Raleigh skyline and treetops. Presented by Wilson Blount Development and Williams Realty & Building Company- each bring a reputation built on intention, quality, and homes designed to last.
| Elementary School | Middle School | High School |
|---|---|---|
| Wake - Lacy Elementary Elementary School | Wake - Oberlin Middle Middle School | Wake - Needham Broughton High High School |
| Price History | |
|---|---|
| 8/19/2026 | Listed $1,735,000 |
General Features
| Sewer | Community Sewer |
|---|---|
| Heating | Central,Fireplace(s) |
| Cooling | Central Air |
| Utilities | Electricity Connected,Sewer Connected,Water Connected |
| Roof | Membrane |
| Appliances | Tankless Water Heater |
| HOA Fee | 500 |
| Garage Spaces | 2 |
| Association Fee Includes | Insurance,Maintenance Grounds,Snow Removal,Trash |
| Patio/Porch Features | Terrace |
| Architectural Style | Colonial,Georgian,Traditional,Williamsburg |
| Pool Features | None |
| Construction Materials | Brick Veneer |
| Year Built | 2027 |
| View | Panoramic |
| Levels | Three Or More |
| Property Subtype | Condominium |
| Community Features | Curbs,Sidewalks |
| Accessibility | Accessible Bedroom,Accessible Central Living Area,Aging In Place,Visitor Bathroom |
| Assoc Fee Paid Per | Monthly |
| County | Wake |
| New Construction | true |
| Property Type | Residential |
| Association Amenities | Insurance,Landscaping,Maintenance,Maintenance Grounds,Maintenance Structure |
| HOA | true |
| Attached Garage | true |
| Subdivision Name | To Be Added |
| Facing Direction | South |
| Garage Y/N | true |
| Total Rooms | 5 |
| Full Baths | 3 |
| Status | Active |
| Directions | From Wade avenue, take the Oberlin road exit heading north. Turn left on Pettiford Road and take your first right onto Chester Road. Turn left onto Grant avenue and 2312 will be on your right, closer to the Lyon Street intersection. |
| High School | Wake - Needham Broughton High |
| City | Raleigh |
| Senior Community Y/N | false |
| Elementary School | Wake - Lacy Elementary |
| Middle/Junior High School | Wake - Oberlin Middle |
| Structure Type | Townhouse |
| Standard Status | Active |
Interior Features
| Interior Amenities | Built-in Features,Elevator,High Ceilings,Kitchen Island,Open Floorplan,Separate Shower,Walk-In Closet(s),Walk-In Shower |
|---|---|
| Flooring | Carpet,Hardwood,Tile |
| Total Fireplaces | 1 |
| Fireplace Features | Family Room,Gas Log |
| Common Walls | 2+ Common Walls,No One Above,No One Below |
| Air Conditioning Y/N | true |
| Heating Y/N | true |
| Fireplace Y/N | true |
| Above Grade Finished Area | 2950 |
| Half Baths | 1 |
| Laundry Features | Laundry Room |
| Total Bedrooms | 4 |
| Total Baths | 4 |
Exterior Features
| Parking Features | Garage,Garage Faces Rear |
|---|---|
| Water Source | Public |
| Foundation Details | Brick/Mortar |
| Building Area Total | 2950 |
| Road Surface Type | Alley Paved |
| Road Frontage Type | City Street |
| Horse Y/N | false |
Amenities
- Foreclosure
- Views
- Short Sale
- New Construction
- Adult 55+
- Lease To Own
- No HOA Fees
- Furnished
- Pets
- Primary On Main
- Air Conditioning
- Seller Finance
- Green
- Fixer Upper
- Horse
- Golf
- Fireplace
- Deck
- Garage
- Basement
- Pool
Property vs Condos Average in 27608
Price
Year Built
In The Neighborhood
Durham
$ 212,000
1308 Sedgefield Street C
Durham, NC 27705
- Type
- Condos
- Size
- 600 SqFt
- Rooms
- 2 Beds + 1.5 Baths

Open House
Raleigh
$ 715,000
1201 Brookside Drive 108
Raleigh, NC 27604
- Type
- Condos
- Size
- 1,981 SqFt
- Rooms
- 4 Beds + 3.5 Baths
Open House
Raleigh
$ 715,000
1201 Brookside Drive 104
Raleigh, NC 27604
- Type
- Condos
- Size
- 1,981 SqFt
- Rooms
- 4 Beds + 3.5 Baths
Raleigh
$ 1,825,000
2311 Grant Avenue
Raleigh, NC 27608
- Type
- Condos
- Size
- 3,200 SqFt
- Rooms
- 4 Beds + 3.5 Baths
Raleigh
$ 1,775,000
2313 Grant Avenue
Raleigh, NC 27608
- Type
- Condos
- Size
- 3,125 SqFt
- Rooms
- 4 Beds + 3.5 Baths
Raleigh
$ 1,825,000
2315 Grant Avenue
Raleigh, NC 27608
- Type
- Condos
- Size
- 3,200 SqFt
- Rooms
- 4 Beds + 3.5 Baths
Raleigh
$ 750,000
1201 Brookside Drive 112
Raleigh, NC 27604
- Type
- Condos
- Size
- 1,979 SqFt
- Rooms
- 4 Beds + 3.5 Baths
Open House
Raleigh
$ 715,000
1201 Brookside Drive 110
Raleigh, NC 27604
- Type
- Condos
- Size
- 1,981 SqFt
- Rooms
- 4 Beds + 3.5 Baths
Carrboro
$ 365,000
201 Estes Drive Extension Apt B
Carrboro, NC 27510
- Type
- Condos
- Size
- 1,450 SqFt
- Rooms
- 2 Beds + 2.5 Baths
Raleigh
$ 1,520,000
1319 Chester Road
Raleigh, NC 27608
- Type
- Condos
- Size
- 2,780 SqFt
- Rooms
- 3 Beds + 3.5 Baths
Raleigh
$ 1,750,000
1347 Chester Road
Raleigh, NC 27608
- Type
- Condos
- Size
- 3,125 SqFt
- Rooms
- 4 Beds + 3.5 Baths
Raleigh
$ 1,795,000
2304 Grant Avenue
Raleigh, NC 27608
- Type
- Condos
- Size
- 2,995 SqFt
- Rooms
- 4 Beds + 3.5 Baths

