





Address
1201 Brookside Drive 112, Raleigh, NC
Price
$ 750,000
Property Attributes
- MLS#10181804
- TypeCondos
- Listing Status Active Under Contract
- CountyWake
- CityRaleigh
- NeighborhoodTo Be Added
- Zip27604
- StyleTransitional
- Year Built2026
- Price$ 750,000
- Bedrooms4
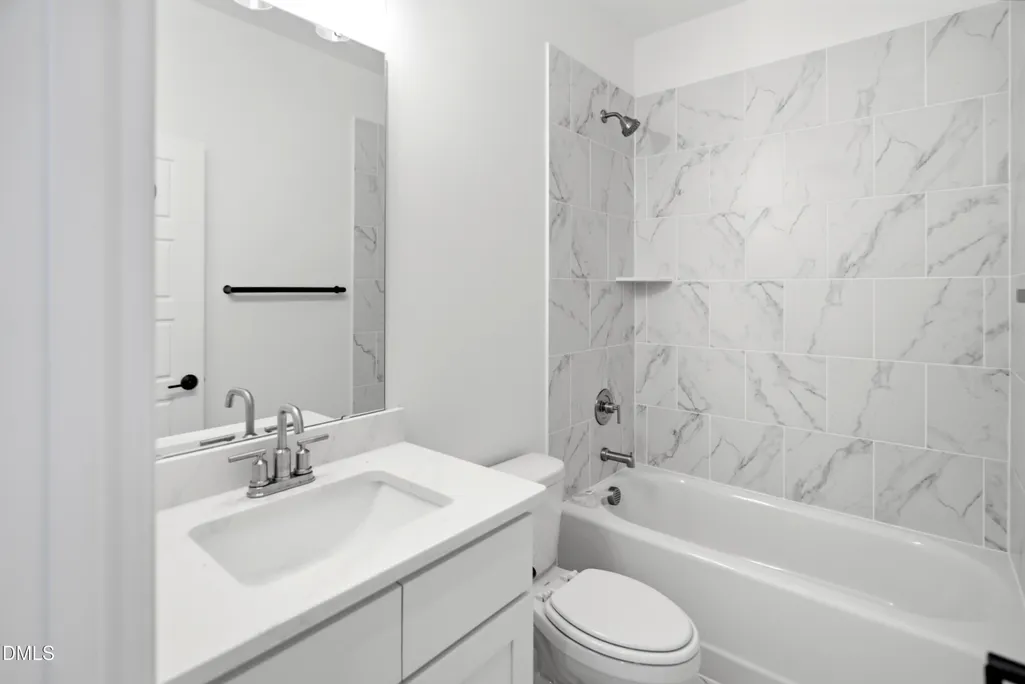
- Full Bathrooms3
- Half Bathrooms1
- Sqr Footage1979
Data Source:
Triangle MLS (TMLS)
Property Description
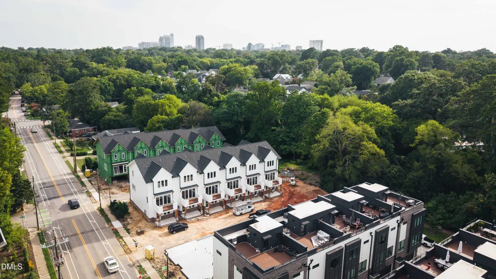
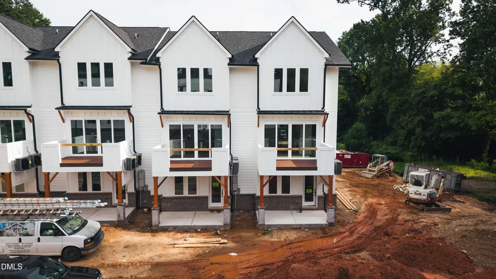
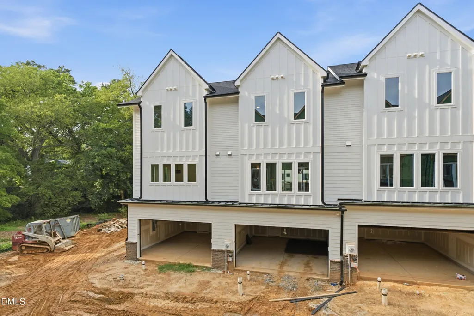
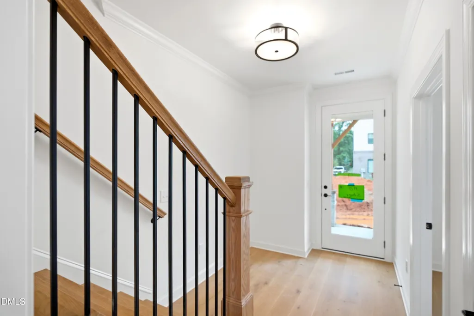
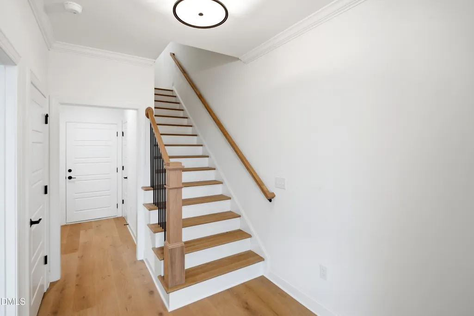
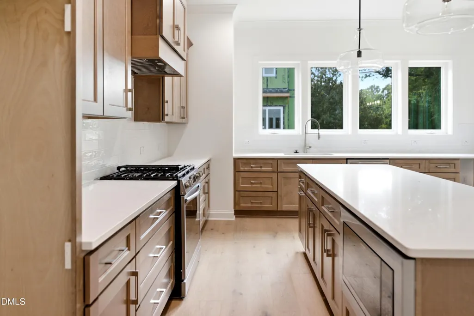
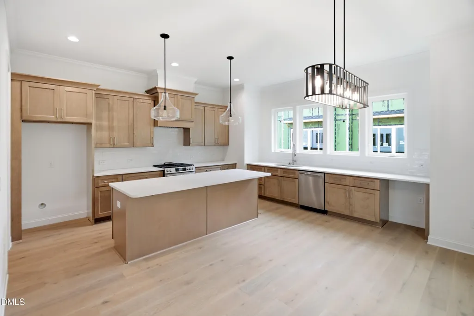
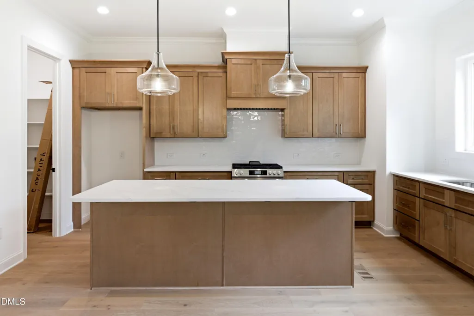
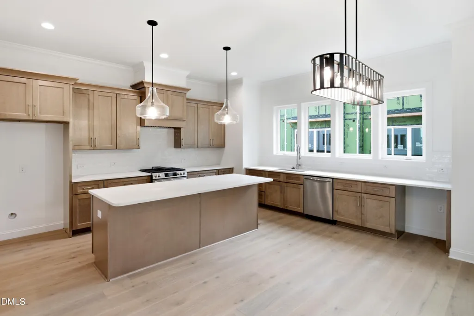
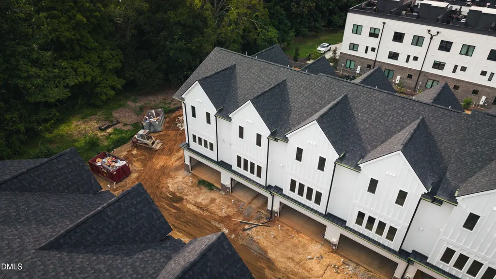
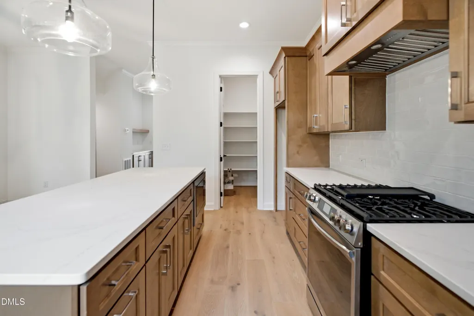
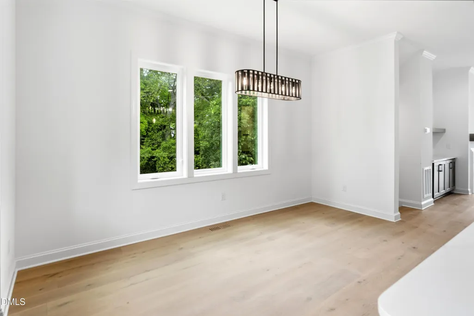
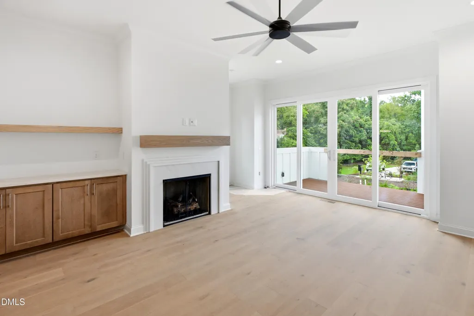
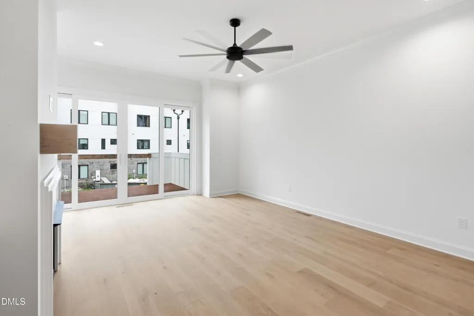
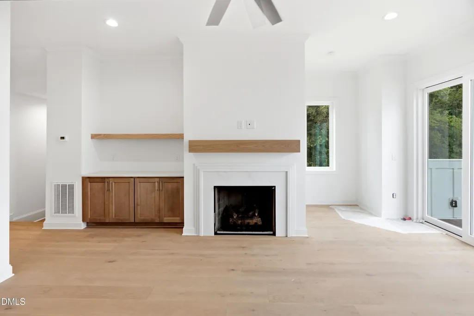
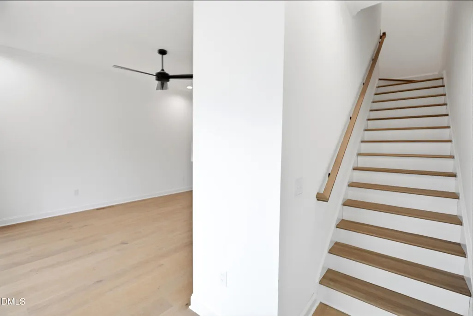
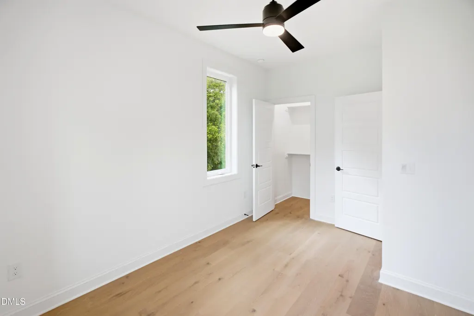
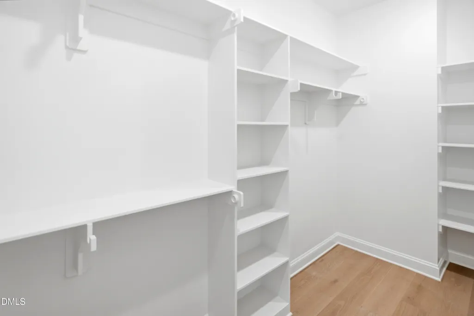
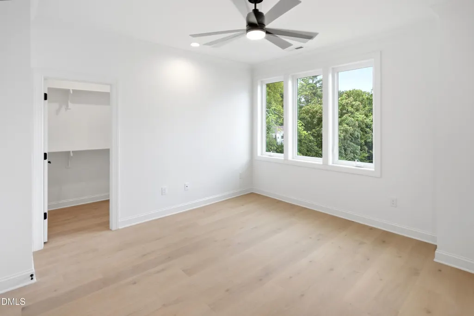
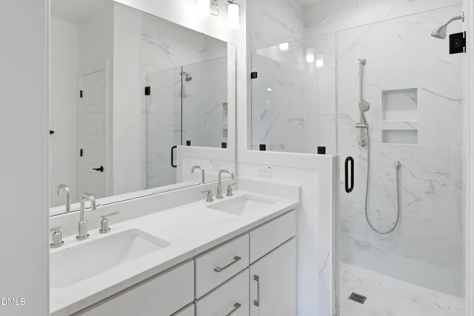
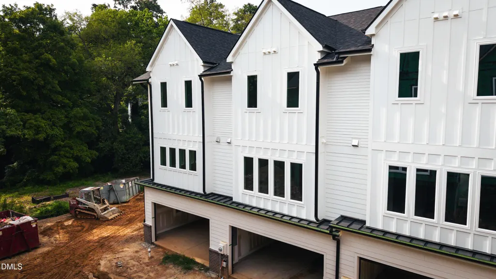
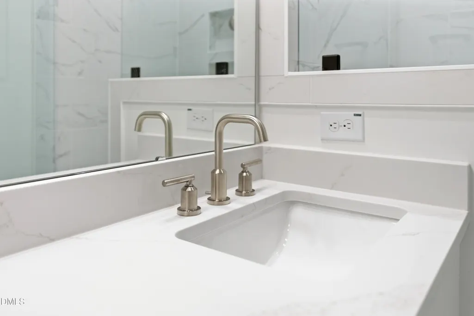
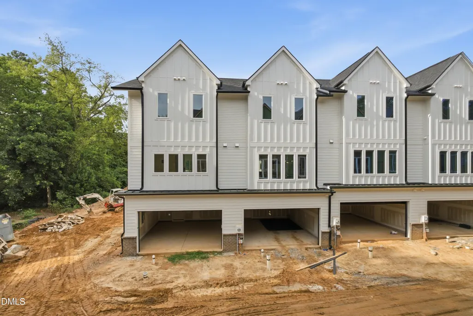
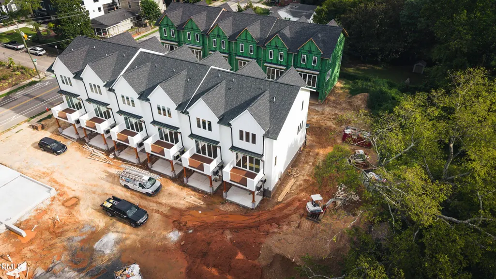
END UNIT TOWNHOME STYLE CONDO! WALKING DISTANCE TO BIG CAT (prior Brookside Bodega) in between Raleigh's two highly desirable Mordecai and Oakwood neighborhoods. Custom designed layouts maximizing your lifestyle. Abundance of kitchen cabinets, built ins in the family room, designer light fixtures throughout! These homes live large! One guest bedroom down and 3 additional bedrooms on the third floor!!! Extremely well laid out home at an incredible competitive price for first phase sales!
| Elementary School | Middle School | High School |
|---|---|---|
| Wake - Conn Elementary Elementary School | Wake - Oberlin Middle Middle School | Wake - Needham Broughton High High School |
| Price History | |
|---|---|
| 8/19/2026 | Listed $750,000 |
General Features
| Sewer | Public Sewer |
|---|---|
| Heating | Gas Pack |
| Cooling | Central Air |
| Roof | Architectural Shingle |
| HOA Fee | 232 |
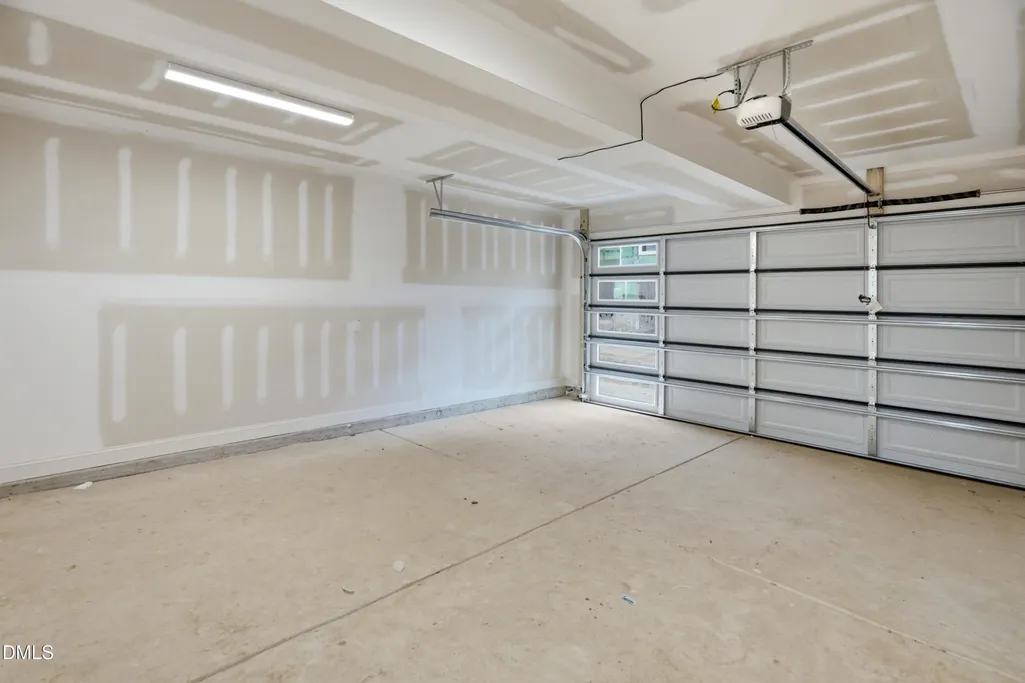
| Garage Spaces | 2 |
| Association Fee Includes | Insurance,Maintenance Grounds |
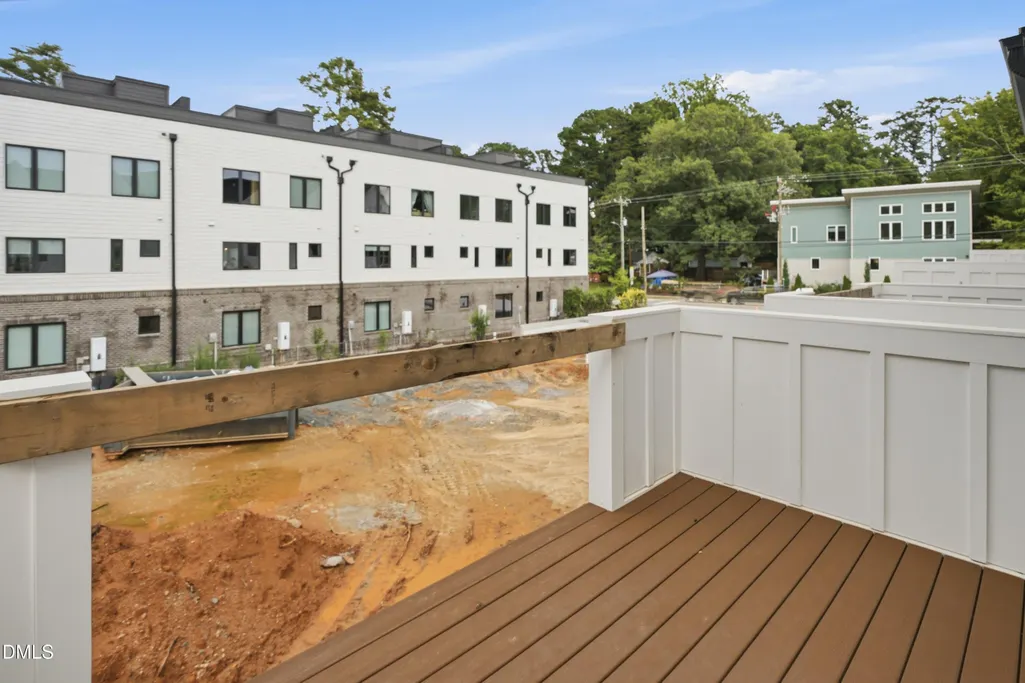
| Patio/Porch Features | Covered,Deck |
| Architectural Style | Transitional |
| Construction Materials | Brick,HardiPlank Type |
| Year Built | 2026 |
| Stories Count | 1 |
| Levels | Three Or More |
| Unit Number | 112 |
| Property Subtype | Condominium |
| Assoc Fee Paid Per | Monthly |
| County | Wake |
| New Construction | true |
| Property Type | Residential |
| Association Amenities | Insurance,Maintenance,Maintenance Grounds,Management,Parking,Other |
| HOA | true |
| Attached Garage | true |
| Subdivision Name | To Be Added |
| Garage Y/N | true |
| Total Rooms | 1 |
| Full Baths | 3 |
| Status | Active Under Contract |
| Directions | Turn left onto S Person St. from MLK Jr Blvd. Turn right after Krispy Kreme onto Brookside. |
| High School | Wake - Needham Broughton High |
| City | Raleigh |
| Senior Community Y/N | false |
| Elementary School | Wake - Conn Elementary |
| Middle/Junior High School | Wake - Oberlin Middle |
| Structure Type | Site Built,Townhouse |
| Standard Status | Pending |
Interior Features
| Interior Amenities | Ceiling Fan(s),Chandelier,Double Vanity,In-Law Floorplan,Kitchen Island,Open Floorplan,Pantry,Quartz Counters,Recessed Lighting,Smooth Ceilings,Walk-In Closet(s),Walk-In Shower |
|---|---|
| Flooring | Hardwood,Tile,Other |
| Total Fireplaces | 1 |
| Fireplace Features | Gas,Living Room |
| Common Walls | End Unit |
| Air Conditioning Y/N | true |
| Heating Y/N | true |
| Fireplace Y/N | true |
| Above Grade Finished Area | 1979 |
| Half Baths | 1 |
| Laundry Features | Electric Dryer Hookup,Laundry Room,Upper Level,Washer Hookup |
| Total Bedrooms | 4 |
| Total Baths | 4 |
Exterior Features
| Parking Features | Attached,Garage,Garage Door Opener |
|---|---|
| Water Source | Public |
| Foundation Details | Slab |
| Building Area Total | 1979 |
Amenities
- Foreclosure
- Views
- Short Sale
- New Construction
- Adult 55+
- Lease To Own
- No HOA Fees
- Furnished
- Pets
- Primary On Main
- Air Conditioning
- Seller Finance
- Green
- Fixer Upper
- Horse
- Golf
- Fireplace
- Deck
- Garage
- Basement
- Pool
Property vs Condos Average in 27604
Price
Year Built
In The Neighborhood
Durham
$ 212,000
1308 Sedgefield Street C
Durham, NC 27705
- Type
- Condos
- Size
- 600 SqFt
- Rooms
- 2 Beds + 1.5 Baths

Raleigh
$ 715,000
1201 Brookside Drive 104
Raleigh, NC 27604
- Type
- Condos
- Size
- 1,981 SqFt
- Rooms
- 4 Beds + 3.5 Baths
Raleigh
$ 715,000
1201 Brookside Drive 108
Raleigh, NC 27604
- Type
- Condos
- Size
- 1,981 SqFt
- Rooms
- 4 Beds + 3.5 Baths
Raleigh
$ 1,825,000
2311 Grant Avenue
Raleigh, NC 27608
- Type
- Condos
- Size
- 3,200 SqFt
- Rooms
- 4 Beds + 3.5 Baths
Raleigh
$ 1,775,000
2313 Grant Avenue
Raleigh, NC 27608
- Type
- Condos
- Size
- 3,125 SqFt
- Rooms
- 4 Beds + 3.5 Baths
Raleigh
$ 1,825,000
2315 Grant Avenue
Raleigh, NC 27608
- Type
- Condos
- Size
- 3,200 SqFt
- Rooms
- 4 Beds + 3.5 Baths
Open House
Raleigh
$ 715,000
1201 Brookside Drive 110
Raleigh, NC 27604
- Type
- Condos
- Size
- 1,981 SqFt
- Rooms
- 4 Beds + 3.5 Baths
Carrboro
$ 365,000
201 Estes Drive Extension Apt B
Carrboro, NC 27510
- Type
- Condos
- Size
- 1,450 SqFt
- Rooms
- 2 Beds + 2.5 Baths
Raleigh
$ 1,520,000
1319 Chester Road
Raleigh, NC 27608
- Type
- Condos
- Size
- 2,780 SqFt
- Rooms
- 3 Beds + 3.5 Baths
Raleigh
$ 1,750,000
1347 Chester Road
Raleigh, NC 27608
- Type
- Condos
- Size
- 3,125 SqFt
- Rooms
- 4 Beds + 3.5 Baths
Raleigh
$ 1,845,000
2301 Grant Avenue
Raleigh, NC 27608
- Type
- Condos
- Size
- 3,220 SqFt
- Rooms
- 4 Beds + 3.5 Baths
Raleigh
$ 1,795,000
2304 Grant Avenue
Raleigh, NC 27608
- Type
- Condos
- Size
- 2,995 SqFt
- Rooms
- 4 Beds + 3.5 Baths

